Trending
News Feed • Publishers • Architecture & Design Australia
A

Architecture & Design Australia

Active Feed

architectureanddesign.com.au • Primary: Building & Construction • English

Visit Site
Total Stories 390 Indexed in Feed
Read Count 1621 Cumulative Views
Positive Feedback 0 Thumbs Up Votes
Last Crawled 21 minutes ago Priority Level: 94

Published Articles (Filtered by Category)

Chronological feed of stories from Architecture & Design Australia

380 stories
Lysaght roof cladding at Uluṟu-Kata Tjuta Signature Walk pods | Architecture & Design Building & Construction
Building & Construction
4d ago

Lysaght roof cladding at Uluṟu-Kata Tjuta Signature Walk pods | Architecture & Design

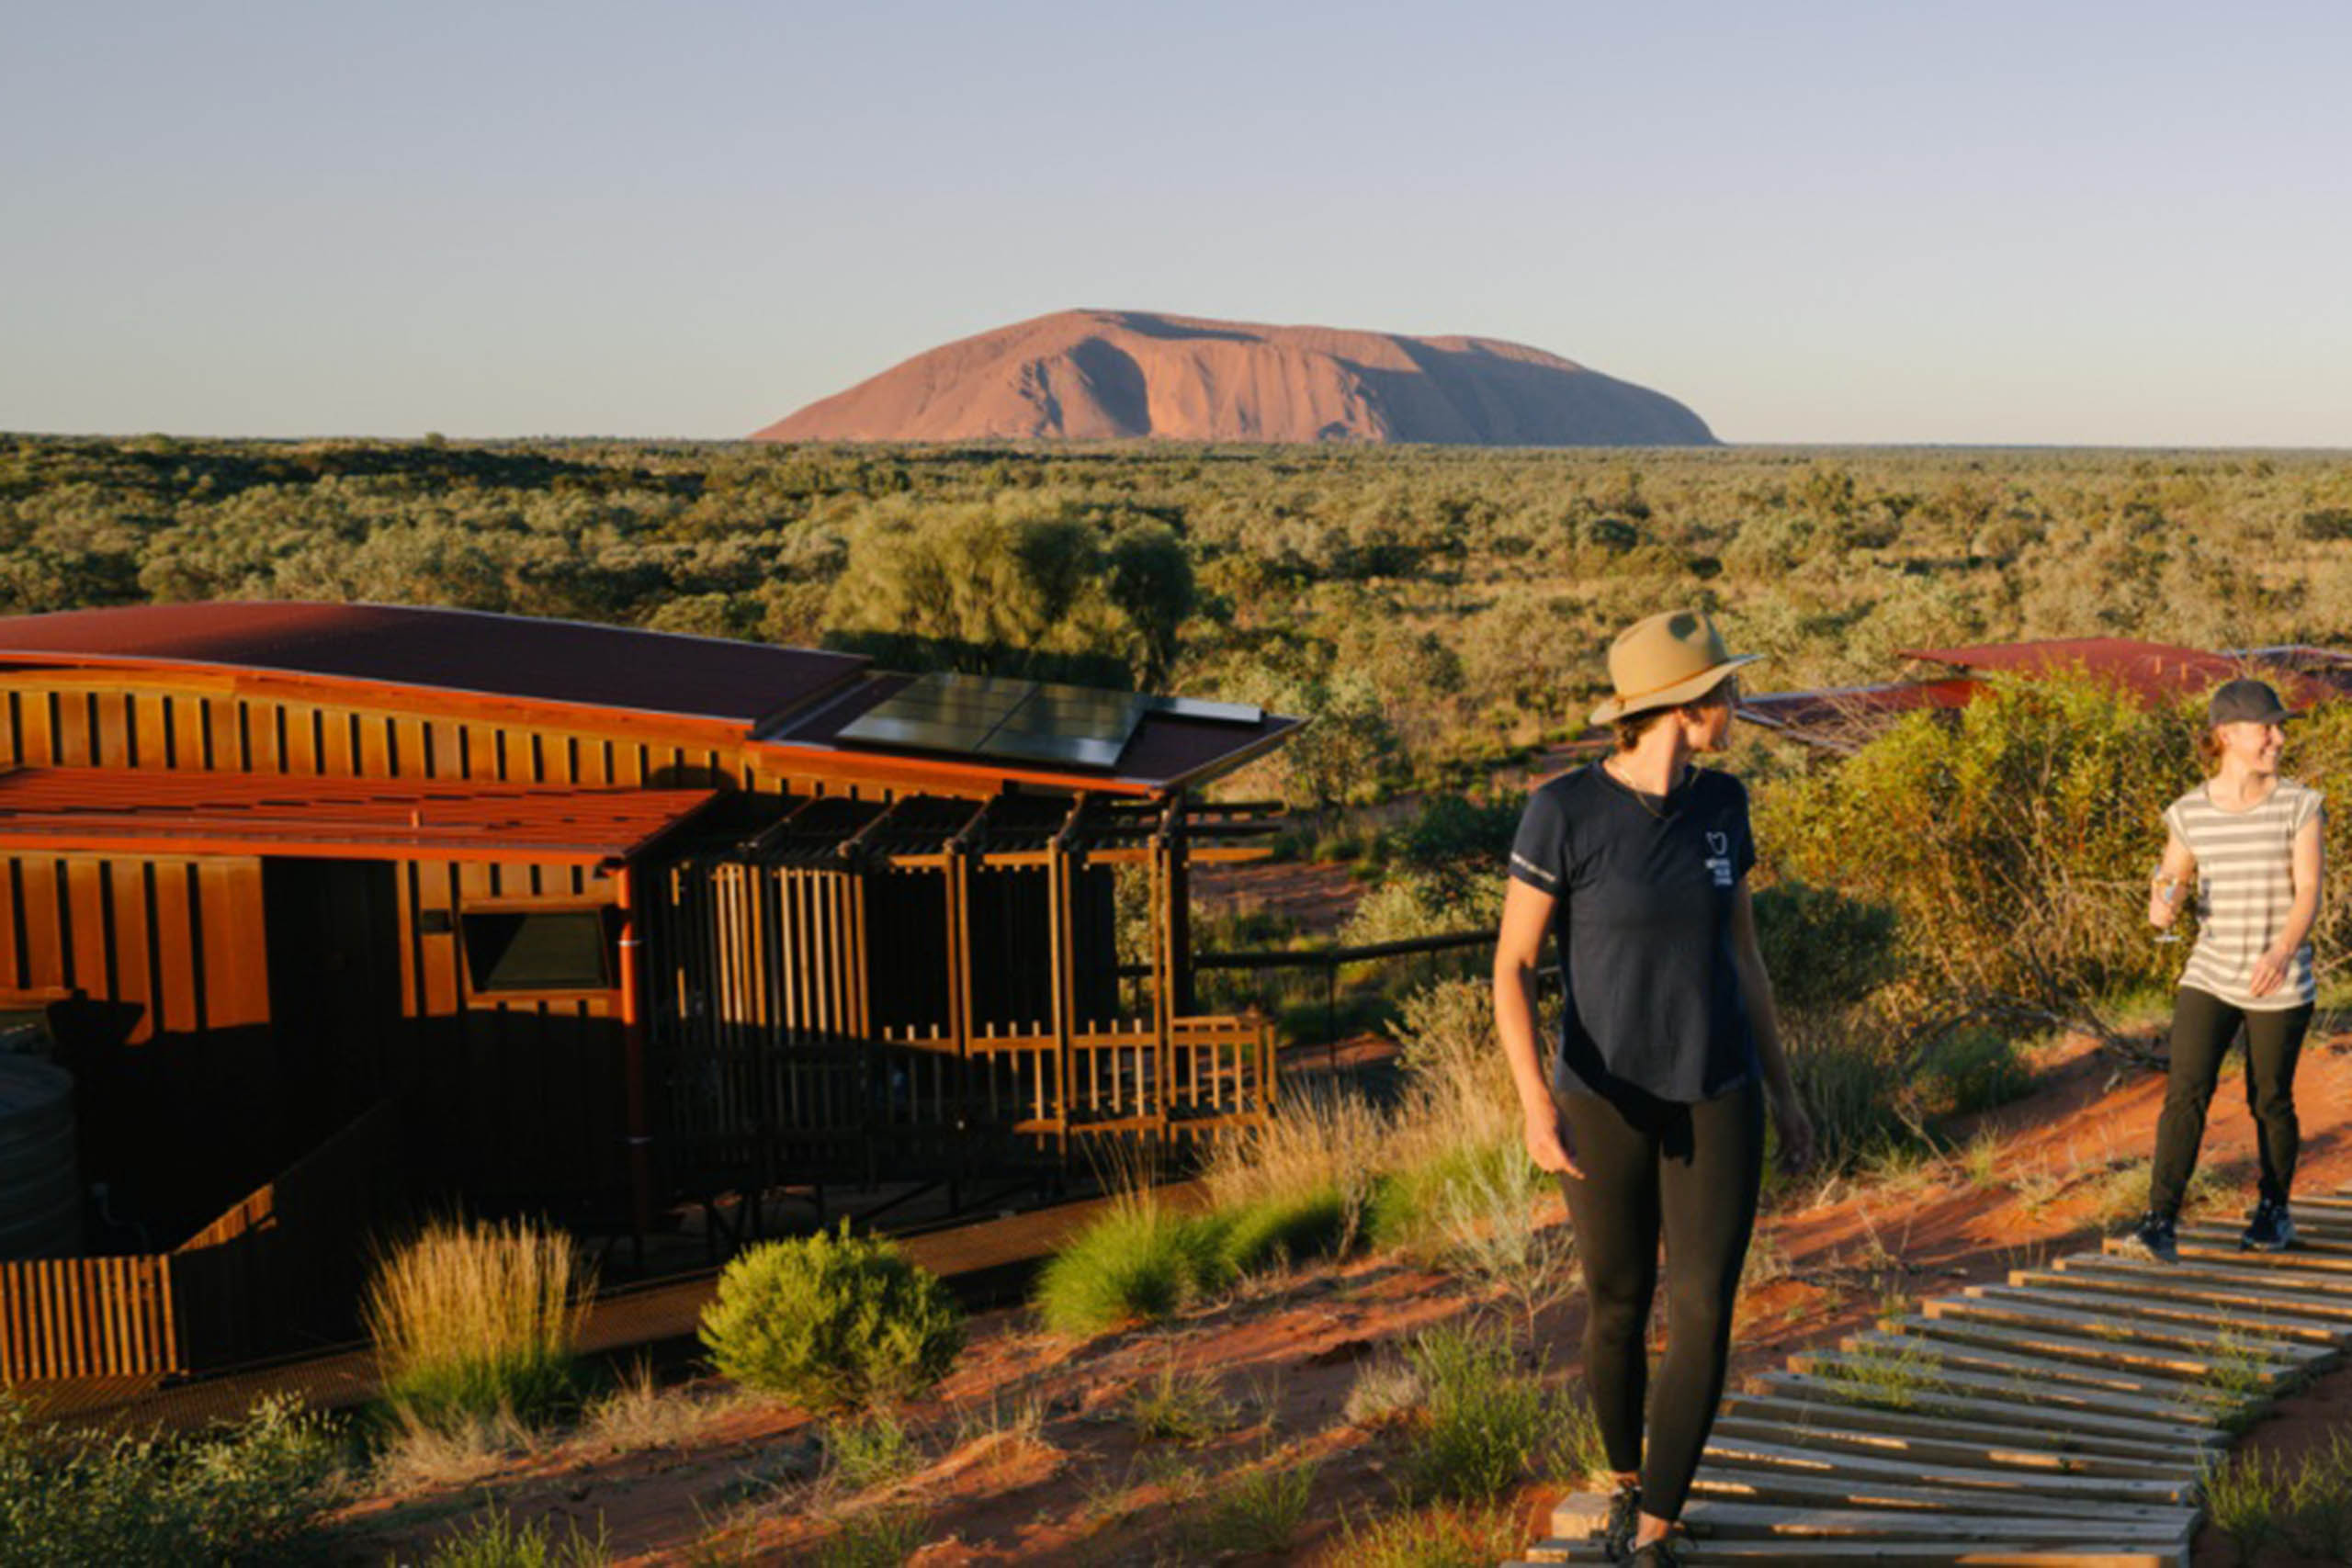
Over 3,200sqm of LYSAGHT CUSTOM ORB® roofing is used on most pods for the lounge and dining areas. This iconic LYSAGHT® corrugated roof profile delivers a pleasing textural visual with its uniform ‘ripple’. To complement it, approx. 200sqm of LYSAGHT KLIP-LOK® roofing was specified for the kitchen modules – a profile ideally suited for near-flat roof sections with substantial, bold ribs rising from wide fluted pans. Together, the two profiles work harmoniously to create a coherent aesthetic.

7 Spencer I FK (Fender Katsalidis) | Architecture & Design Building & Construction
Building & Construction
4d ago

7 Spencer I FK (Fender Katsalidis) | Architecture & Design

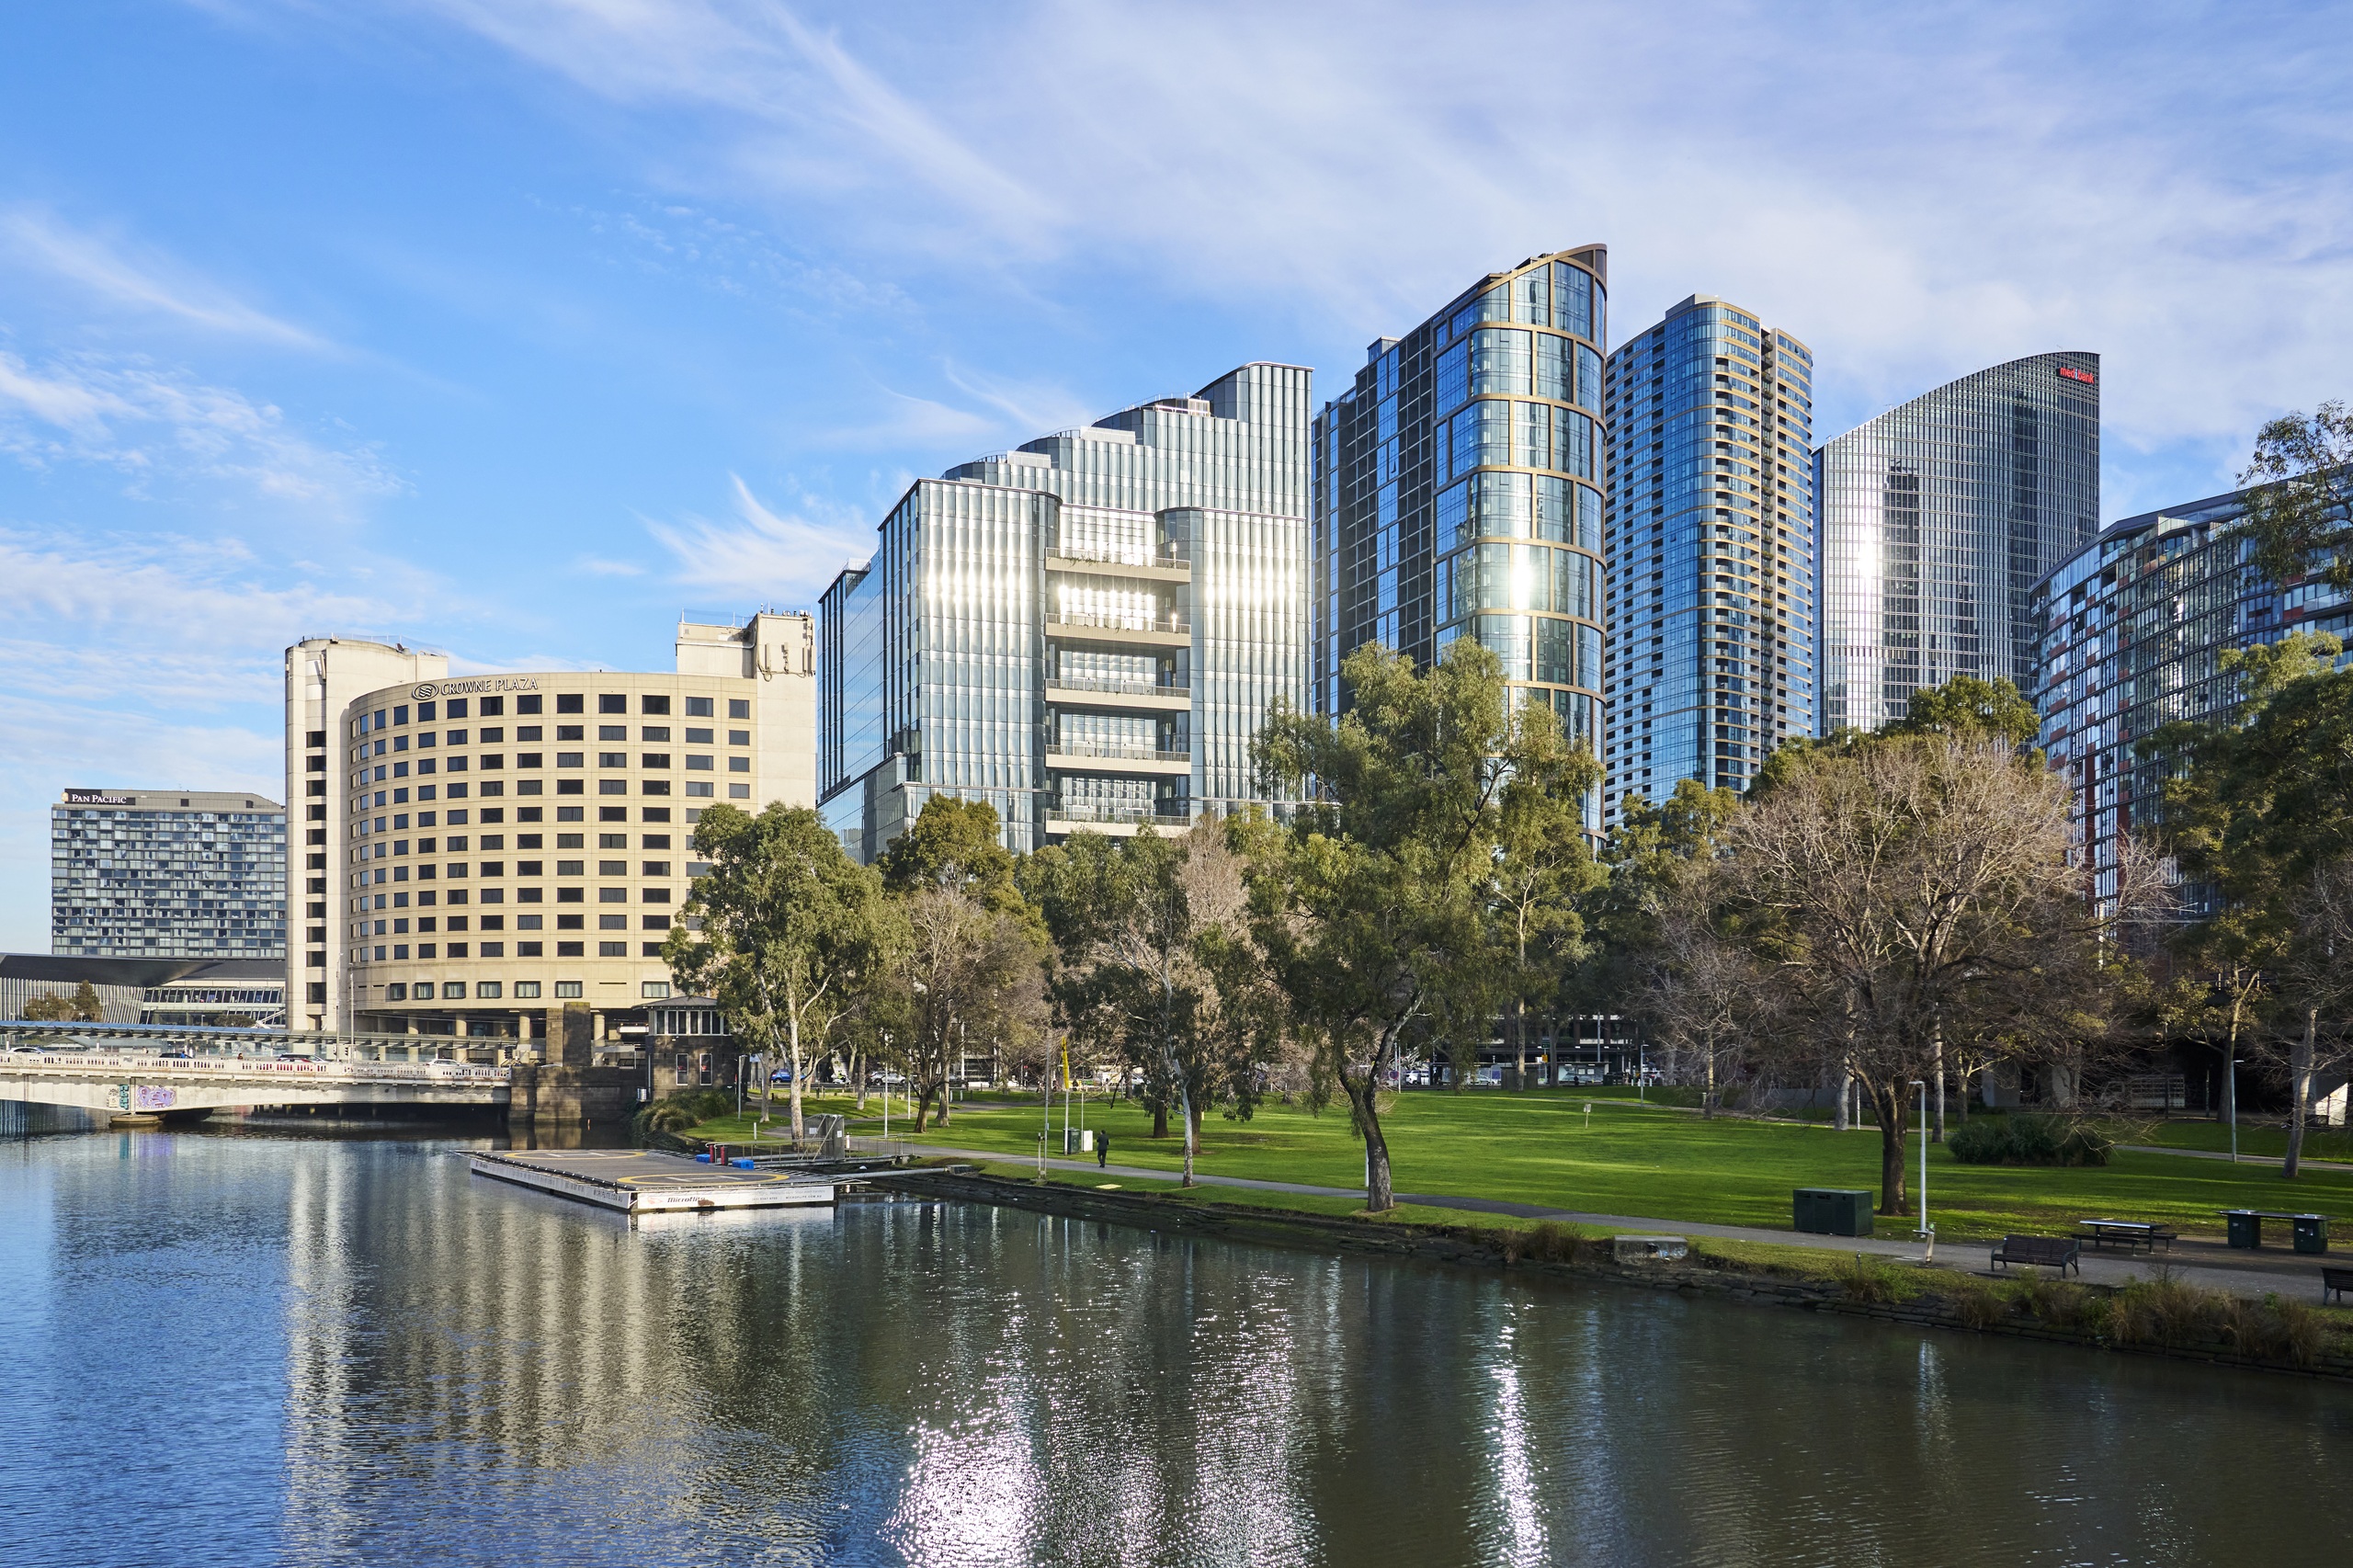
Mirvac and co-owner Daibiru have completed 7 Spencer at Melbourne's North Wharf, creating a new workplace destination that extends beyond the traditional office through a combination of premium workspace, wellness, hospitality, transport and riverside parkland. Designed by Fender Katsalidis (FK) around the changing expectations of workers and businesses, 7 Spencer extends the workplace beyond the traditional office, with access to hotel-inspired third spaces, wellness, hospitality, green space a...

#spencer #fender-katsalidis #sign
Polyflor’s Palettone range transforms Ranson Building interiors | Architecture & Design Building & Construction
Building & Construction
4d ago

Polyflor’s Palettone range transforms Ranson Building interiors | Architecture & Design

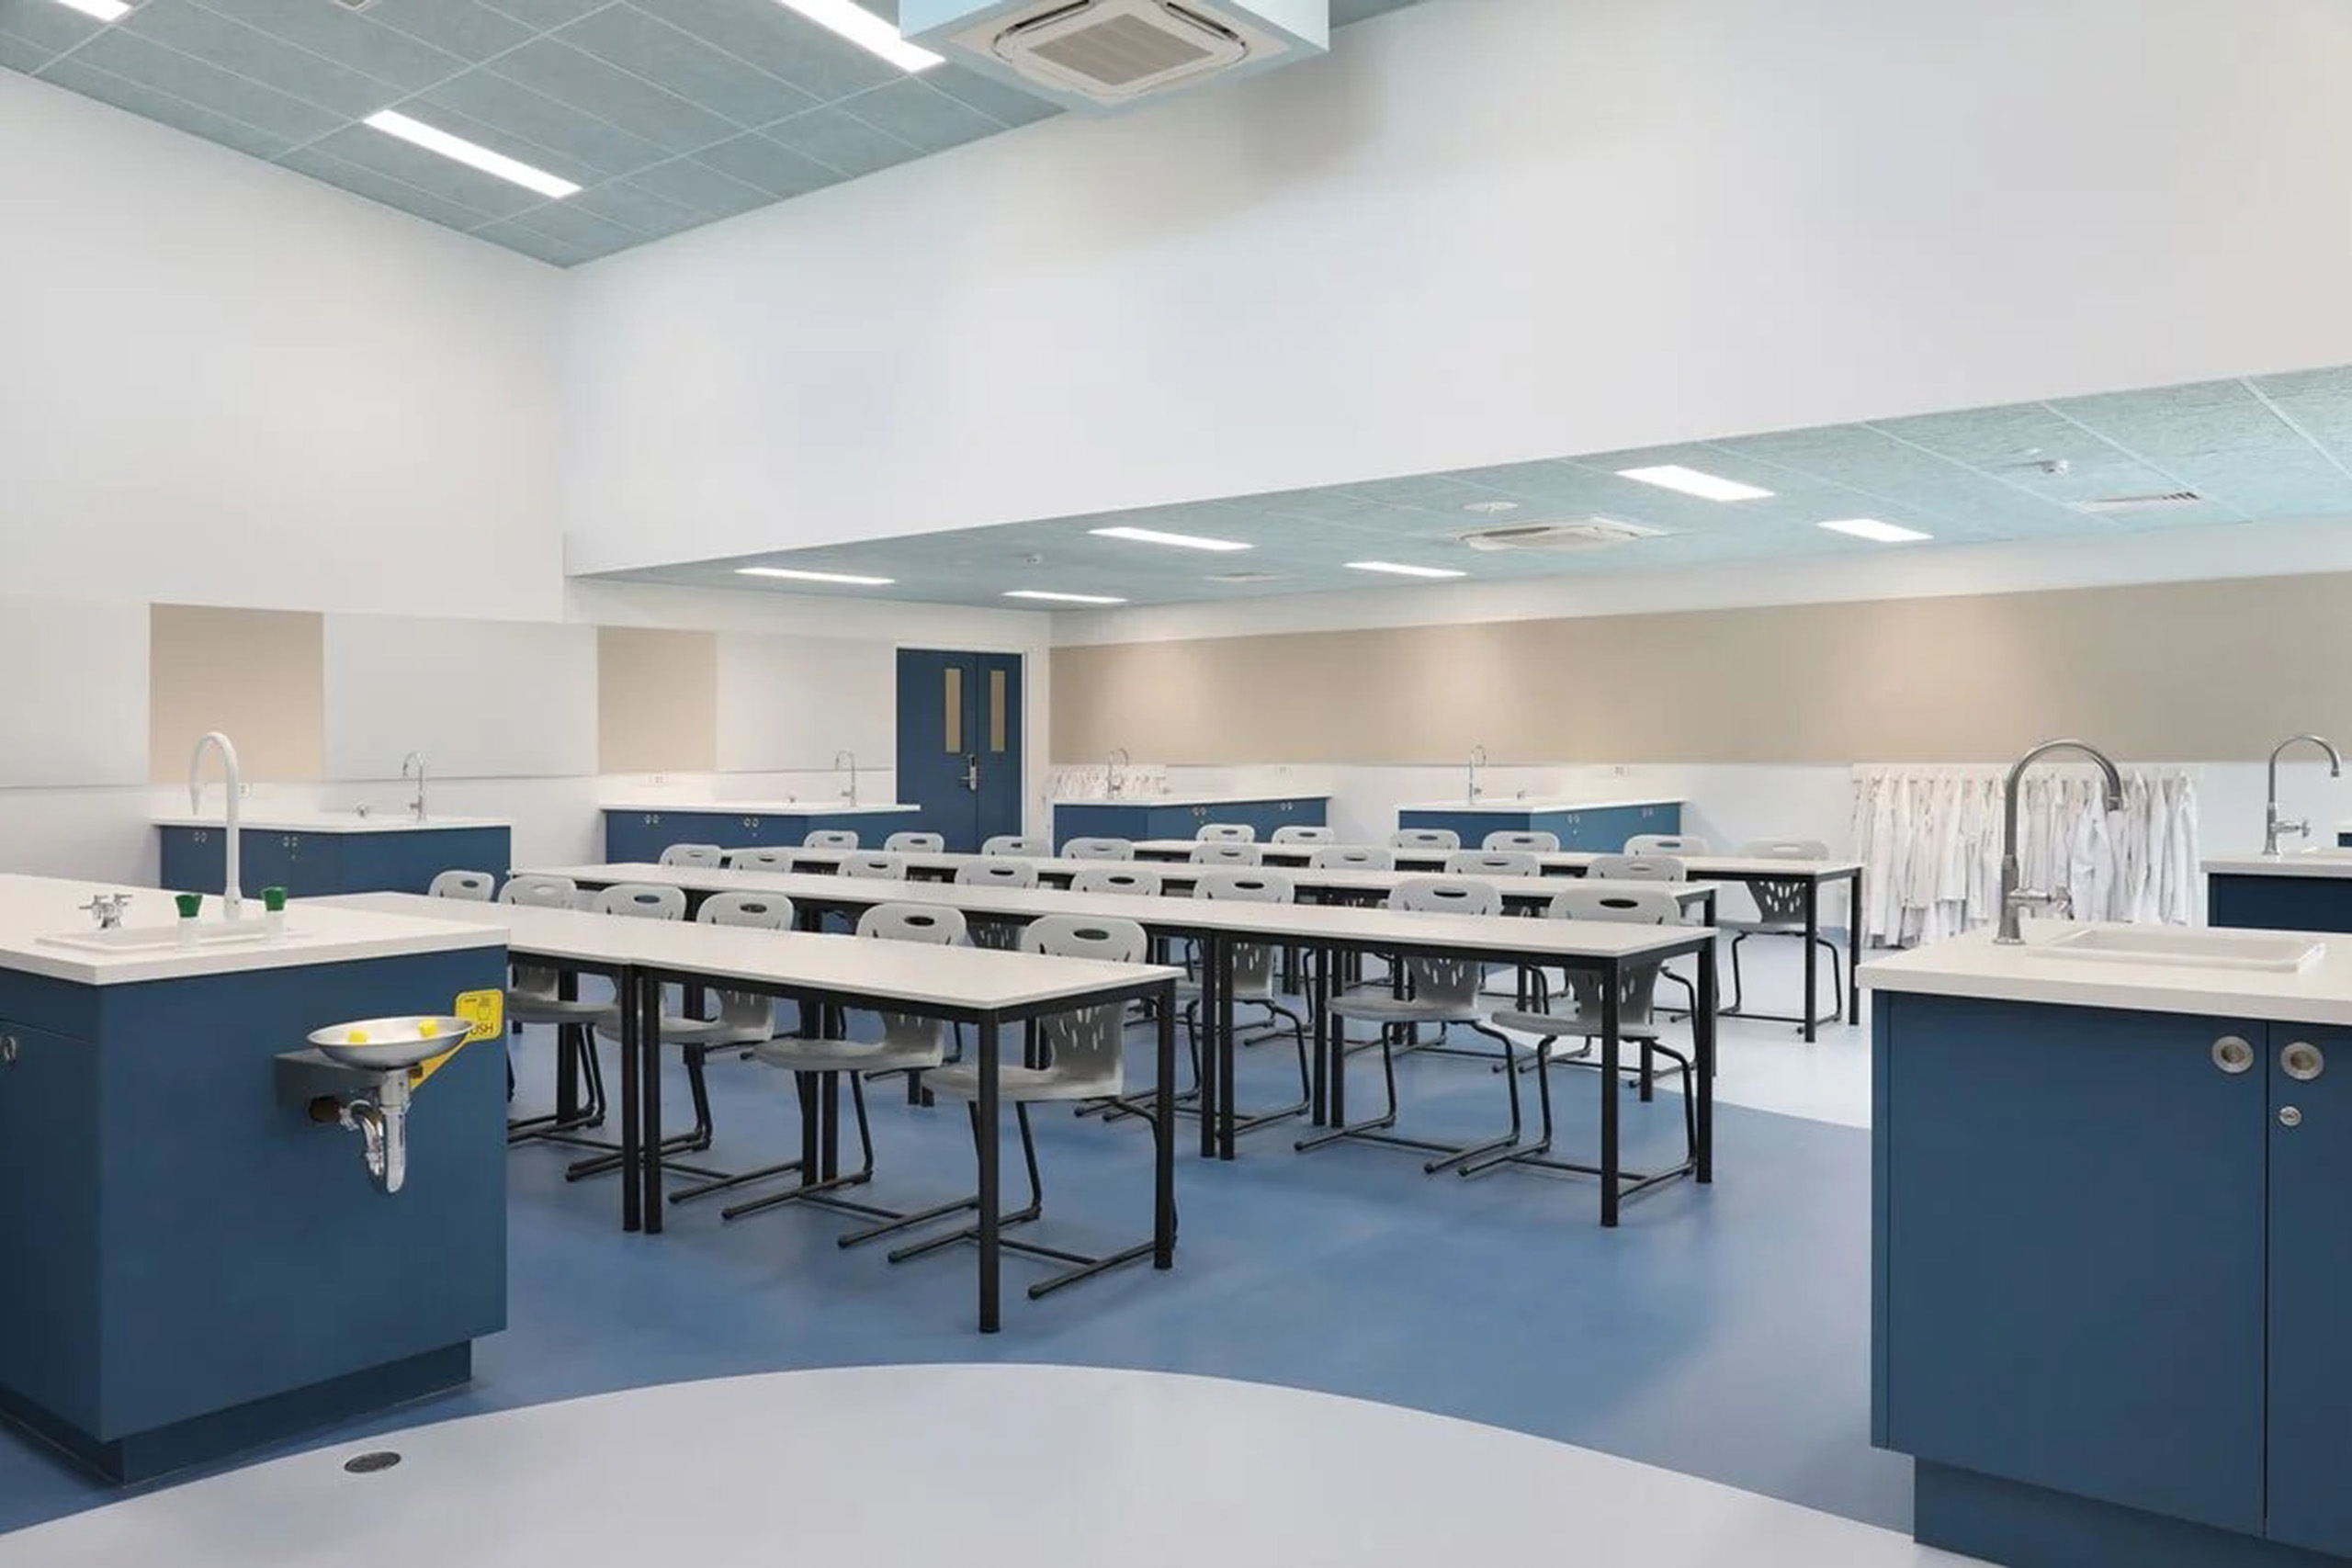
Polyflor’s Palettone range at Emmanuel College helped create a better learning environment by combining a vibrant design with functionality. In the world of interior design, flooring is making a bold statement, offering rich texture, colour, and comfort. Palettone not only stands out for its aesthetic appeal but also its quality and environmental credentials, proving that aesthetics and durability can coexist.

#palettone #emmanuel #college
Warmset underfloor heating system at Port Melbourne home | Architecture & Design Building & Construction
Building & Construction
4d ago

Warmset underfloor heating system at Port Melbourne home | Architecture & Design

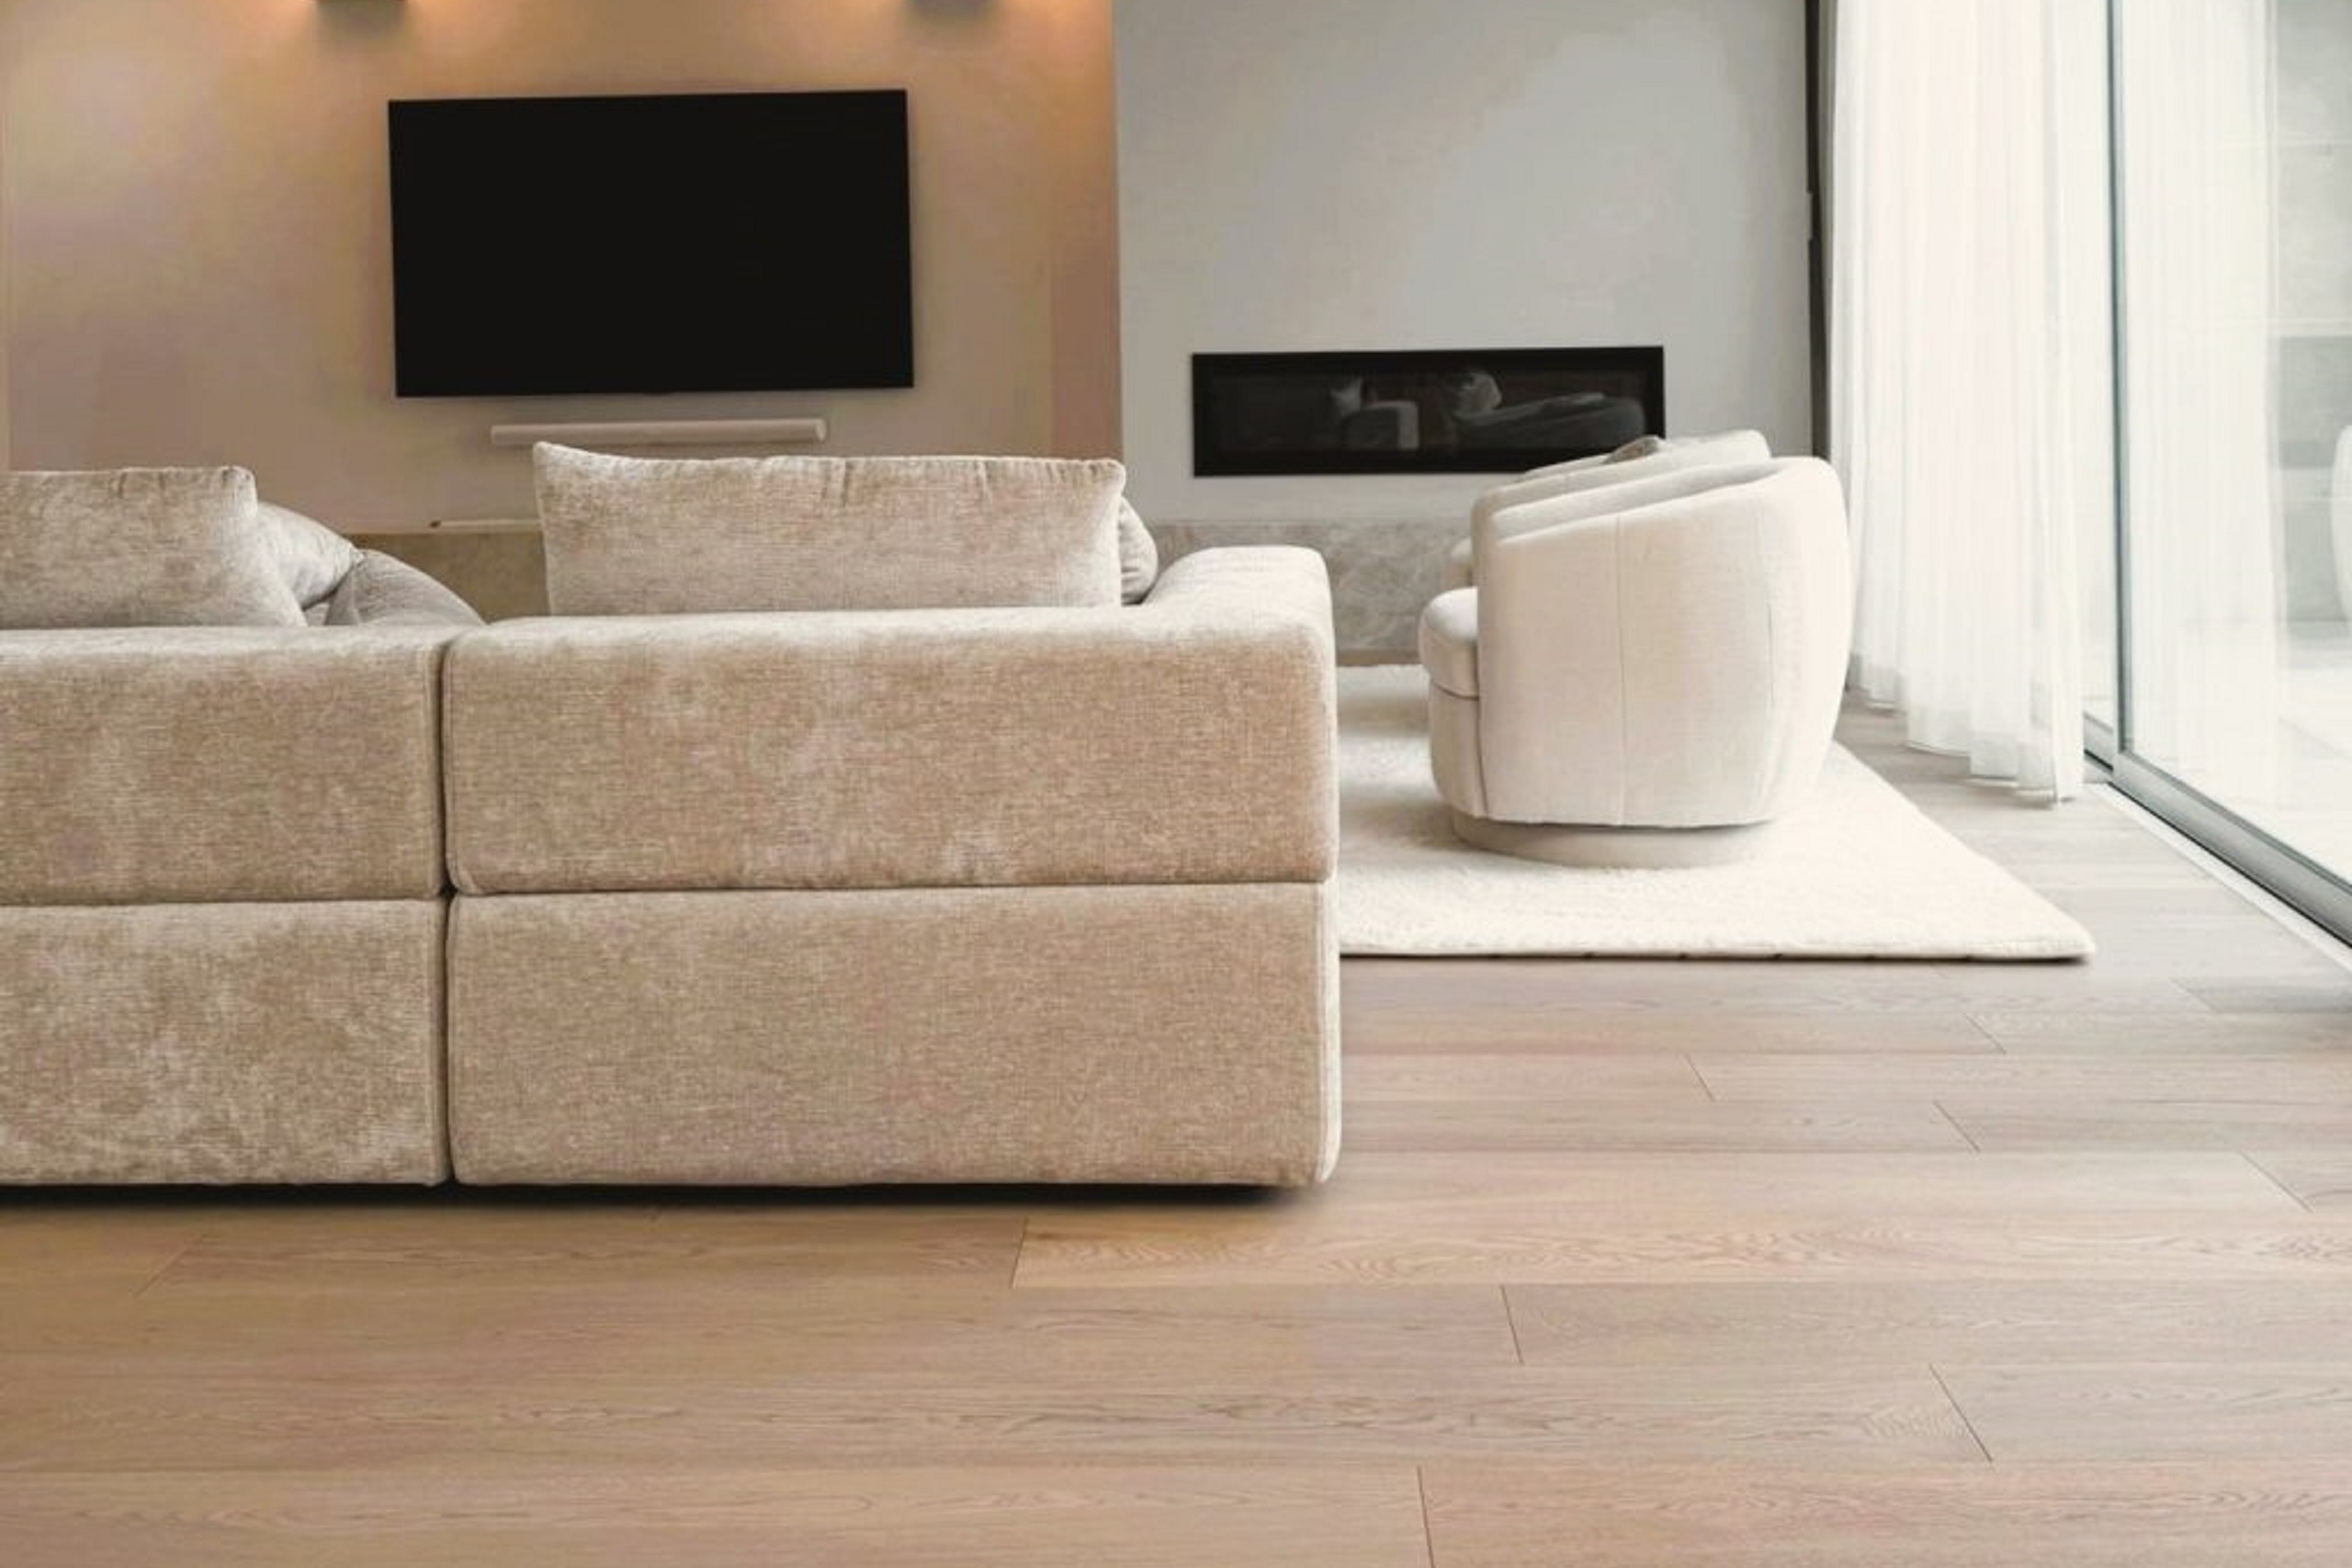
When Robert Tomaino of Foremost Constructions began planning a new home in Port Melbourne, the heating had to fit the architecture. Wall space was limited, the owners wanted an all-electric home, and the floors would change from engineered timber in the living areas to tile in the bathrooms and carpet in the bedrooms. The completed home has 111m² of underfloor heating across 168m² of heated space, divided into 11 independently controlled zones.

#port-melbourne
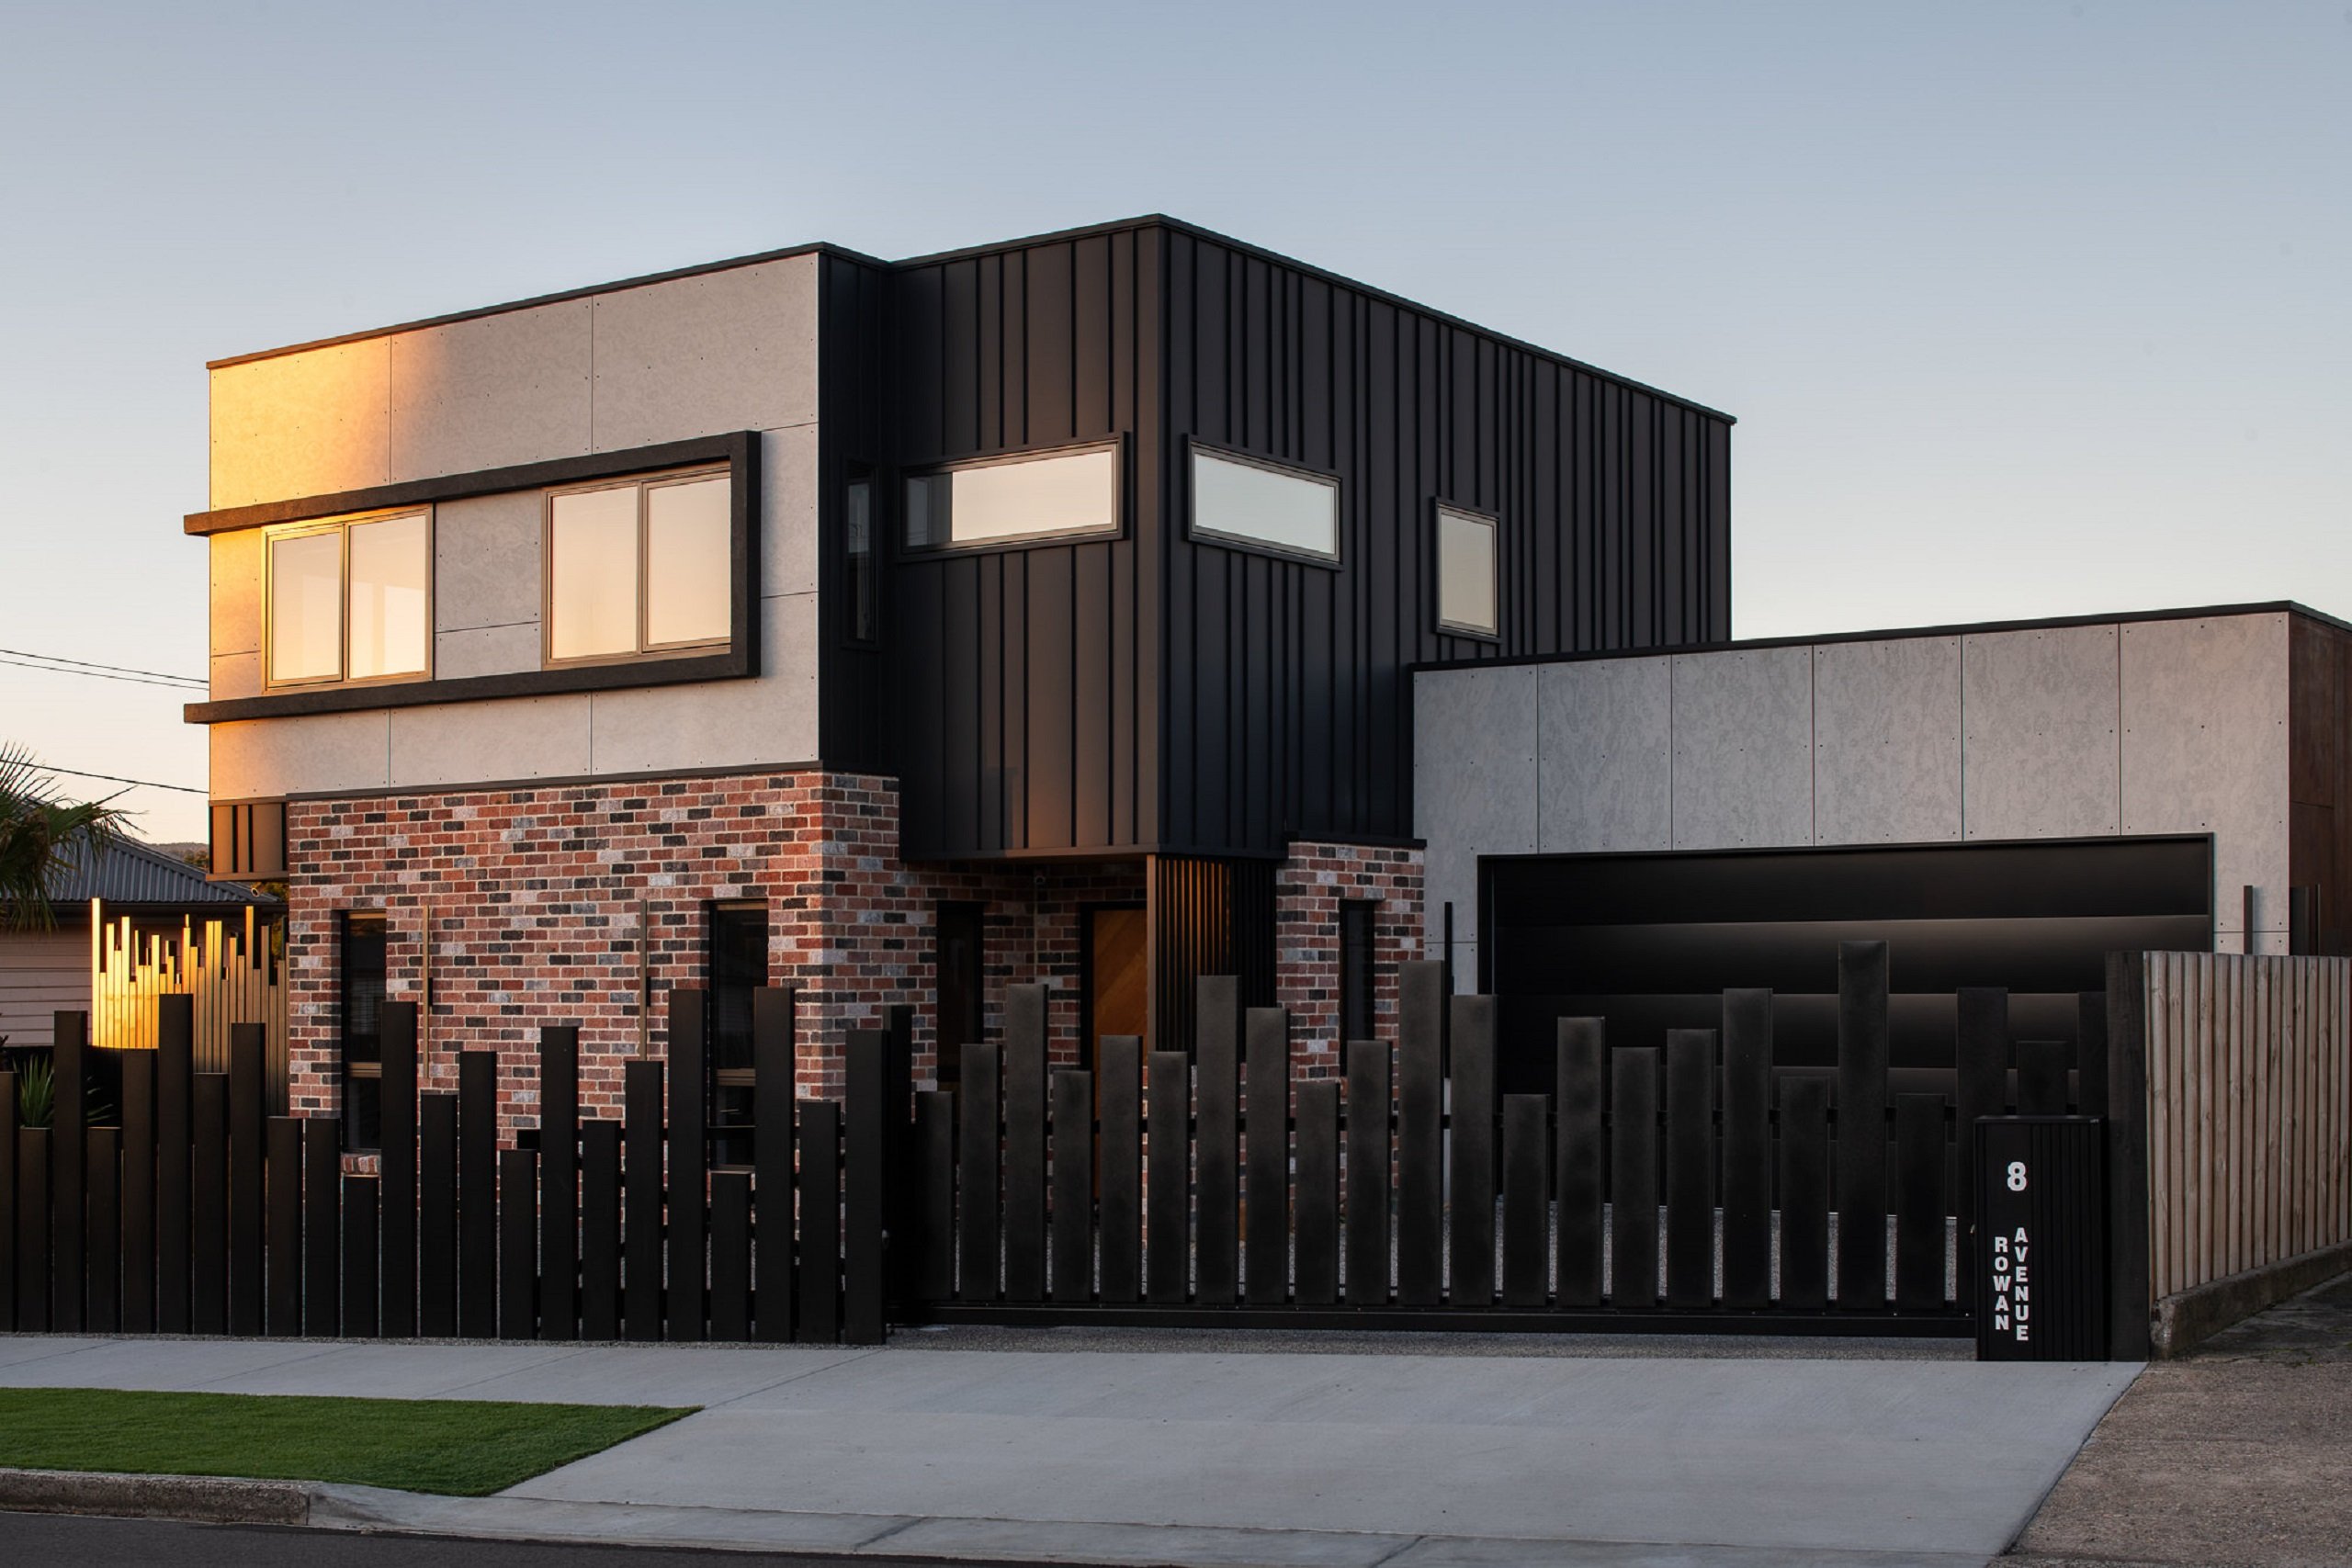
The Block architect on five things to consider before building | Architecture & Design Building & Construction
Building & Construction
4d ago

The Block architect on five things to consider before building | Architecture & Design

From choosing a block and deciding on the home's size and style to selecting materials and planning for energy efficiency, the decisions made before construction begins can influence both upfront costs and long-term liveability. Architect Julian Brenchley, founder of Group Architects and longstanding architect behind The Block, says a considered build starts with five fundamentals: orientation, exterior style, material combinations, comfort and safety, and everyday lifestyle.

Reclaimed Tasmanian Oak at the Limestone House | Architecture & Design Building & Construction
Building & Construction
6d ago

Reclaimed Tasmanian Oak at the Limestone House | Architecture & Design

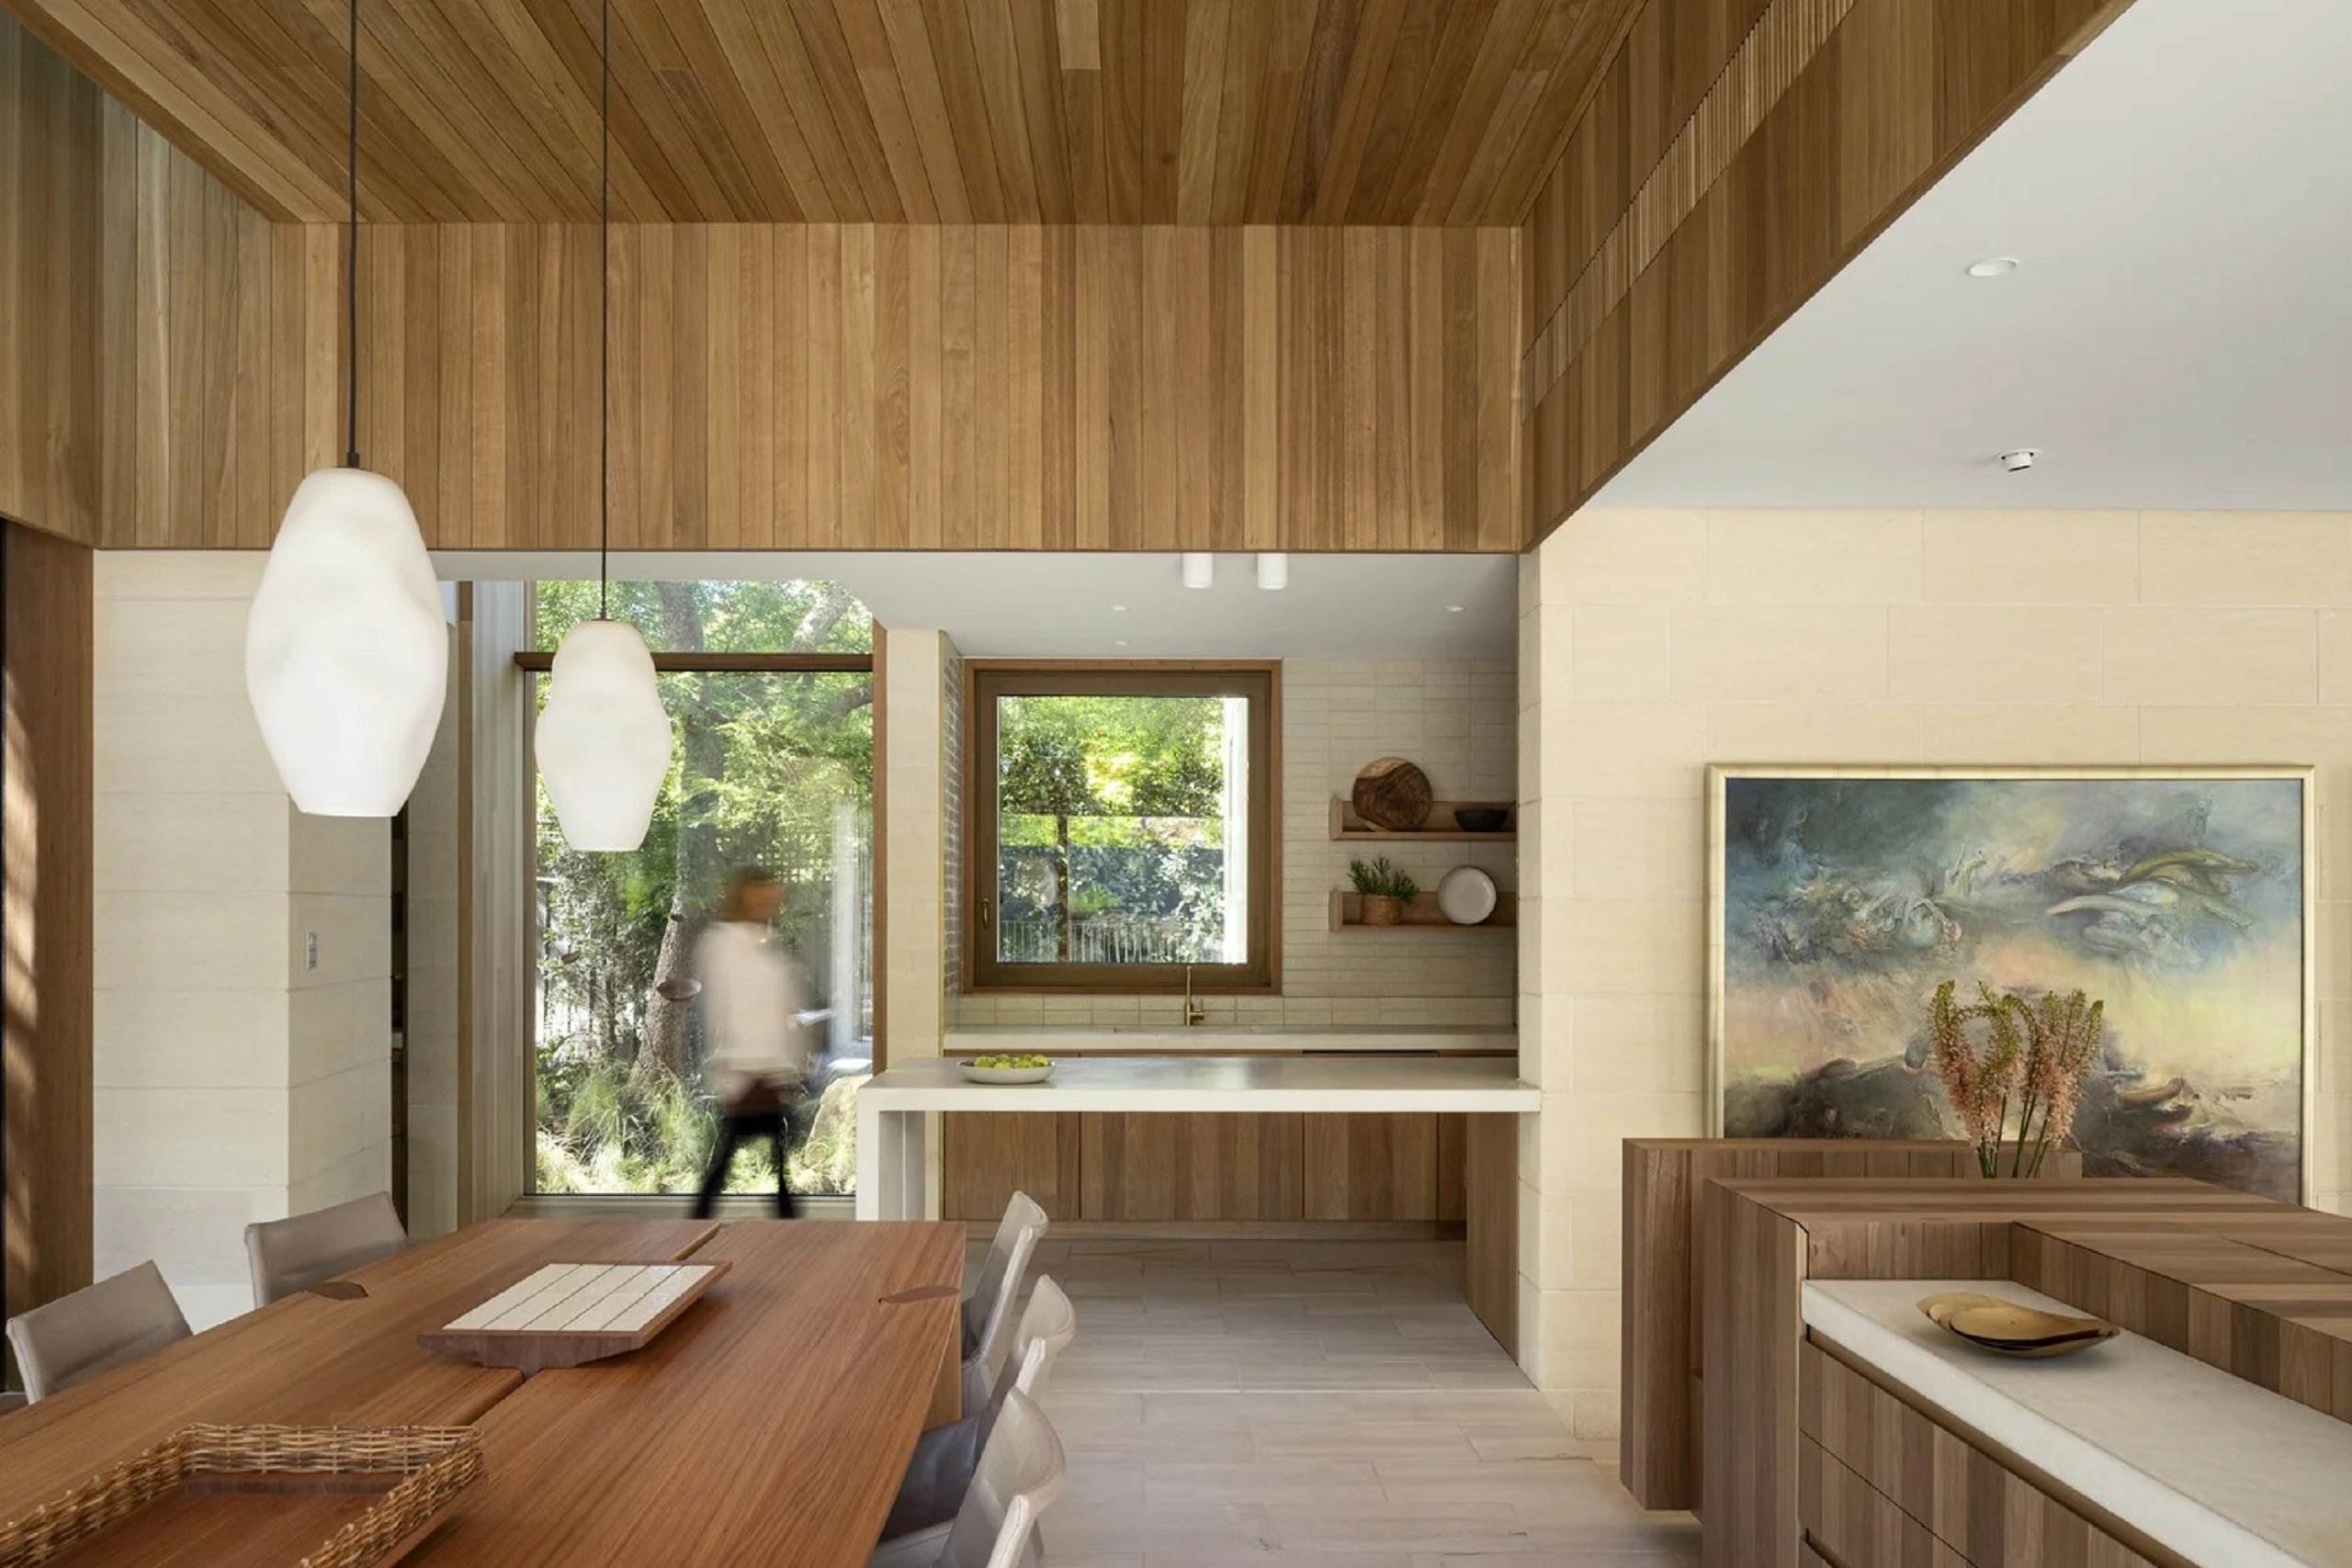
A feeling of calm envelops you when you enter this tranquil space in Toorak, Melbourne. Limestone from Mt Gambier was the natural material chosen to build the house. It weathers well and is easy to cut. Siltstone, which is similar in colour to limestone, is the flooring in the living areas. Recycled spotted gum and blackbutt is on the exterior of the building, and all the internal timber is Hydrowood.

#reclaimed-tasmanian-oak #toorak #melbourne
Discover Hydrowood reclaimed Tasmanian timber at Circa  | Architecture & Design Building & Construction
Building & Construction
6d ago

Discover Hydrowood reclaimed Tasmanian timber at Circa | Architecture & Design

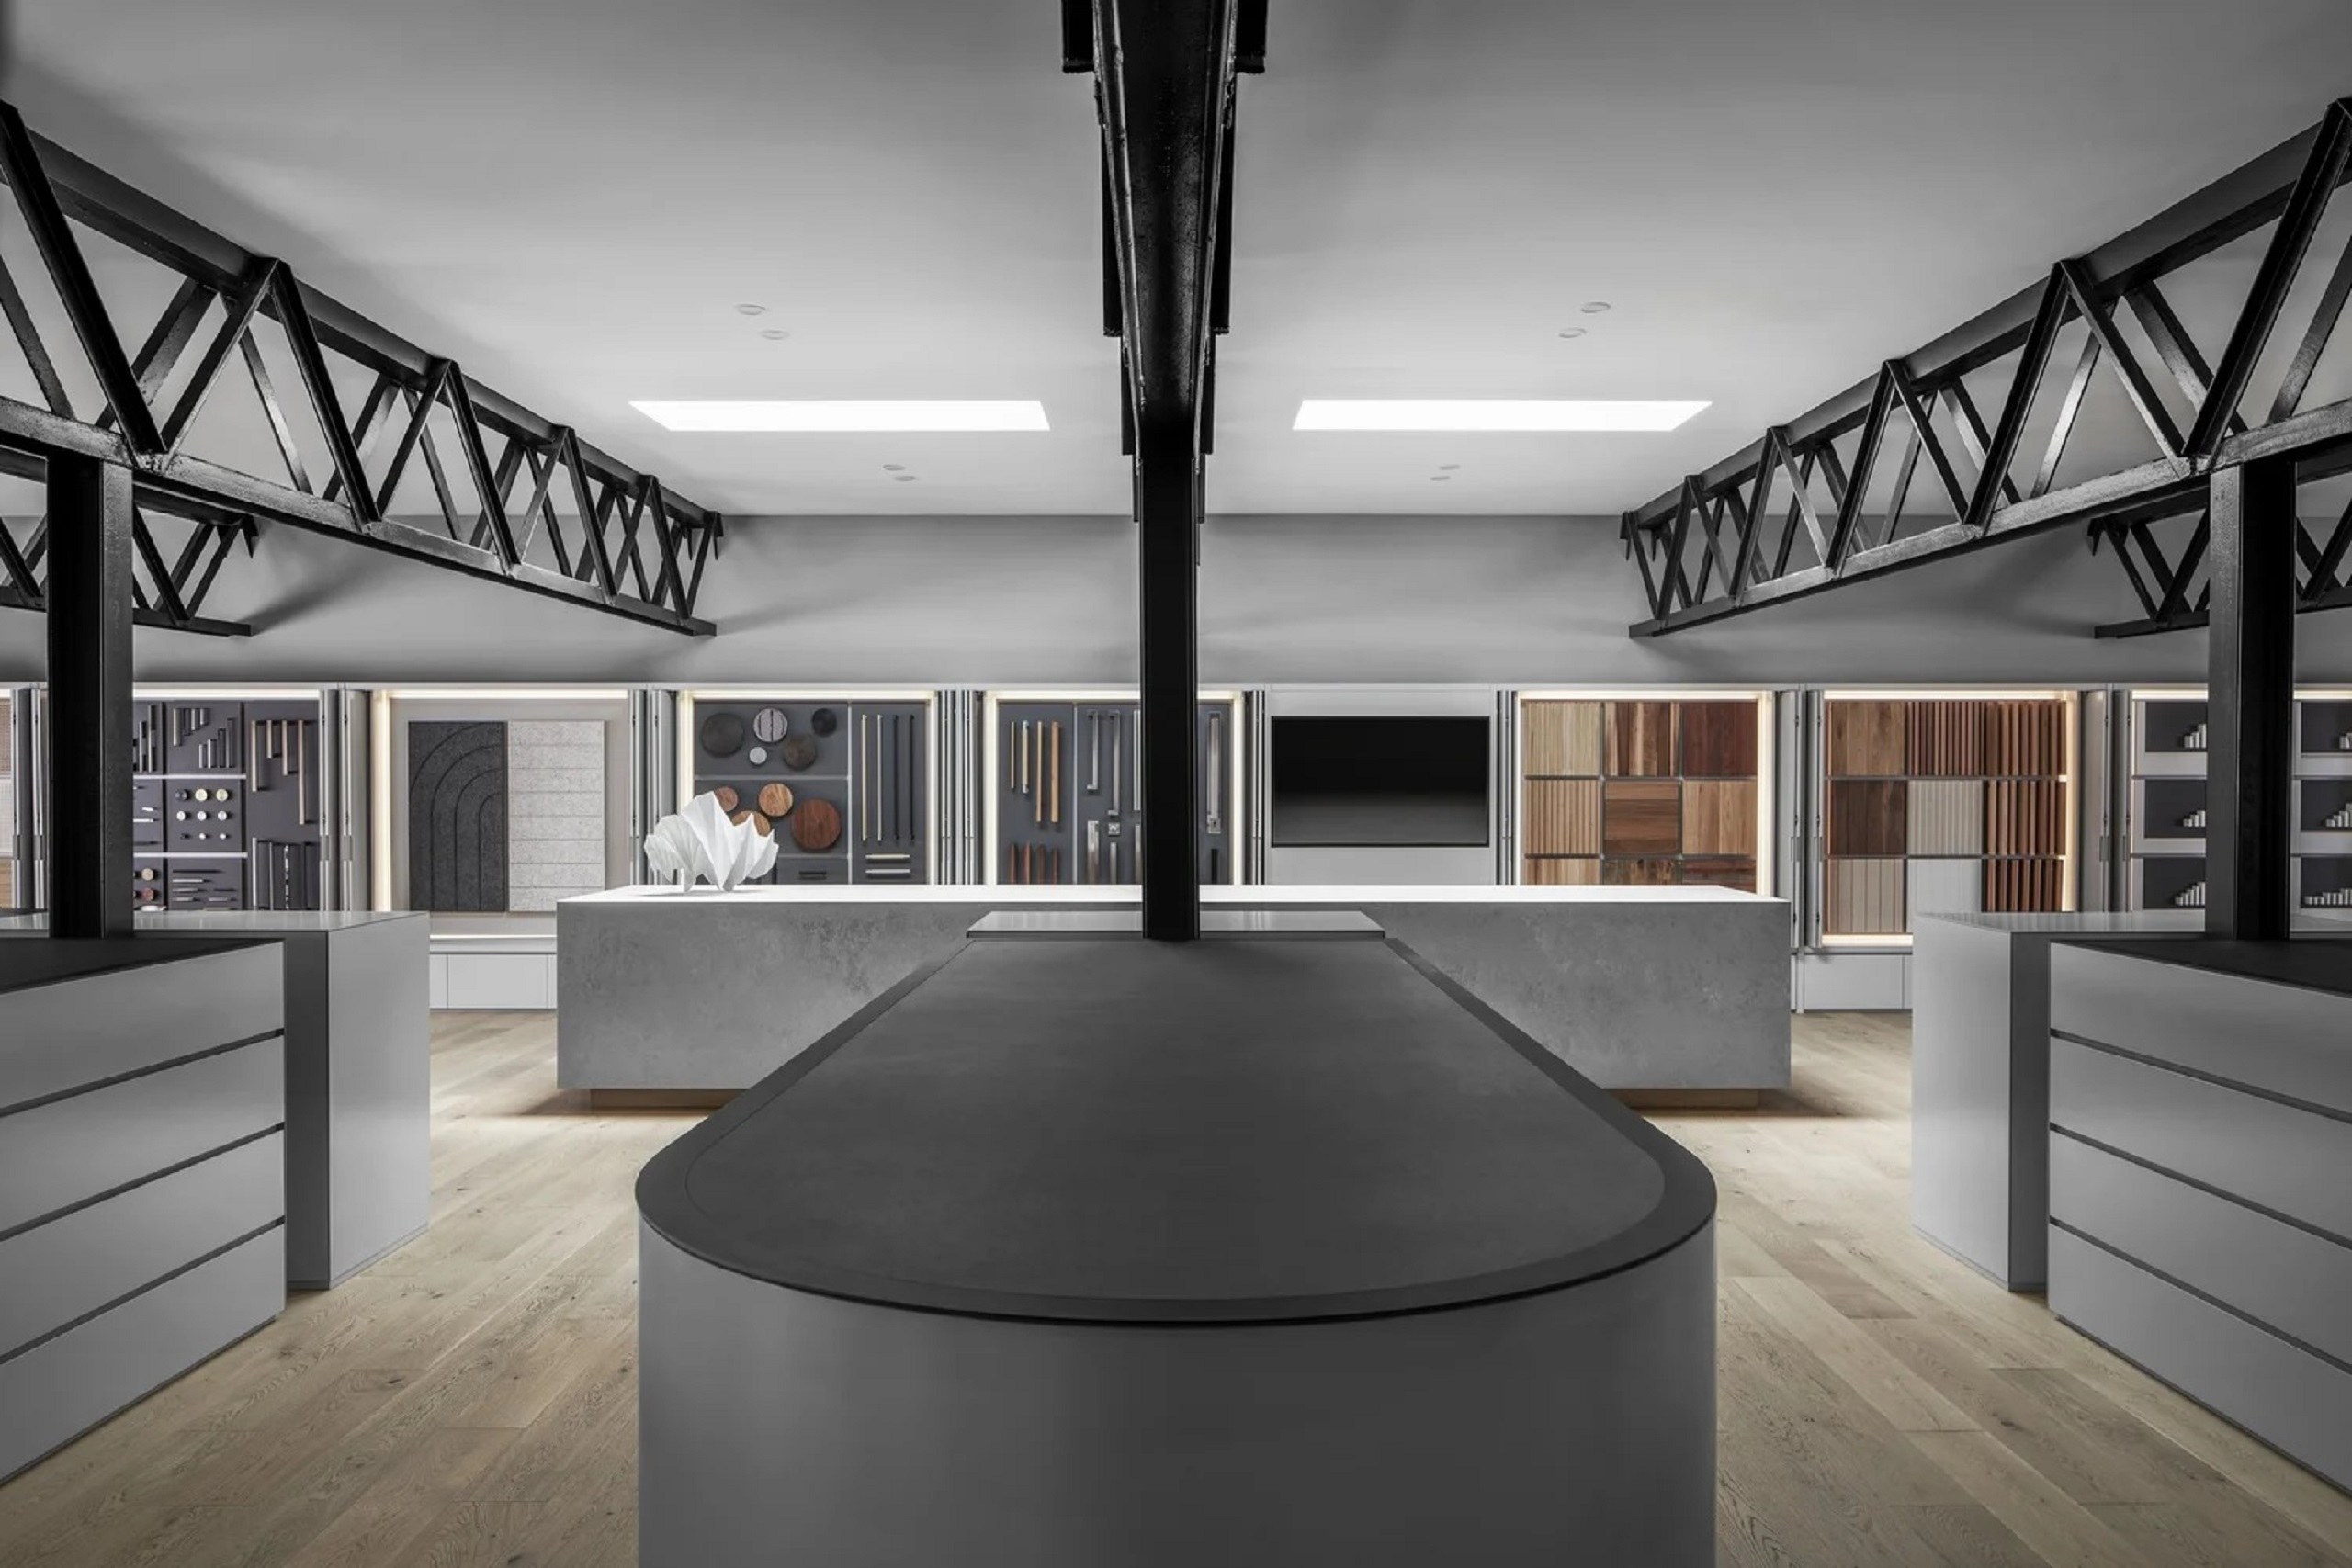
Bringing beautiful, sustainably sourced and reclaimed Tasmanian timber into a new era of business, Hydrowood is proud to announce our partnership with Circa. Circa is recognised as a unique space in which to share the passion for superb timber products, and Hydrowood’s inclusion in this destination only deepens the value provided to the architectural community.

#discover-hydrowood #tasmanian #circa
Build #2612