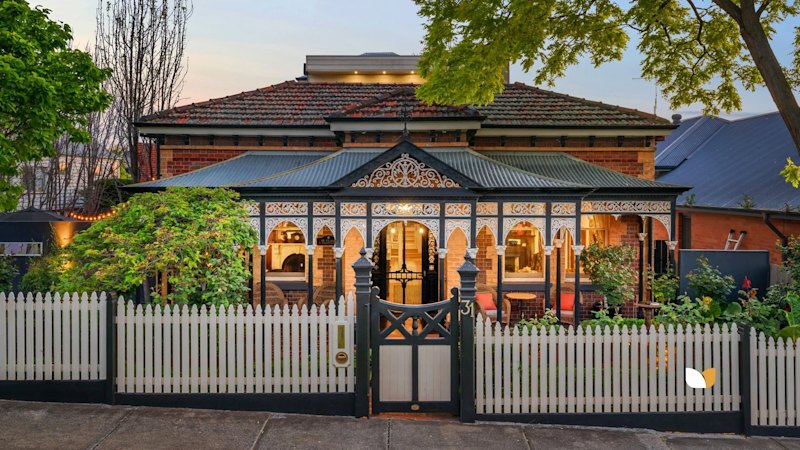
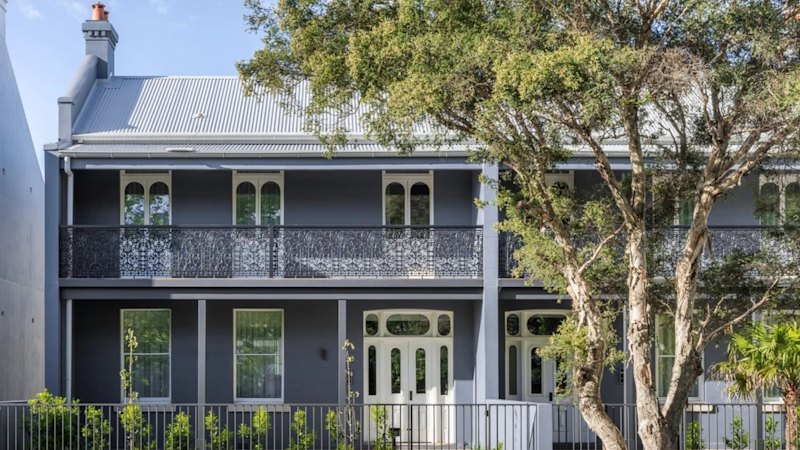
When Robert Tomaino of Foremost Constructions began planning a new home in Port Melbourne, the heating had to fit the architecture. Wall space was limited, the owners wanted an all-electric home, and the floors would change from engineered timber in the living areas to tile in the bathrooms and carpet in the bedrooms. The completed home has 111m² of underfloor heating across 168m² of heated space, divided into 11 independently controlled zones.
08 Nov 2026 • 4 m read • View Author
Episode 320: Lynette Apostolou, CEO of Jackson Teece on diversity, technology and how changes in the industry should be embraced
TBA FIREFLY's BAL-FZ roof system addresses the flue compliance gap in bushfire-prone homes
Rooftop solar's hidden bushfire risk: Why Class C is not enough
How a single system delivered whole home underfloor heating at Port Melbourne residence
This story is currently in the Upcoming News queue because it received more dislikes than likes. Vote thumbs up to help promote it back to the Published homepage!
Browse Upcoming Feed