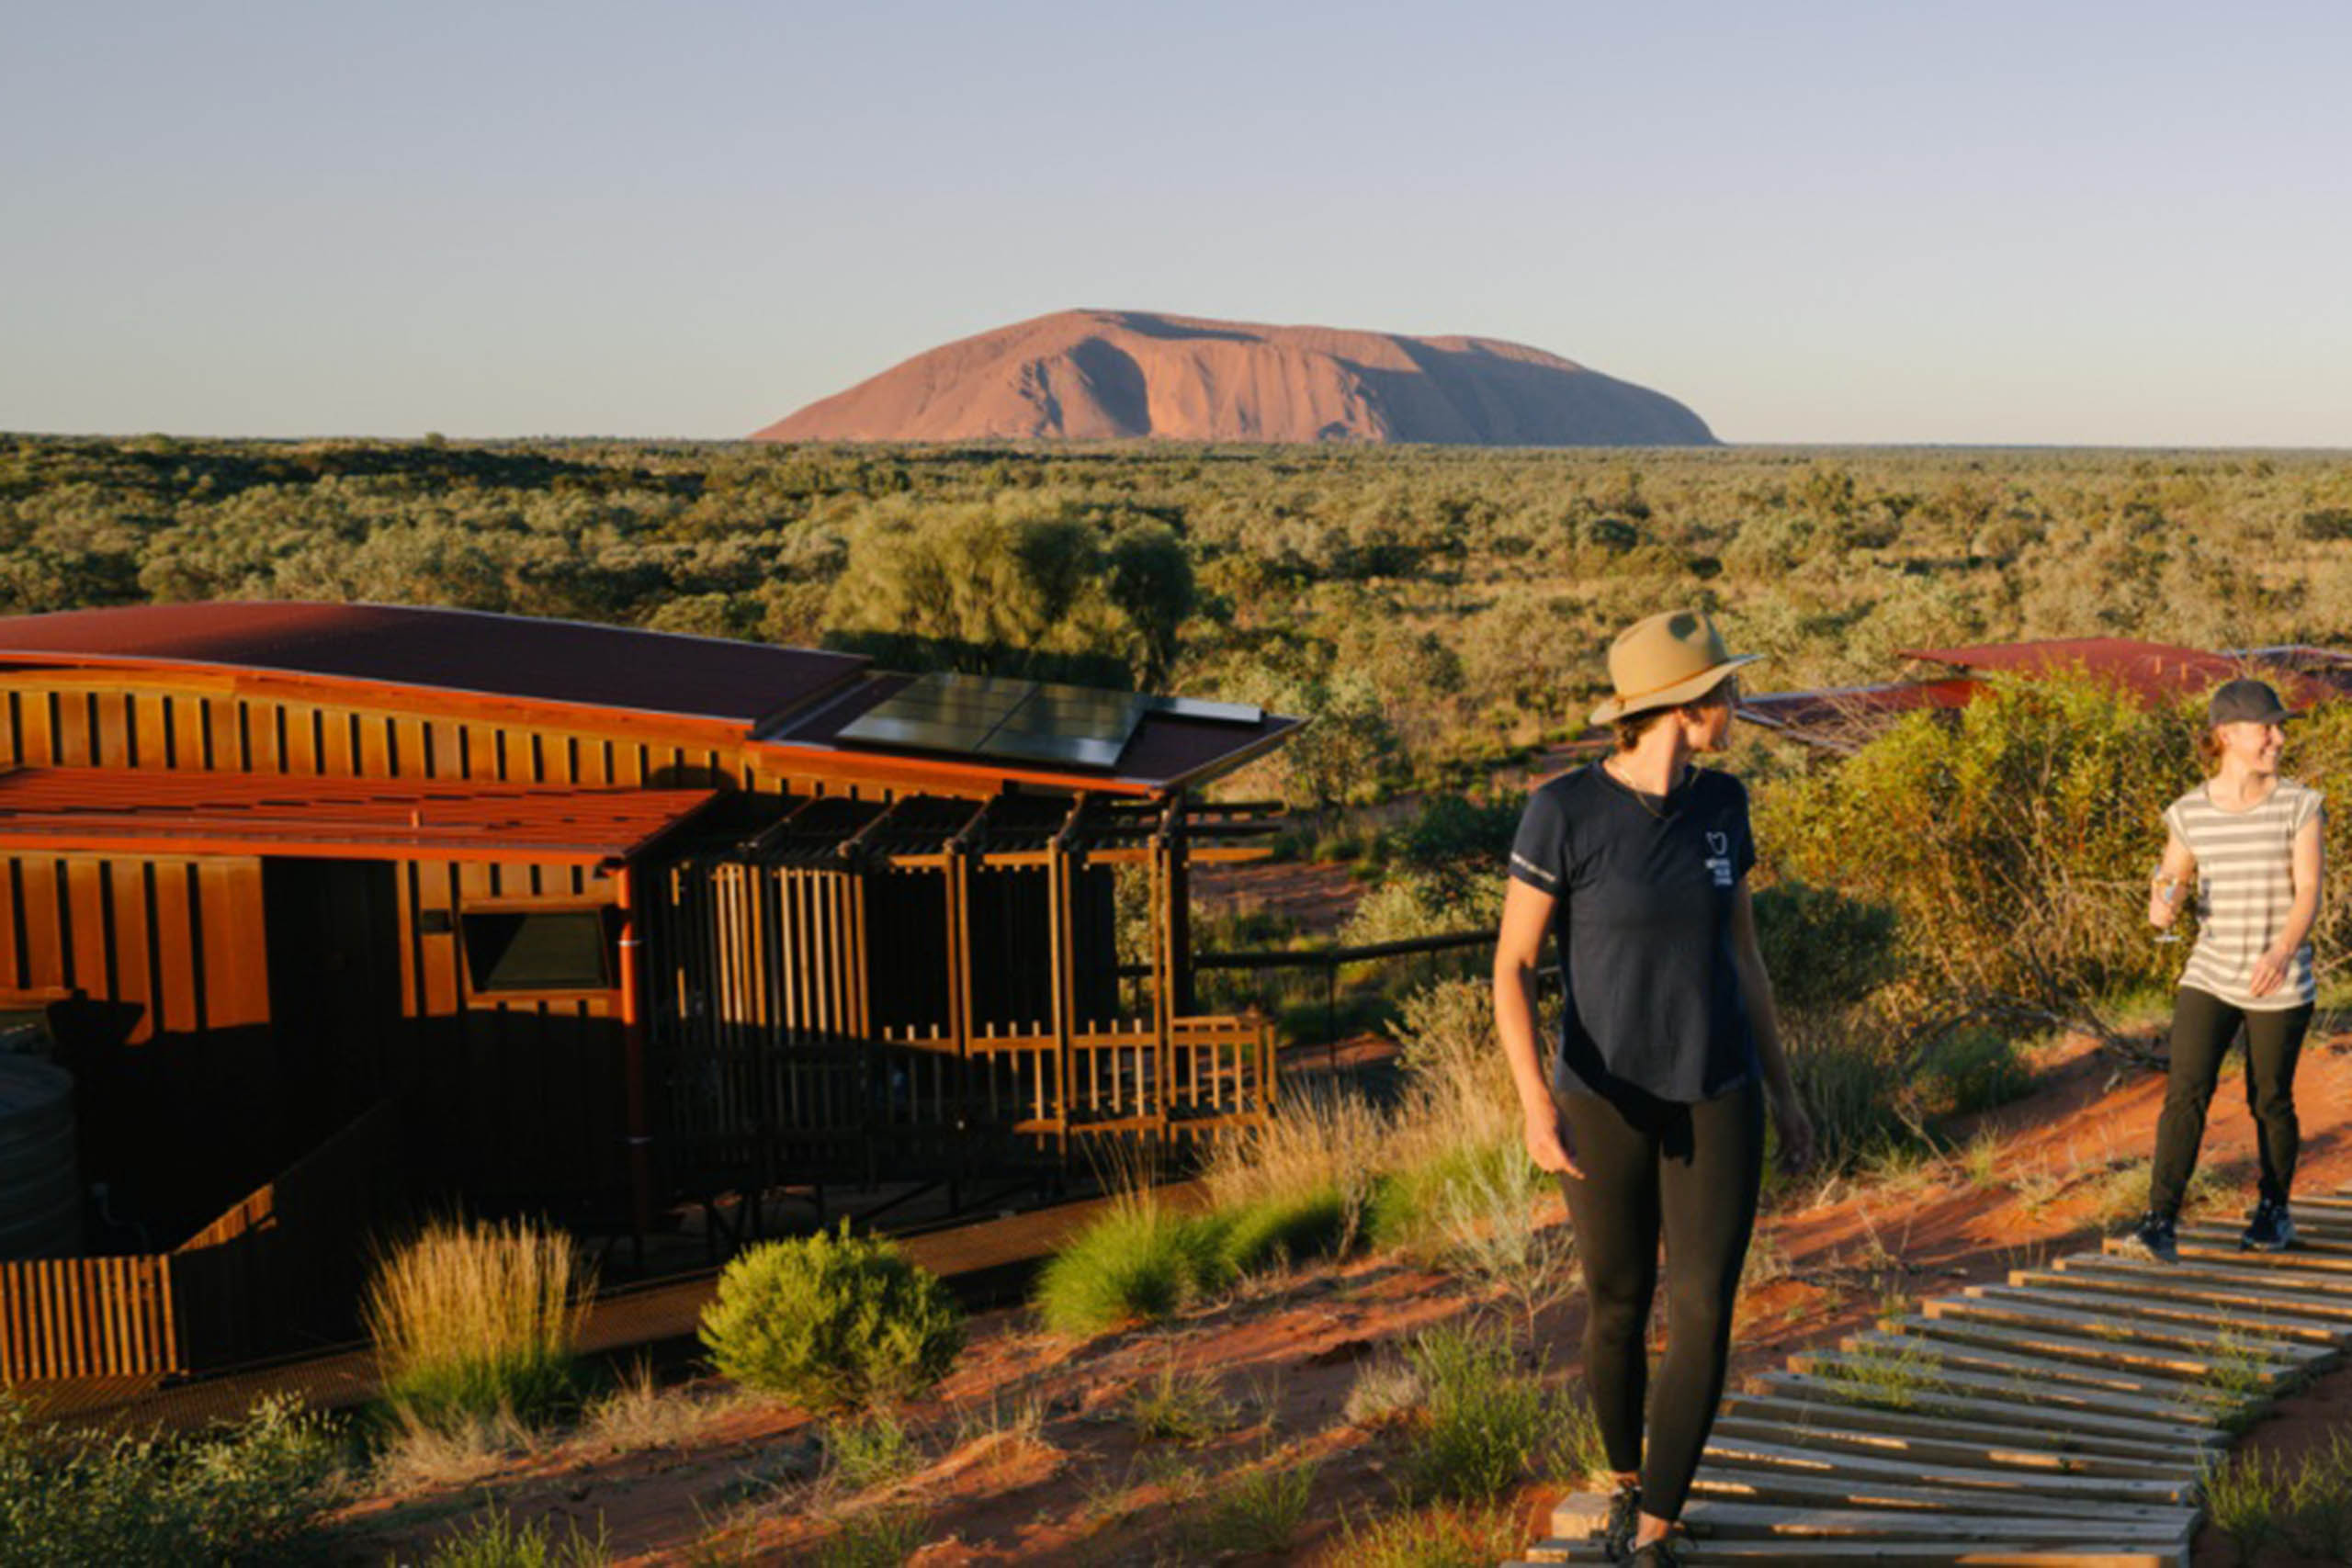
Over 3,200sqm of LYSAGHT CUSTOM ORB® roofing is used on most pods for the lounge and dining areas. This iconic LYSAGHT® corrugated roof profile delivers a pleasing textural visual with its uniform ‘ripple’. To complement it, approx. 200sqm of LYSAGHT KLIP-LOK® roofing was specified for the kitchen modules – a profile ideally suited for near-flat roof sections with substantial, bold ribs rising from wide fluted pans. Together, the two profiles work harmoniously to create a coherent aesthetic.
08 Nov 2026 • 5 m read • View Author
Retirement Living NSW: The Saxon Vertical Village, Oran Park
Perth Airport reveals 159,000sqm New Terminal design by Woods Bagot as procurement enters tender phase
Episode 320: Lynette Apostolou, CEO of Jackson Teece on diversity, technology and how changes in the industry should be embraced
TBA FIREFLY's BAL-FZ roof system addresses the flue compliance gap in bushfire-prone homes
This story is currently in the Upcoming News queue because it received more dislikes than likes. Vote thumbs up to help promote it back to the Published homepage!
Browse Upcoming Feed