A formerly dark and poorly planned Brisbane residence is thoughtfully reconfigured into a calming home where daily life plays out on the edge of the garden.
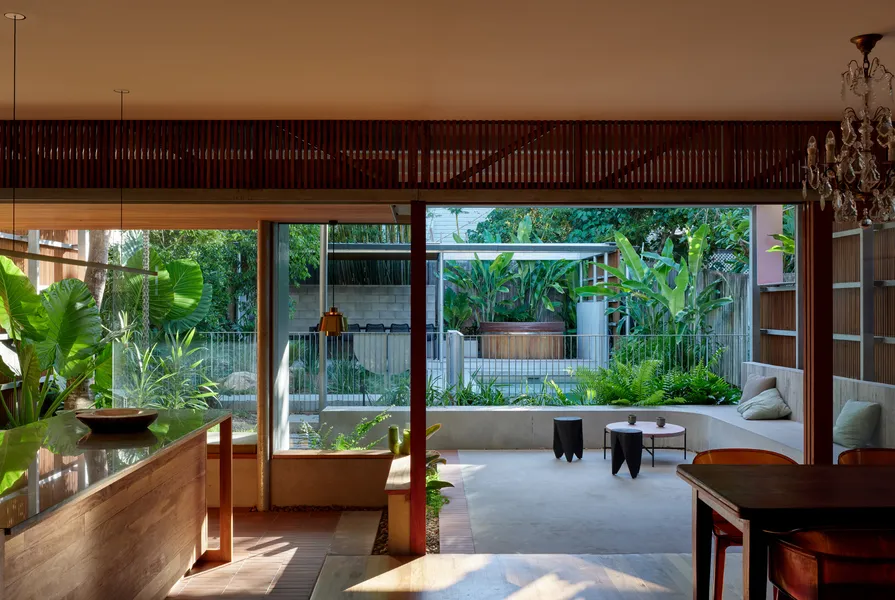
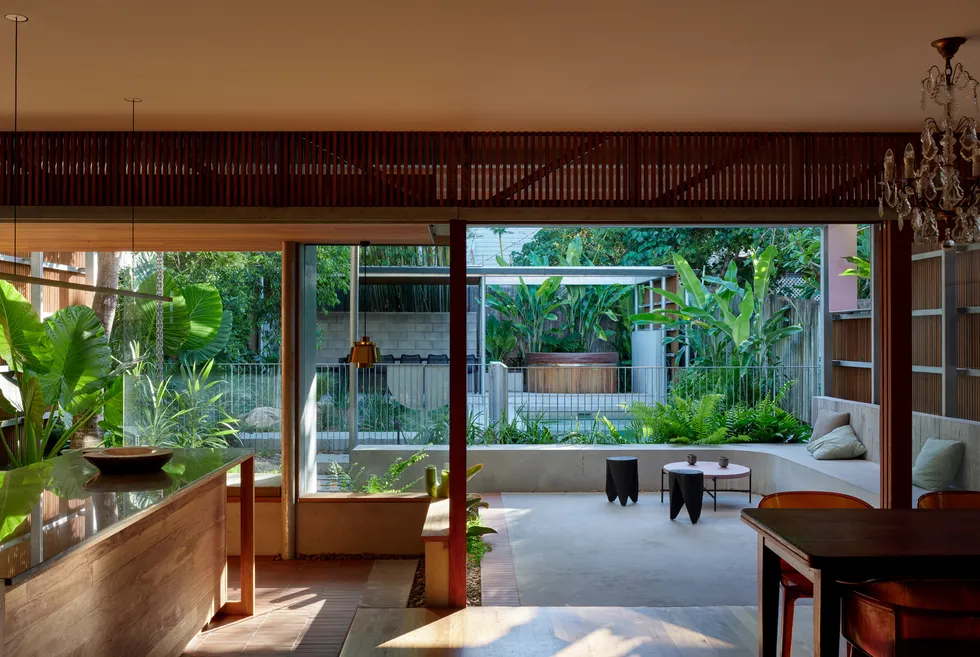
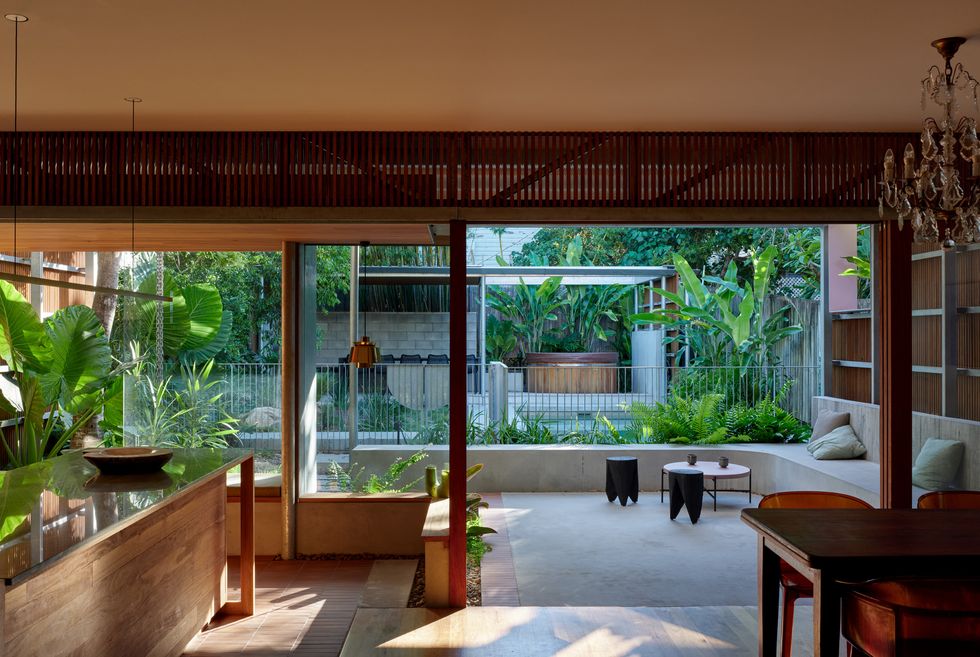
The design rearranged the ground level to allow living spaces to connect easily to the garden.
For homeowners Sam and Nicky, the perfect renovation would be something that could turn their mid-2000s home in Brisbane’s New Farm into a calm and relaxing place to live. And so they engaged Kieron Gait Architects to help them achieve this dream. Faced with a dark, poorly planned interior that had no connection to the back garden, Kieron Gait Architects has rearranged the ground level’s plan and transformed their house into a little oasis that resonates with the site’s lush surrounds.
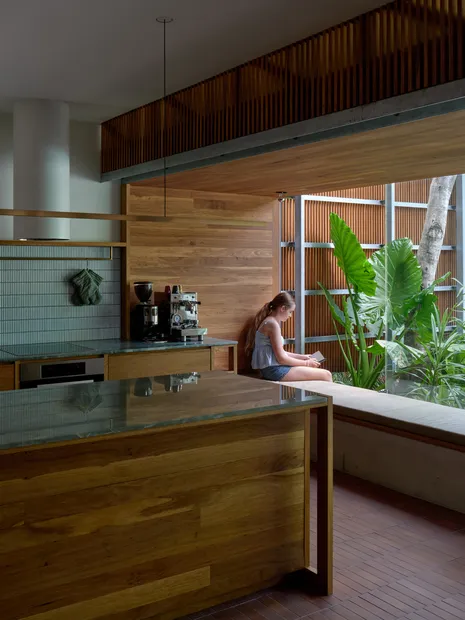
Rather than adding unnecessary additional floor area to an already comfortably scaled home, the design has instead focused on reconfiguring the floor plan. Downstairs, the kitchen has been moved to the rear of the plan so Sam, Nicky and their two teenage daughters can enjoy everyday activities on the edge of the garden. “Our inspiration came from wanting to create a ‘quiet’ design that very much belongs to the house,” explains Kieron. “And I felt that if we focused on light and a connection to the garden, then the resulting design would endure – the materials aren’t the main attraction. In this way, any desire to update the kitchen in 10 years’ time will be less likely.”
A large window seat with frameless sliding panels creates a seamless transition between the kitchen and garden.
Though it is quiet, the restrained material palette is nonetheless stunning, and its custom tallowwood joinery, coupled with white mosaic tile splashback, green stone benchtops and brick-style flooring tiles, lends the space an effortlessly laidback sensibility. A new window seat extension gently pushes into the garden, with frameless sliding glass panels that allow inside to become outside and vice versa. But it’s the adjacent garden terrace that completes the picture, and the timber-batten screening makes for an incredibly inviting sheltered outdoor room. These new spaces all play out under the shade of an existing Tuckeroo tree, and verdant landscaping (complete with existing pool to the rear of the outdoor room) simply adds to the beauty of the home’s subtropical location.
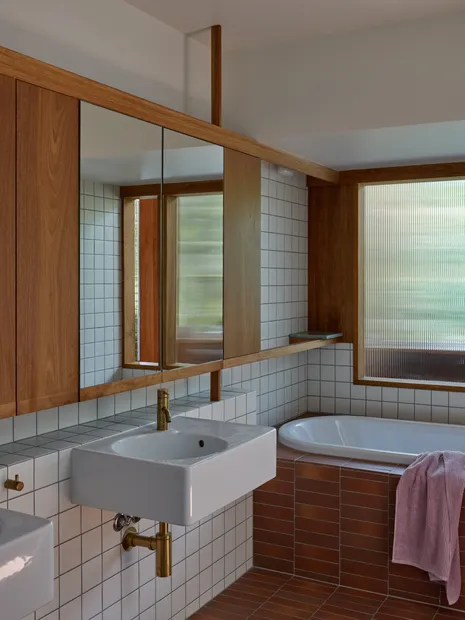
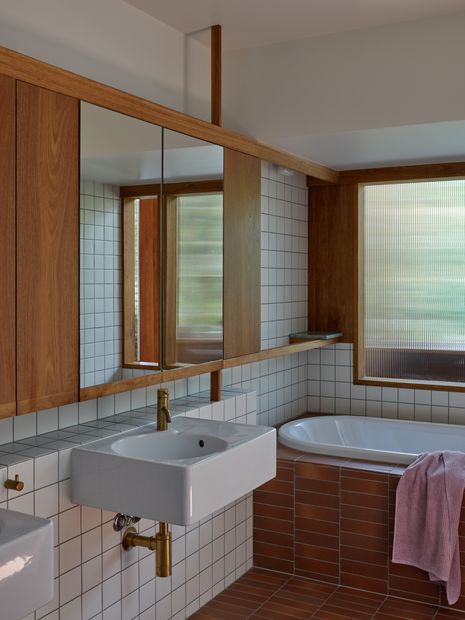
Upstairs, a new narrow rear extension introduces a library and study. It’s an idyllic place from which to survey the garden. The adjacent ensuite even has a view of the treetops through a large, partially fluted glass window that abuts the study. This borrowed view continues Kieron’s vision to connect the indoors with nature, and it’s not hard to imagine how relaxing it would be looking out at the greenery while soaking in the bathtub. The window also lets in plenty of light, in stark contrast to the home’s original plan.
Joinery and tiling in the ensuite echo the material language of the kitchen.
While the commitment to opening up the interior’s spaces to the outdoors is strong, Kieron was mindful to also prioritise functionality. In this respect, the ensuite, along with the main bathroom and powder room, have all been designed to separate functions. The ensuite’s door, for example, can be slid across to block off the toilet, allowing multiple family members to be in the space at any given time. Each of the bathrooms echoes the kitchen’s material palette, ensuring cohesion and thereby adding to the quietness of the overall design. The end result is a relaxing sanctuary that offers true retreat.
Published online: 11 Nov 2026 Words: Leanne Amodeo Images: Christopher Frederick Jones
Houses: Kitchens + Bathrooms, October 2026
Joyful colour and unexpected details are skilfully choreographed in this memorable renovation for a spirited young family.
Embracing the inherent charms of a 1980s townhouse, this renovation brings light and a renewed sense of cohesion to the interior.