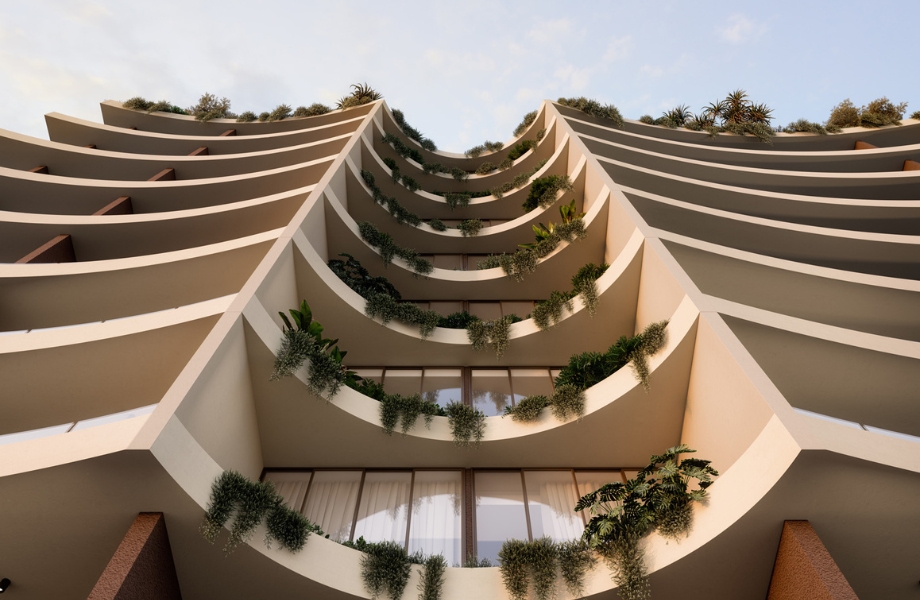
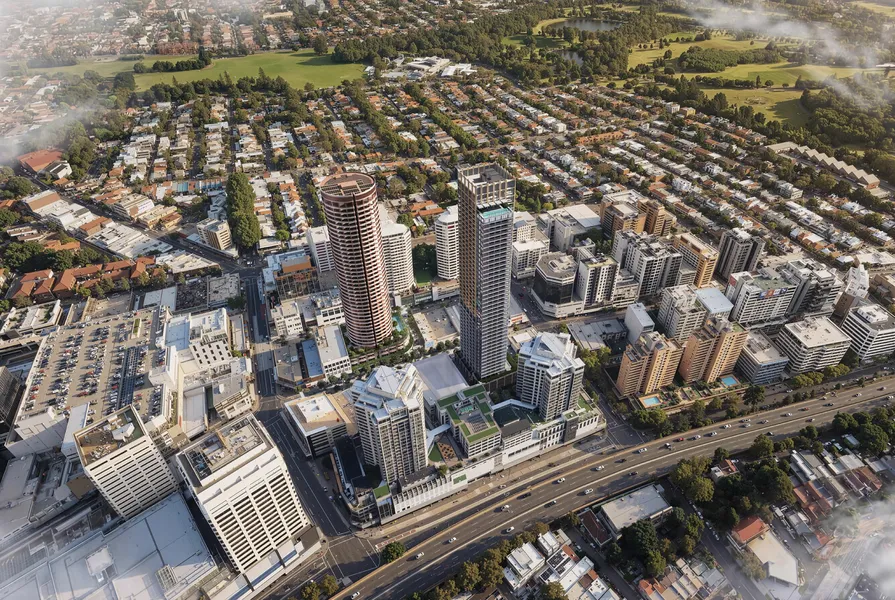
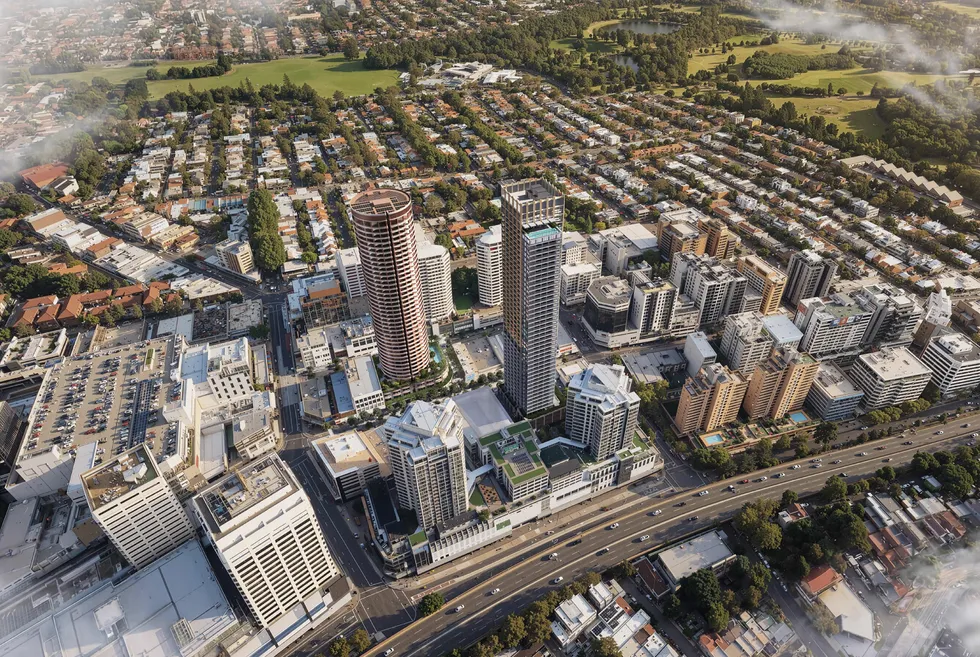
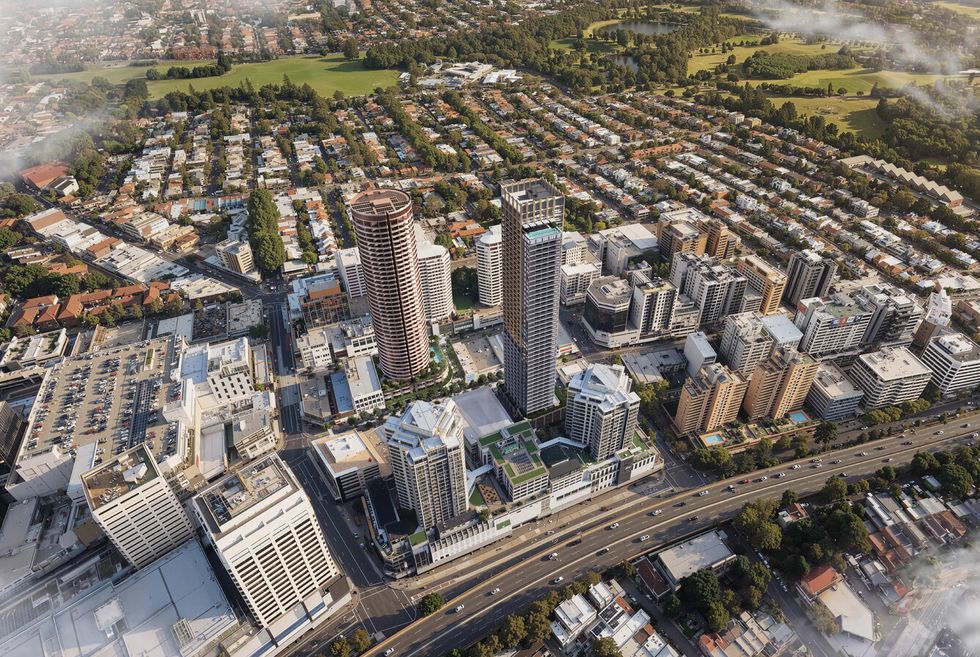
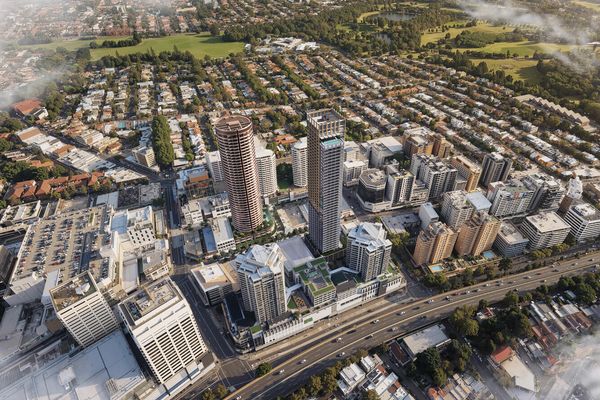
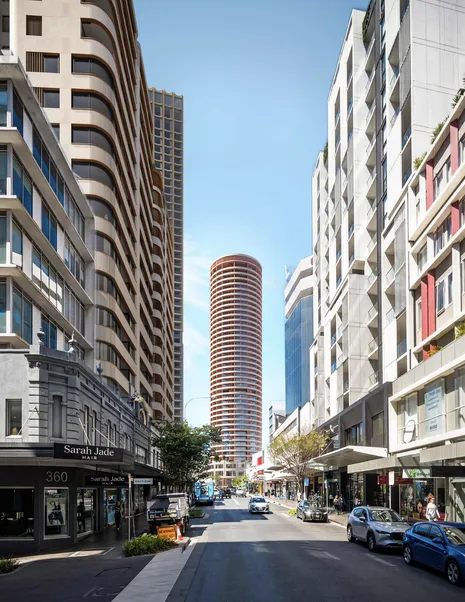
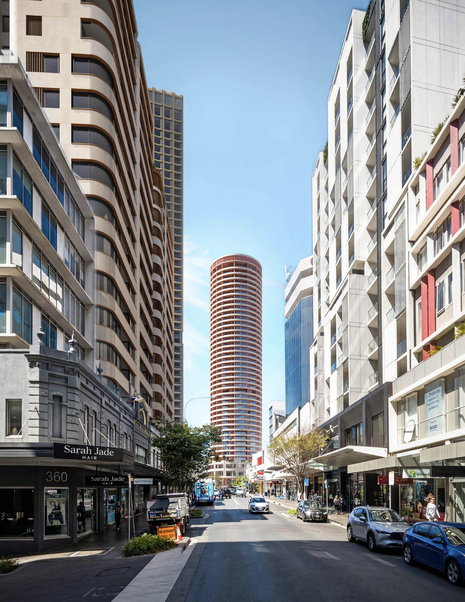
Separate applications have been lodged by the same developer for a pair of build-to-rent high-rises on Oxford Street at Bondi Junction, each taking a different form.
The cylindrical east tower and the rectangular north tower have been designed by differing design teams, involving Bates Smart, SJB, Yarnnup, TCL and Subtropic.
Two separate state significant development applications have been lodged for a pair of build-to-rent high-rises on Oxford Street in Sydney’s Bondi Junction.
Both applications were filed by Apt Residential and differ in form, with a cylindrical east tower and a rectangular north tower, each set on a podium.
The east tower application proposes a 41-storey mixed-use building at 171–183 Oxford Street. The proposed building includes 375 build-to-rent dwellings, including 38 affordable homes. A three-storey podium would hold retail tenancies and separate residential and commercial lobbies on the ground floor, with commercial space on levels one and two. A communal level above would house a co-working lounge, a wellness area and a swimming pool.
According to the application, SJB is the architect on the east tower, with TCL as landscape architect and Subtropic responsible for podium landscape design.
The east tower application proposes a 41-storey mixed-use building at 171–183 Oxford Street.
The north tower application, at 410–420 Oxford Street, proposes a 47-storey mixed-use building with 345 build-to-rent apartments, including 35 affordable homes. Its design team is listed as Bates Smart, SJB, Yarnnup, TCL and Subtropic.
The proposed building comprises about 1,000 square metres of retail and 2,268 square metres of commercial space across levels one and two, along with communal spaces for residents at podium and roof levels. The north tower application also proposes a new station entry at the corner of Oxford Street Mall and Rowe Street, connecting to the existing Bondi Junction station concourse and opening to a new public plaza.
Both applications are on public exhibition, closing on 26 November for the east tower and 27 November for the north tower.
The 10-storey mixed-use development is one of the final projects to be completed in a broader precinct renewal on the north-western fringe of Adelaide CBD.
The purpose-built venue is intended as a shared space for multicultural groups to host meetings, performances, celebrations and events.