Joyful colour and unexpected details are skilfully choreographed in this memorable renovation for a spirited young family.
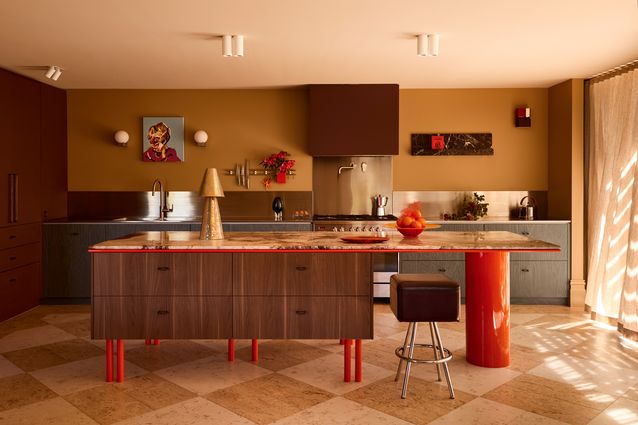
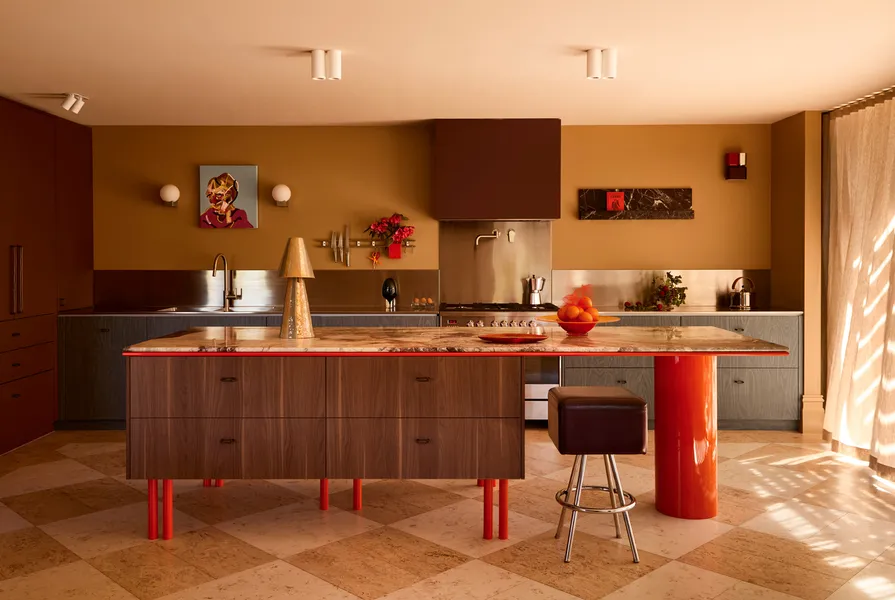
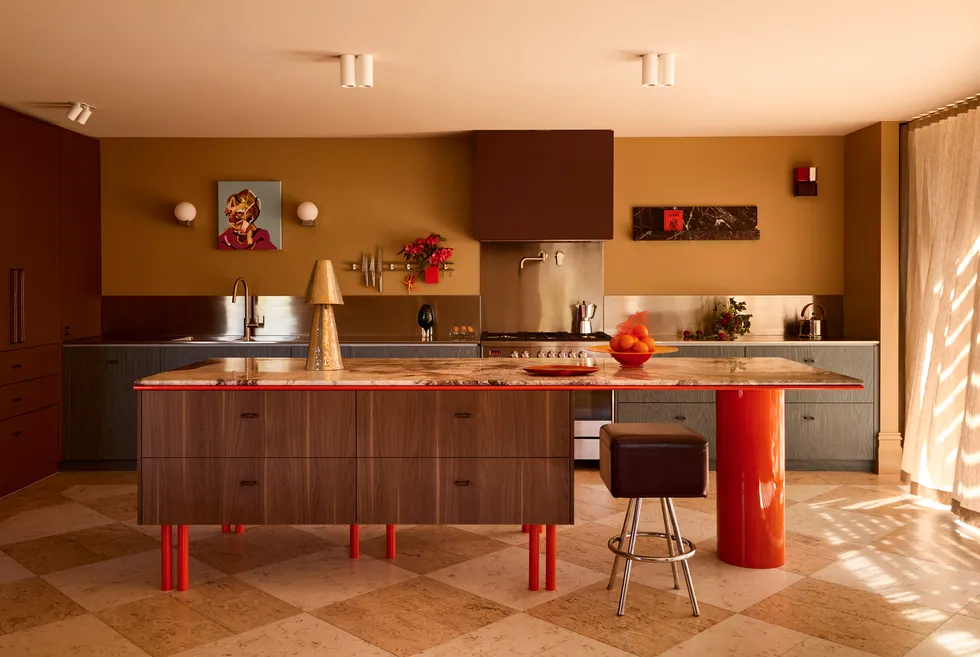
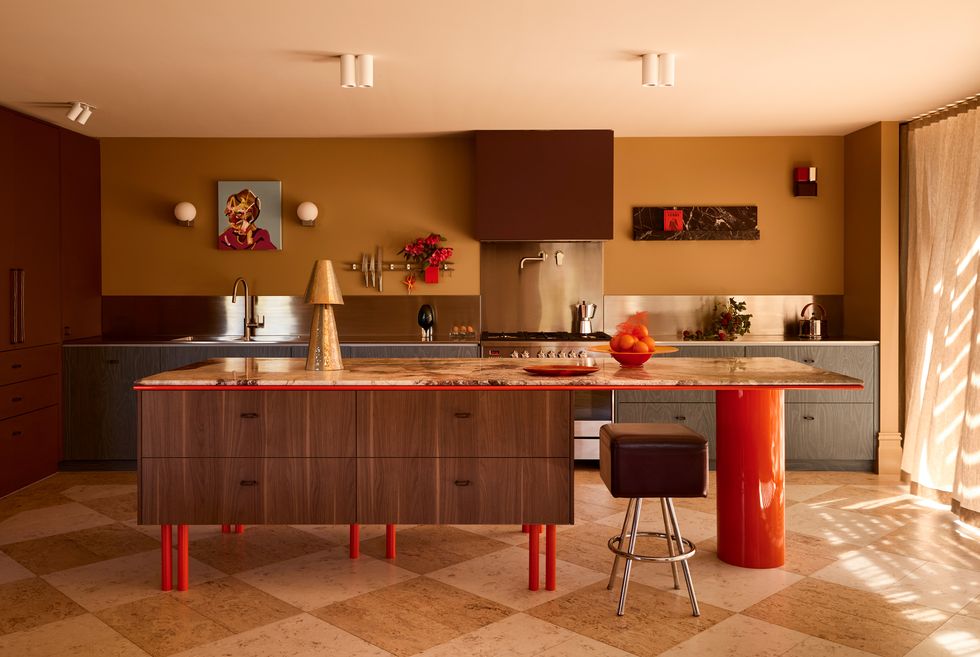
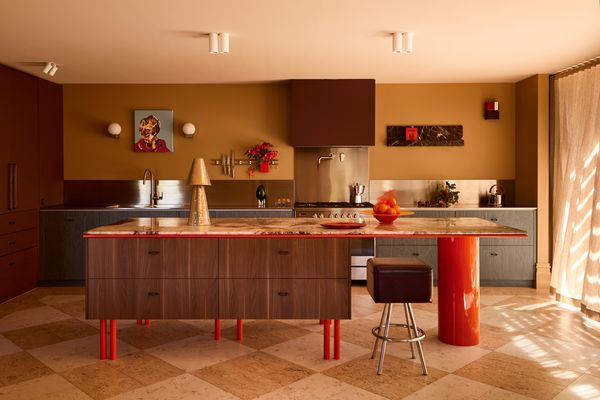
The kitchen is the social anchor for the home, balancing practicality with personality. Artwork: Ashton Wastney.
Located in the beachside suburb of Mount Eliza, on Melbourne’s Mornington Peninsula, Joy Haus is home to a professional couple, their two energetic young boys and two golden retrievers, and it’s as bold and bursting with personality as the family themselves. Ruby Shields, founder of Studio Shields, designed the house in close collaboration with the owner, orchestrating an exuberant palette and chromatic sequence that express the family’s spirited nature and foster mood and movement through the home.
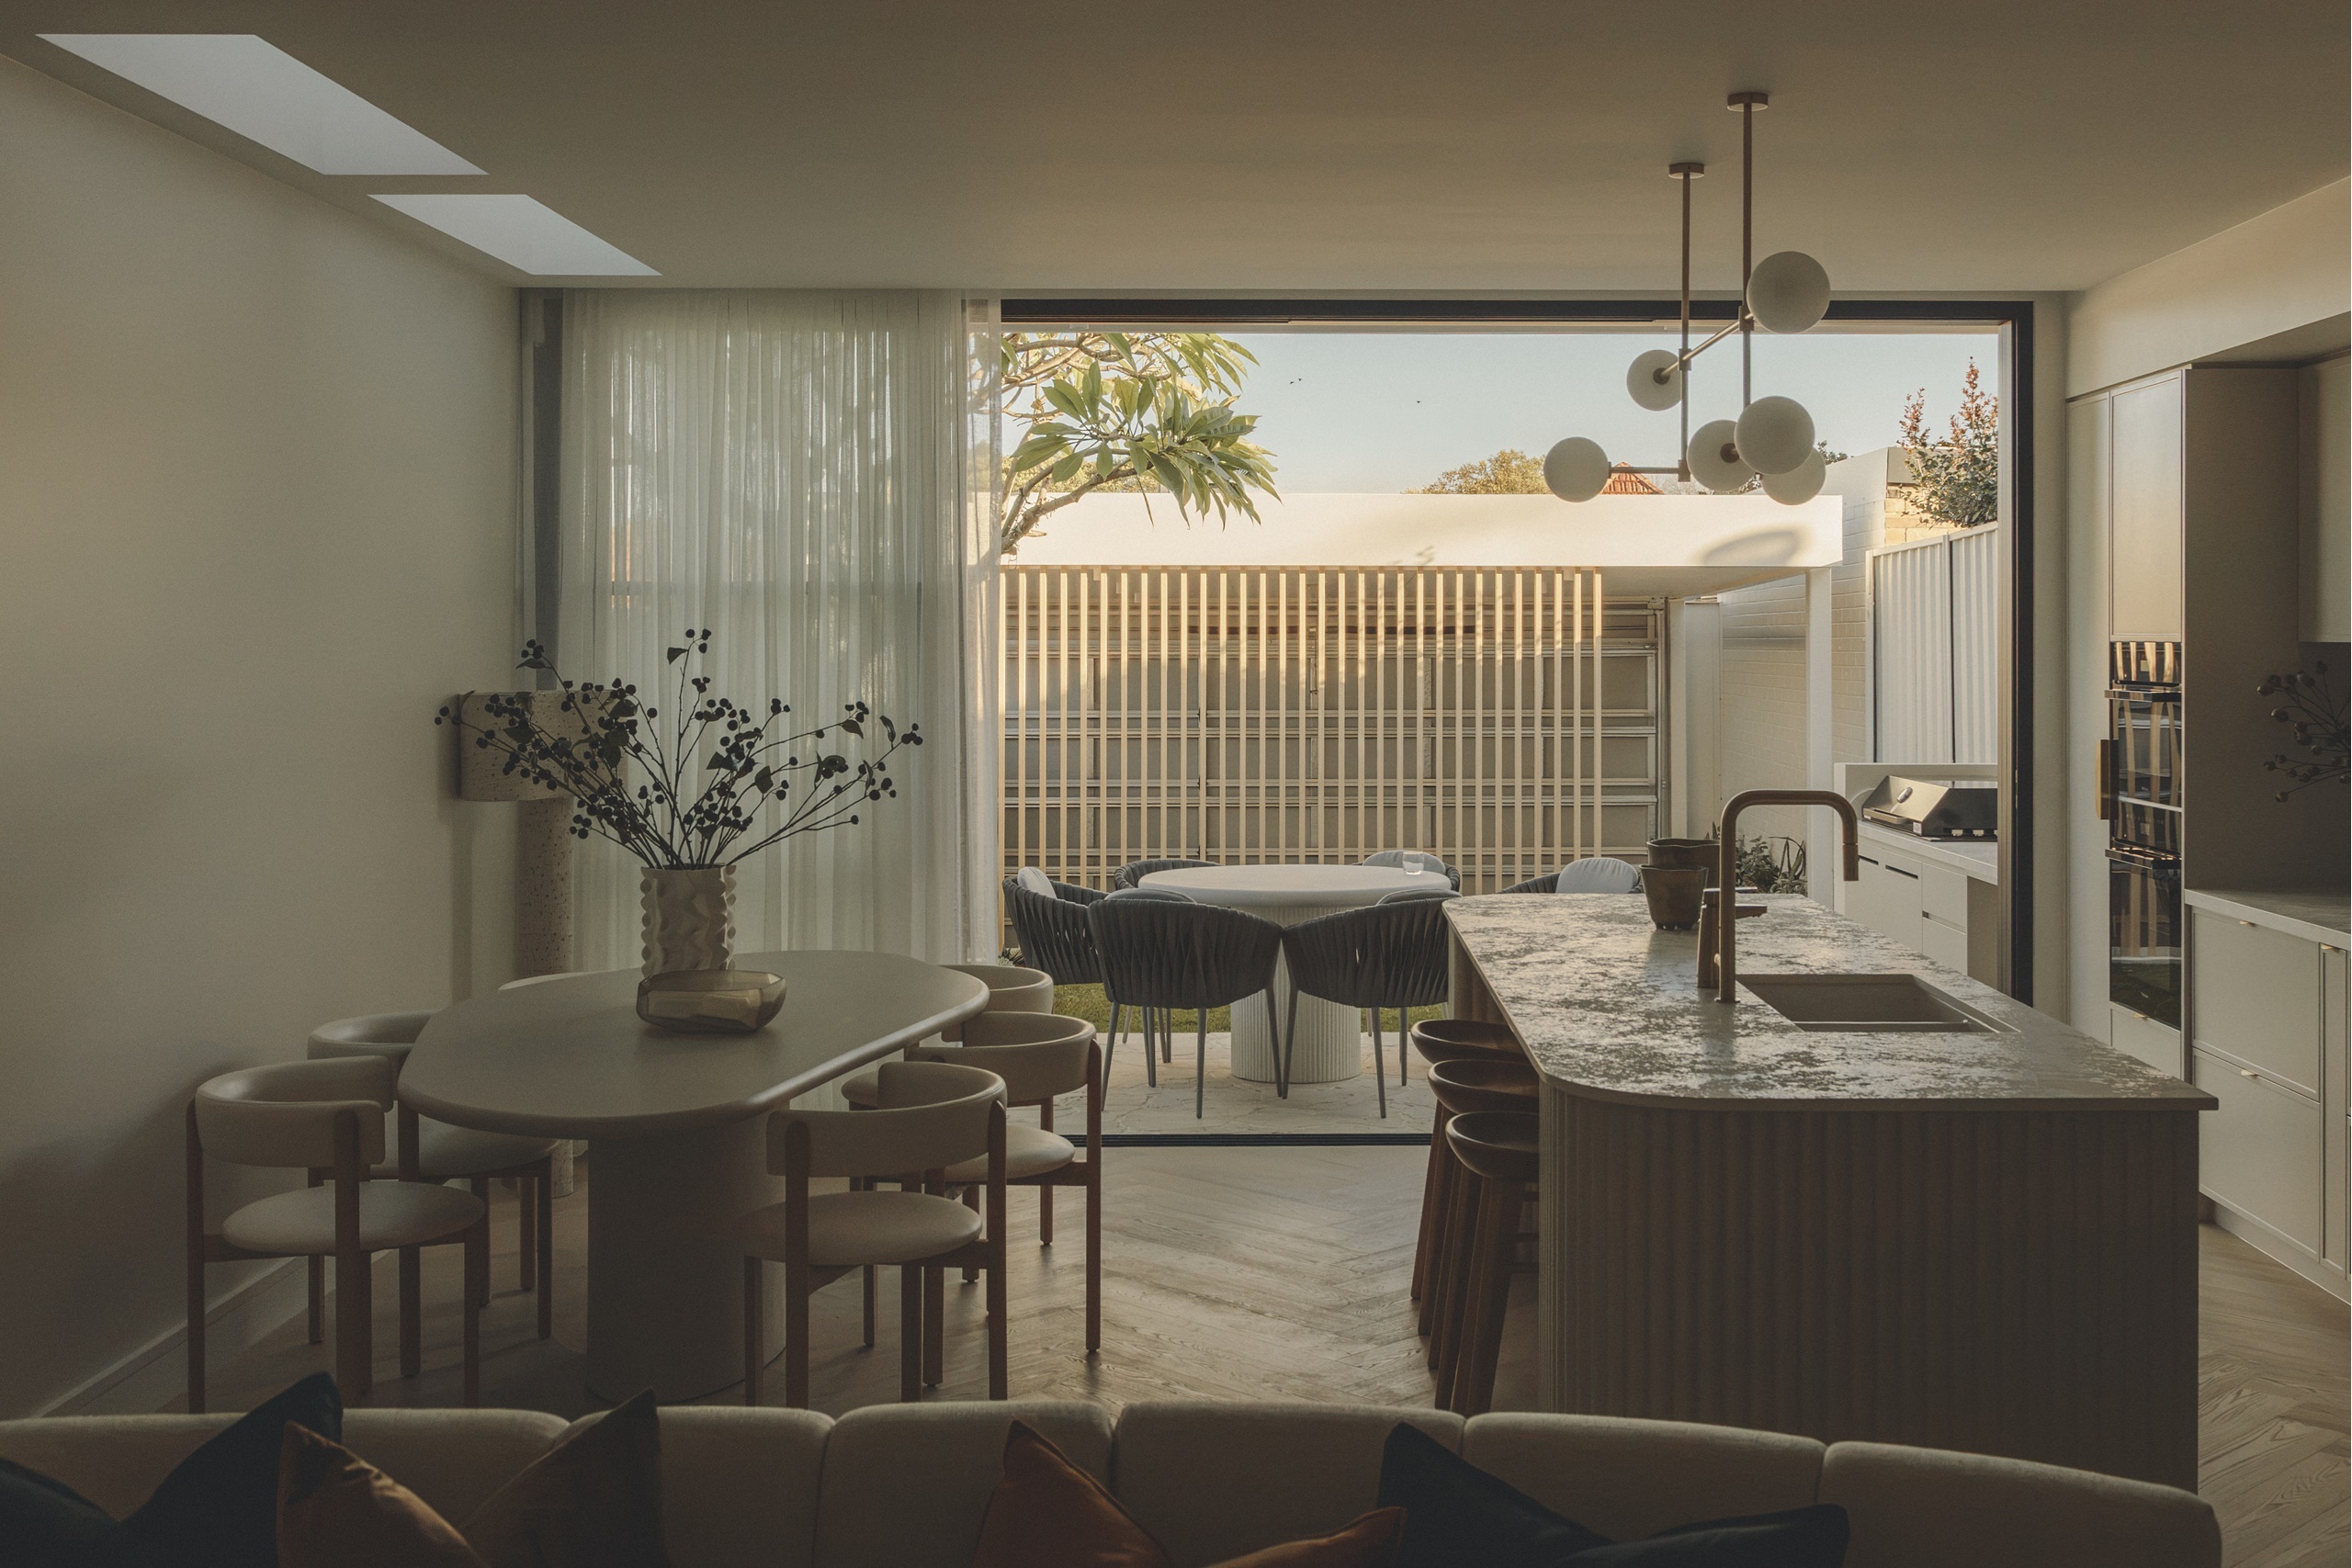
The kitchen, now at the back of the house where it connects with the garden, offers ample space and storage for the family, who love to entertain. The island is elevated to make the joinery feel more like furniture, while stools ensure the island is a hub of activity from morning to night, offering a place to eat breakfast, do homework, cook, enjoy a glass of wine and host friends.
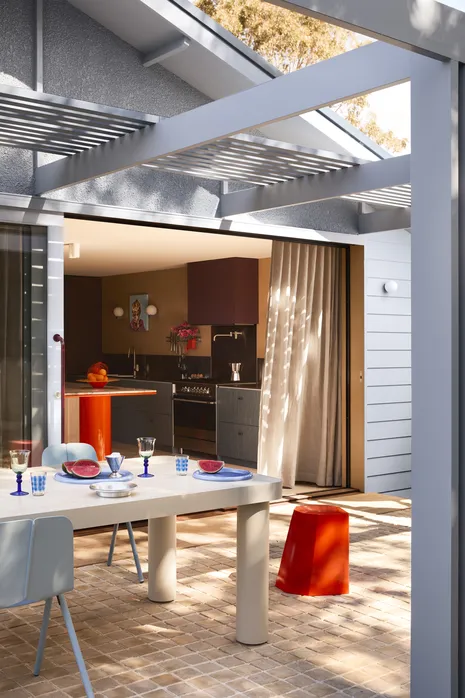
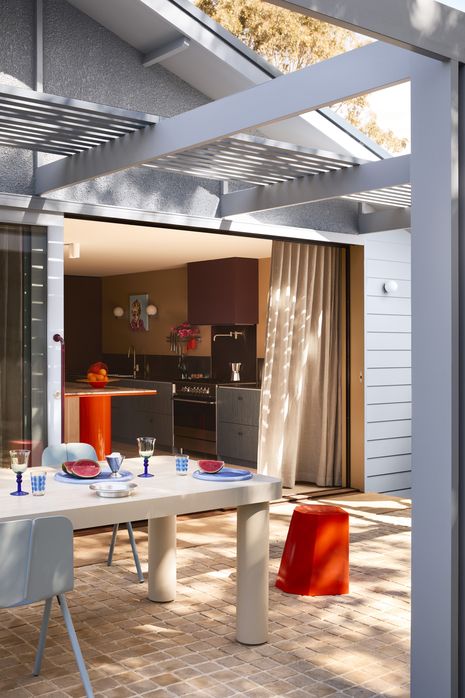
Large sliding doors connect the kitchen and adjacent living spaces to the patio and garden.
The kitchen’s cork floor, a client request, introduces warmth and softens acoustics. Balancing place and people, the palette draws from the surrounding landscape and the personalities of the family. Blues echo the ocean, burgundy the richness of the soil, and soft-yellow walls amplify the morning light. Stainless-steel surfaces will patina with time, and the Cherry Blossom marble benchtop draws together the various hues. Enlivening this otherwise earthy palette is the bright orange powdercoated detailing. “I like to throw in a hot colour to bring interest and intrigue,” Ruby says. “I chose orange because the clients have a fabulous outlook on life. So, the pop of orange is a little wry smile in the house.”
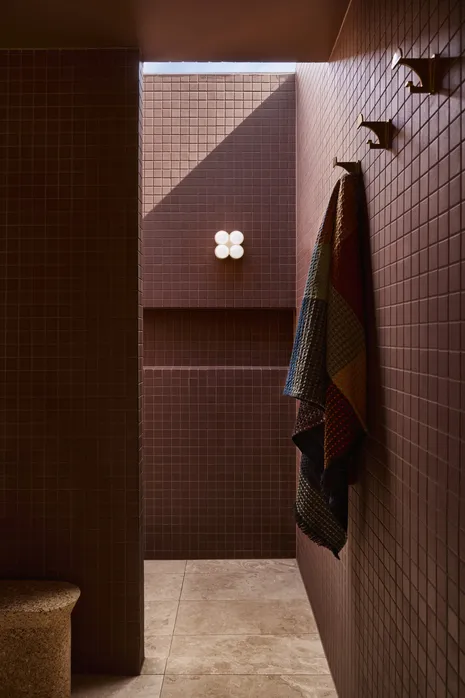
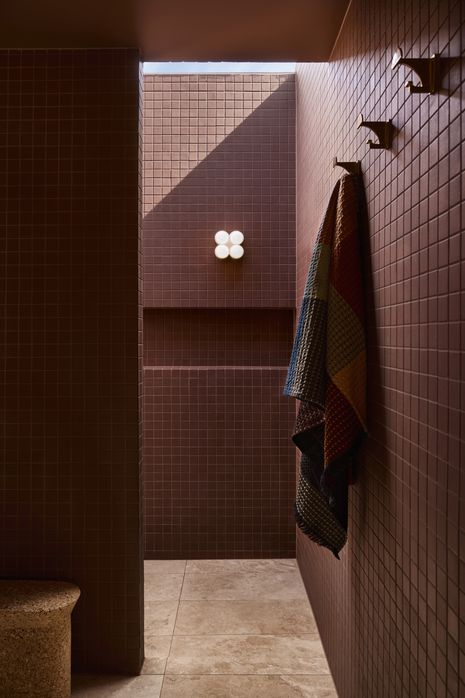
In the transition to private spaces, the atmosphere becomes more intimate and immersive as the palette deepens and cools. The primary ensuite is a calming space for the clients to start and end their day. The tiles and vanity balance the burgundy and blue that feature throughout the house, while the shower’s glass ceiling frames the sky and passing clouds.
A skylight above the ensuite shower draws in light and frames views of the sky.
The children’s bathroom is a playful environment intended to make the kids smile and enjoy spending their time. It’s enveloped with powder-blue tiles, and the mirror, wall lights and stool all have chunky, bulbous forms. “It’s over the top, bright and fun. The handles also look like little sea creatures coming out from the joinery,” Ruby explains. Equally unexpected, the powder room is layered with mustard-brown tiles and rich red marble. “You would never imagine it behind the door.”
While each room is individually expressive, they have all been carefully choreographed together. With deft skill and vision, Ruby has balanced exuberance and restraint to create a family home layered with surprise and joy.
Published online: 10 Nov 2026 Words: Rebecca Gross Images: Martina Gemmola
Houses: Kitchens + Bathrooms, October 2026
Embracing the inherent charms of a 1980s townhouse, this renovation brings light and a renewed sense of cohesion to the interior.
In this Launceston home, Cumulus Studio has carefully reconfigured an existing Victorian almshouse, pairing it with a striking barrel-vaulted extension that takes its cue from …