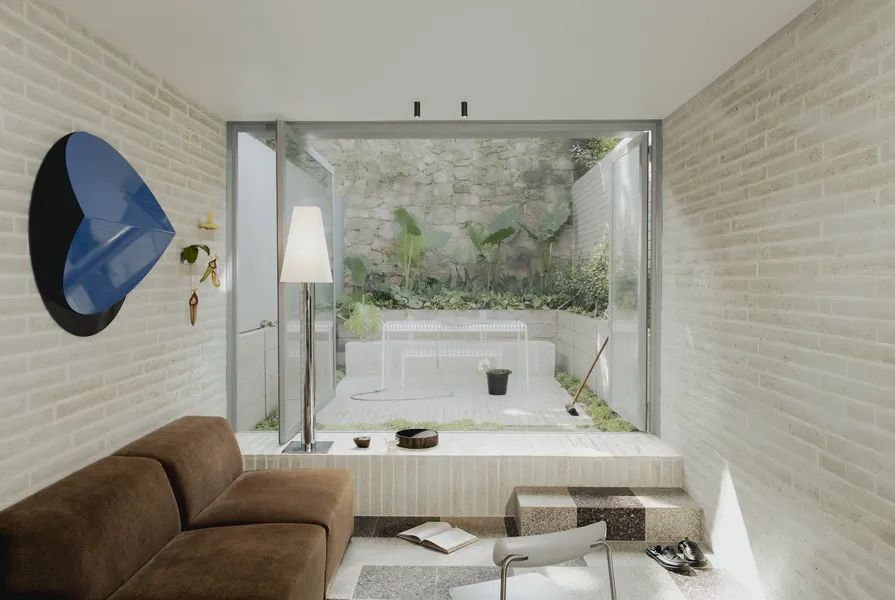
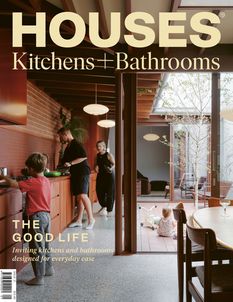
Constraint becomes opportunity in this reworking of a slender Sydney terrace, reborn with spatial ingenuity and crisp materiality.
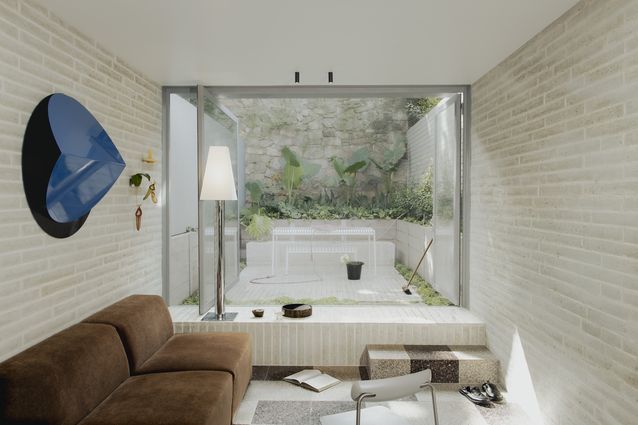
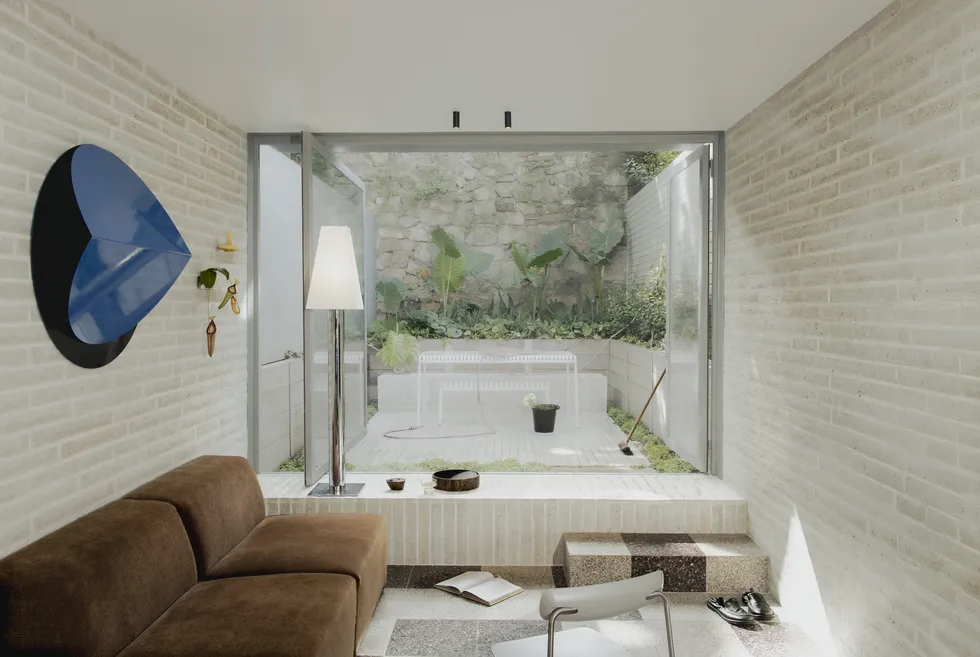
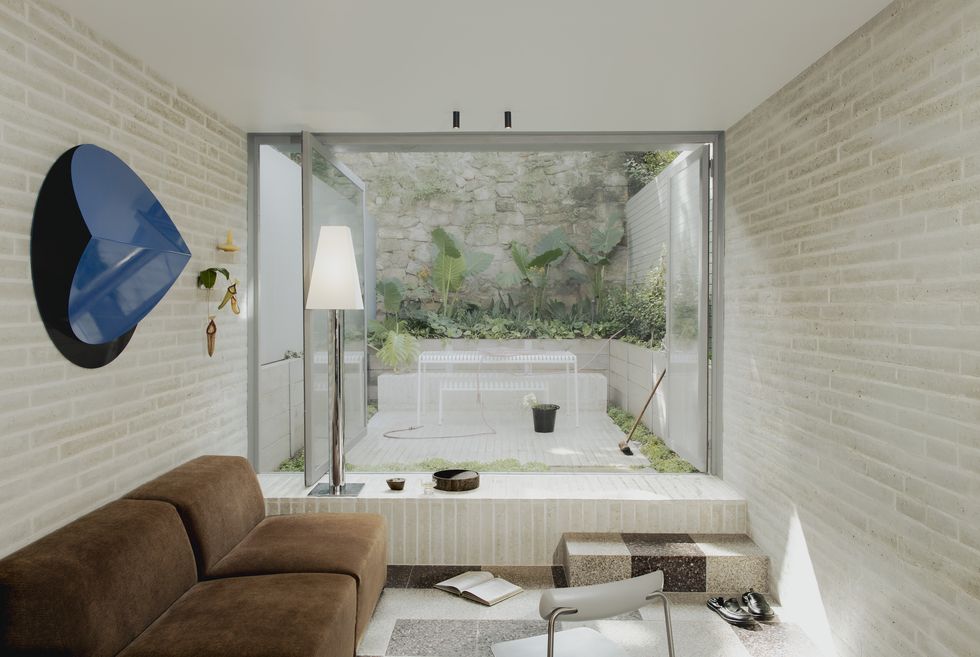
Brick, stone and terrazzo create a robust and tactile backdrop for daily life. Artwork: Evi O.
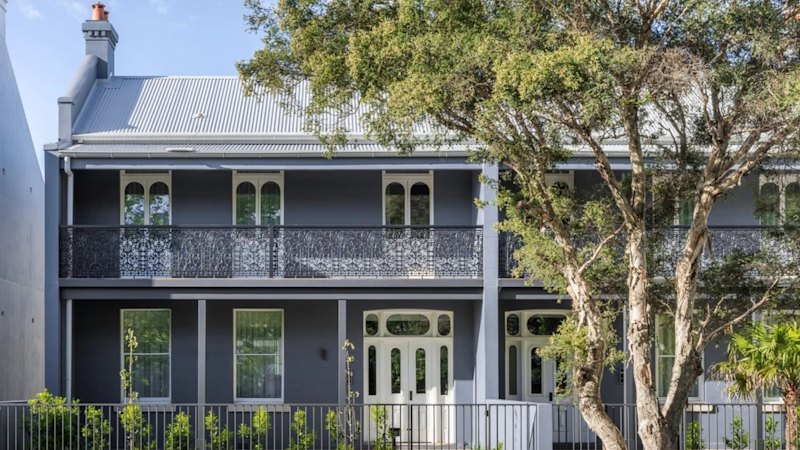
This narrow terrace in Bondi Junction is less than four metres wide, yet this constraint inspired Studio Carson Kelly to explore materiality, light and lines to create a home that feels far more open and generous than its modest dimensions suggest. Studio directors Klaus and Nicholas Carson Kelly used a rich, tactile palette and carefully framed views to foster a greater sense of space and heighten the sensory experience. “When you’re confined to such a limited space, you have to make creative decisions that have more gravity and weight,” Klaus says.
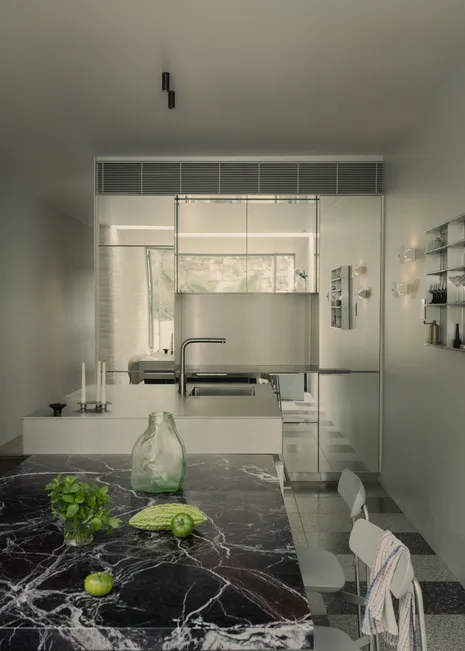
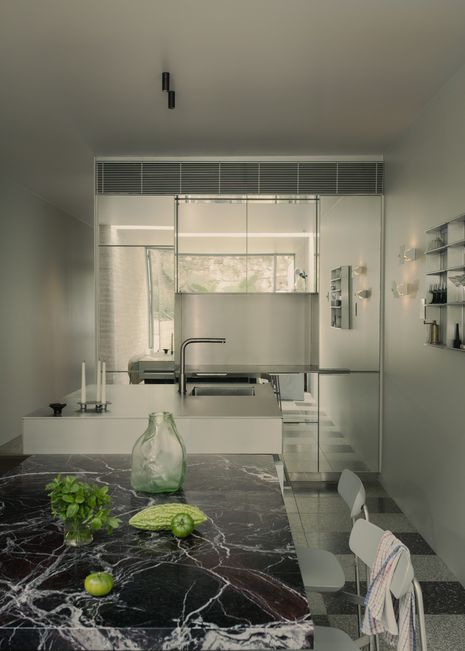
The kitchen, dining and living area are positioned to the rear of the rebuilt house, where a brick plinth and glass doors connect the interior to the courtyard. Along the kitchen wall, mirrored joinery reflects the patchwork terrazzo floor, the garden and light. The joinery conceals the refrigerator, dishwasher and pantry, while a square island in brushed stainless steel houses the oven and storage, and is joined to a deep-burgundy Rosso Levanto marble dining table. Designed for cooking and entertaining, the island and table are positioned in the centre of the room rather than against the walls, to support circulation and gathering and amplify the perceived width of the room.
Mirror-front joinery conceals the pantry and appliances, while also enhancing the room’s perceived depth.
The bathrooms are immersive spaces, bathed in warm gold and cool green. Tucked between the front bedroom and the staircase, the ground-floor bathroom is enveloped in yellow Golden Spider marble, with mosaic tiles on the walls and a marble slab for the ledge of the tiled bathtub, its rectilinear form evoking a plunge pool.
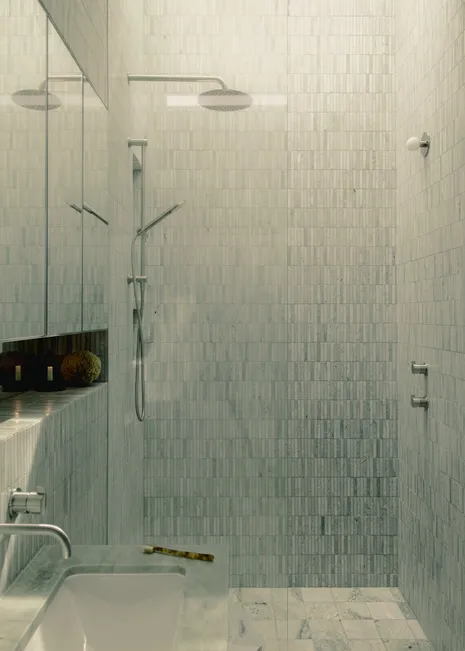
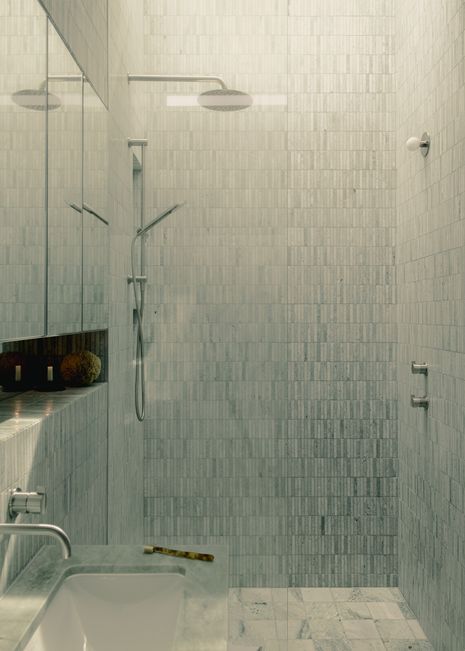
Upstairs, the first-floor bathroom extends the full width of the house and is walked through on the way to the main bedroom. The green Verde Chiaro mosaic tiles and Emerald Quartzite vanity create a cool, tranquil atmosphere. Above the shower, a skylight frames the sky and the canopy of the eucalyptus in the back garden. As sunlight shifts, the tiles appear to lighten and deepen in colour, creating the impression of cascading water. A full-length mirror along one wall enhances the light and space, while heating is also installed on one wall to radiate heat.
In the dark and narrow terrace, natural light is drawn in from above to reduce reliance on artificial lighting.
Embracing the narrowness of the site and an exploratory approach, Studio Carson Kelly’s precise composition of materials, reflections and vistas has created a light, generous and sensorially rich home.
Published online: 12 Nov 2026 Words: Rebecca Gross Images: Dina Grinberg
Houses: Kitchens + Bathrooms, October 2026
A formerly dark and poorly planned Brisbane residence is thoughtfully reconfigured into a calming home where daily life plays out on the edge of the …
Joyful colour and unexpected details are skilfully choreographed in this memorable renovation for a spirited young family.