
Smart Design Studio has been selected to lead the design of a new $50 million architecture school at the University of Sydney’s Darlington campus.
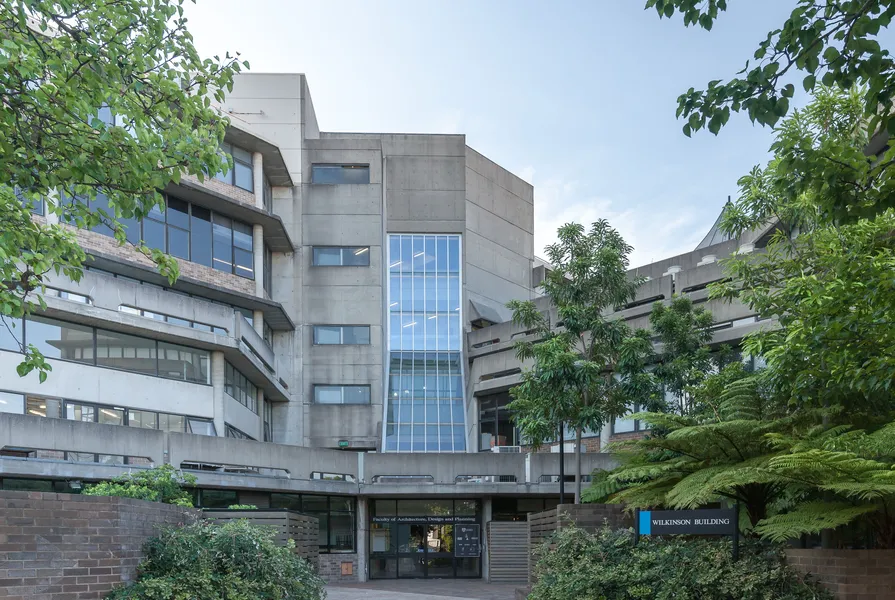
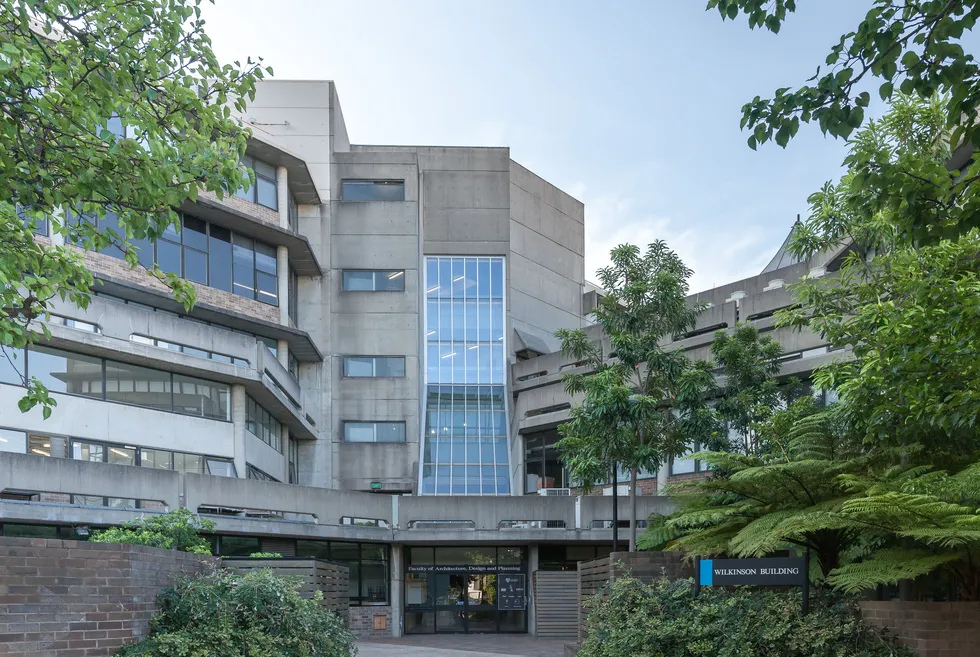
The new Rothwell Building will be located on Gadigal Green, opposite the ADP’s existing premises in the Wilkinson Building (pictured), which recently underwent refurbishment.
Image: University of Sydney archives, REF-00091925
The University of Sydney has announced the appointment of Smart Design Studio as lead architect of the proposed Rothwell Building – a “landmark new facility” for the School of Architecture, Design and Planning (ADP), located on the university’s Darlington campus.
The new school will be located on Gadigal Green, opposite the ADP’s existing premises in the Wilkinson Building, which recently underwent refurbishment. $50 million of funding for the new Rothwell building was announced in May this year , with a total of $74 million being invested into a creative precinct encompassing the two facilities.
Smart Design Studio Principal William Smart said the opportunity to design a school for future generations of architectural designers was especially meaningful.
“Our ambition is to create a building that celebrates the process of designing and making architecture, while demonstrating sustainable design in practice and providing inspiring spaces that encourage creativity, collaboration and experimentation,” he said.
“We see the building itself as a teaching tool, where structure, materials, light and environmental performance become part of the everyday learning experience.”
According to a media release from the university, Smart Design Studio was selected following “an extensive process”, with the firm “demonstrat[ing] a strong alignment with the university’s vision, coupled with an exceptional track record of delivering innovative and high-quality architectural outcomes.”
Their appointment includes “provid[ing] integrated design leadership across the project], and incorporating the principles of “a robust and relational ‘designing with Country’ process, [which] will guide the project through all stages and involve a range of knowledge holders and Aboriginal built environment professionals including staff, alumni and students,” the communique notes.
Functionally, the building is set to include flexible, student-centred learning spaces, such as adaptable studios and collaborative spaces, as well as informal learning areas.
Dean of the School of Architecture, Design and Planning professor Donald McNeill commented, “This is a huge opportunity to design learning spaces that enable the school’s ongoing focus on hand-made creative practices, such as model-making, craft fabrication, drawing and experimentation with materials.
“Backing in these skills is so important given the growing influence of screen and device-based learning, while also integrating spaces for physical AI, immersive technology and data visualisation.”
The annual event, which invites the public to explore Brisbane’s architecture, heritage and built environment, will take place over three days, from 16–18 July 2027.
Intended to feel homelike rather than clinical, the $38.6 million facility provides end-of-life care, respite accommodation and bereavement support for children with life-limiting conditions and …