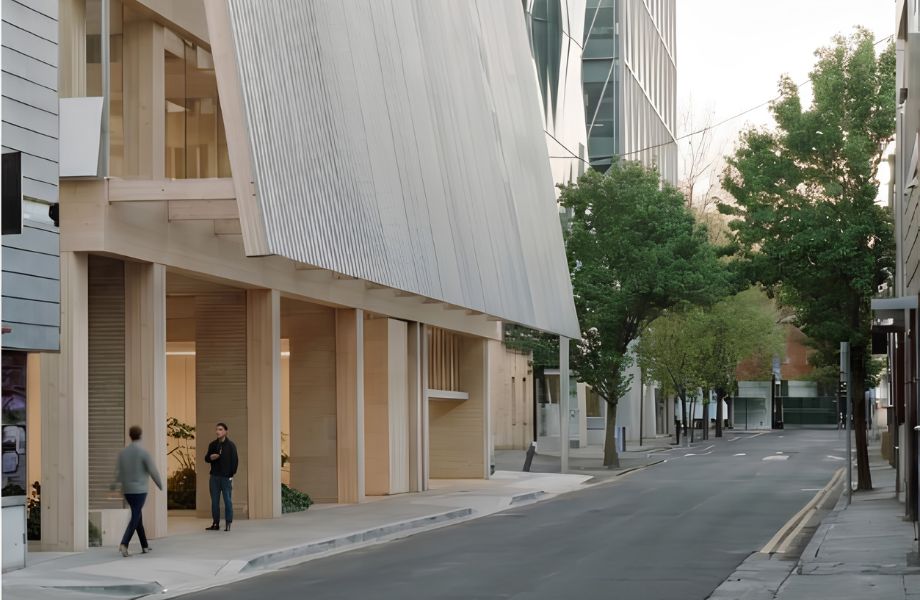
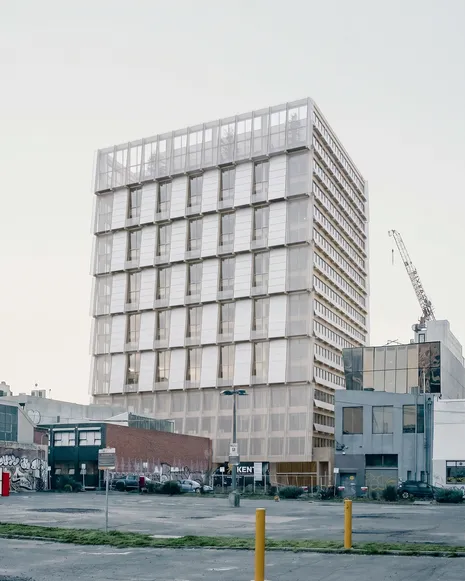
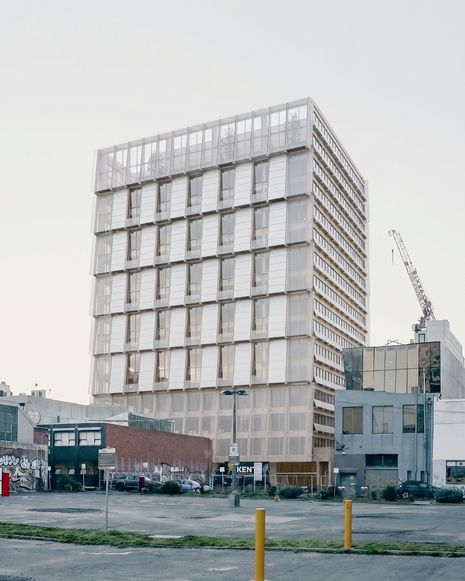
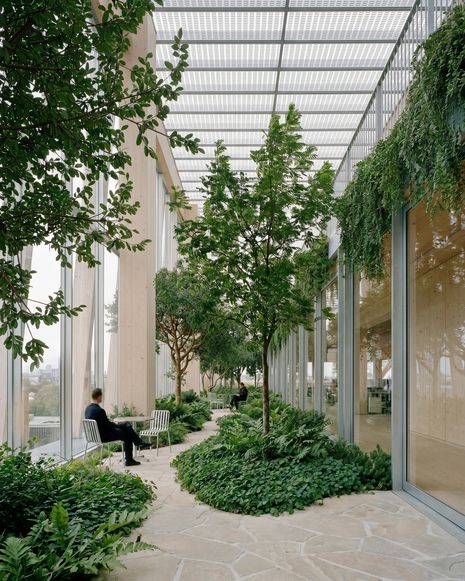
The approved development, designed by a team including Edition Office, Finding Infinity and Openwork, sets out to have the lowest embodied energy of any commercial office building in Australia.
A joint communique from the designers notes that the design at 57-71 Stephenson Street aims to “move beyond conventional standards and deliver Australia’s lowest embodied energy commercial office building.”
The Victorian government has granted a planning permit to a 15-storey mass-timber commercial building in Melbourne’s Cremorne, set to be the “tallest mass-timber office building in Australia” according to construction and development company Vettex. Working alongside Vettex, the project’s design team also includes Edition Office, Finding Infinity, Openwork and Tract, among others.
A joint communique from the designers notes that the approved development at 57 – 71 Stephenson Street has been motivated by an ambition to “move beyond conventional standards and deliver Australia’s lowest embodied energy commercial office building,” as well as “to create not just an office building, but a globally significant landmark that redefines the modern workplace.”
The design includes solar photovoltaic cells on the roof and wrapped across all four facades, “generat[ing] more solar than any comparable building in Australia,” Finding Infinity principal Ross Harding has said.
Image: Edition Office
Director at Edition Office Aaron Roberts commented, “Our team set out to create a building that becomes both a cultural anchor and a wonderful place to work.”
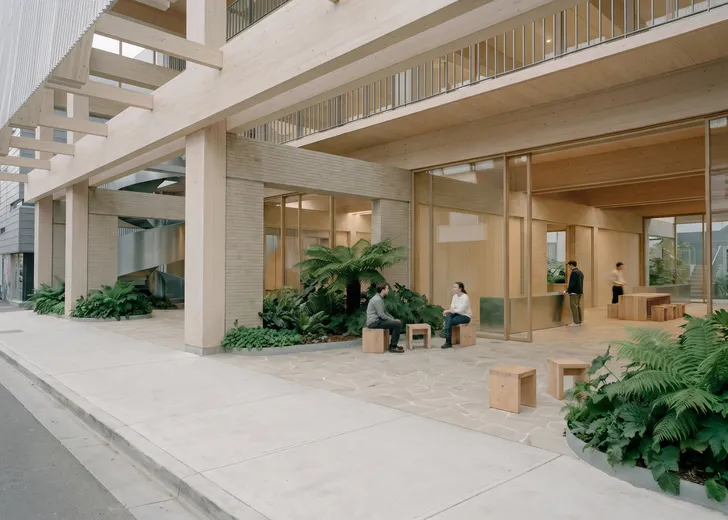
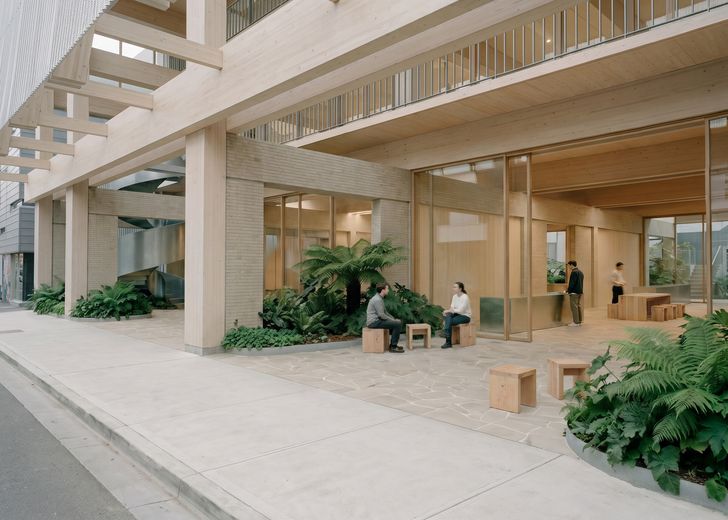
Intended to serve as a community asset, the scheme has been designed with an activated, publicly accessible ground floor, as well as with shared spaces across the building aimed at fostering collaboration among tenants.
“We see the ground plane as an extension to the street or park network, rather than a typical, enclosed ground floor lobby; an expansion of public infrastructure for community and users of the building to come together within,” Roberts said.
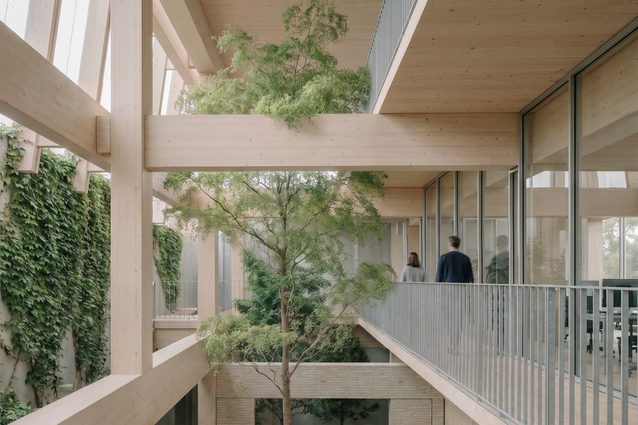
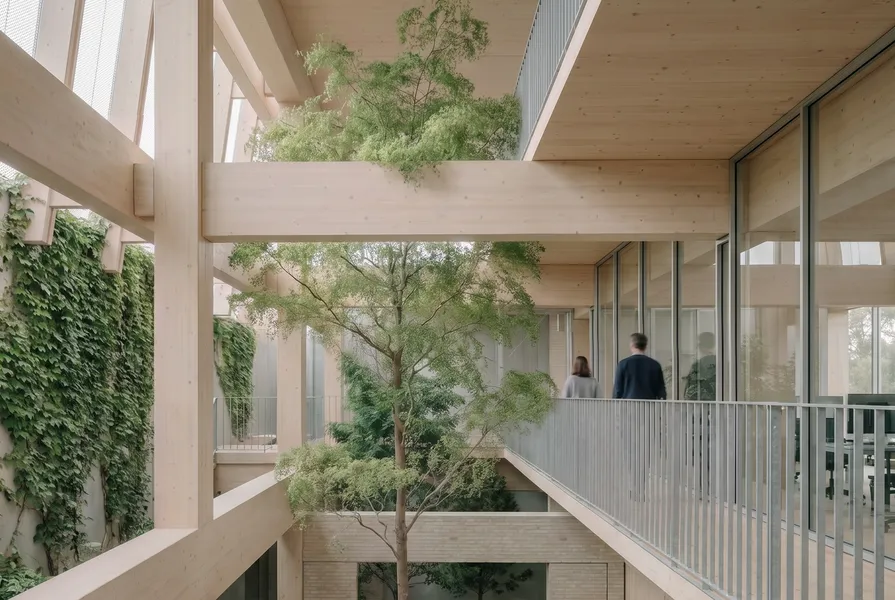
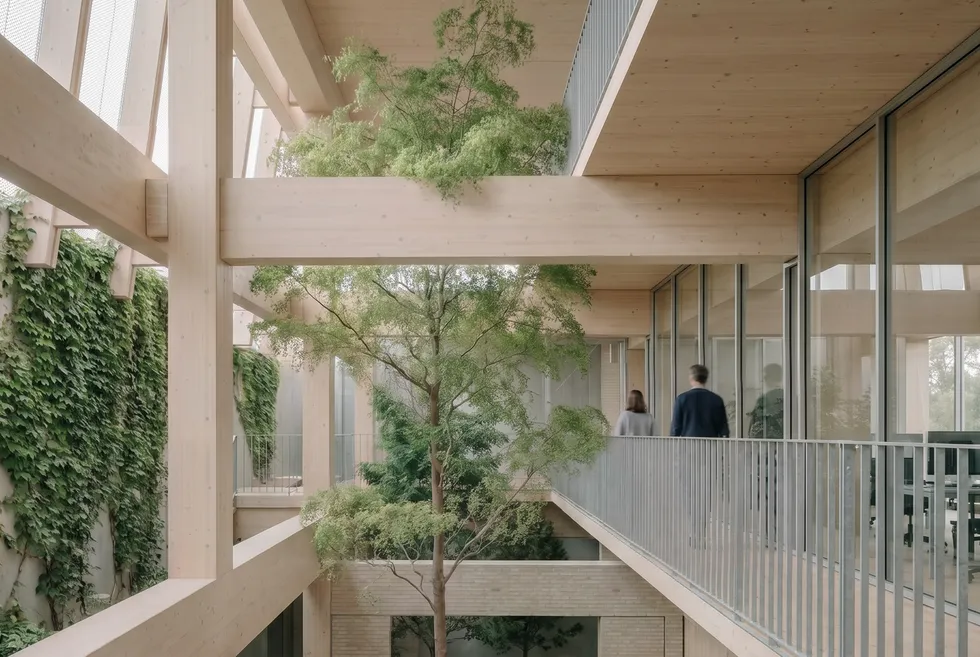
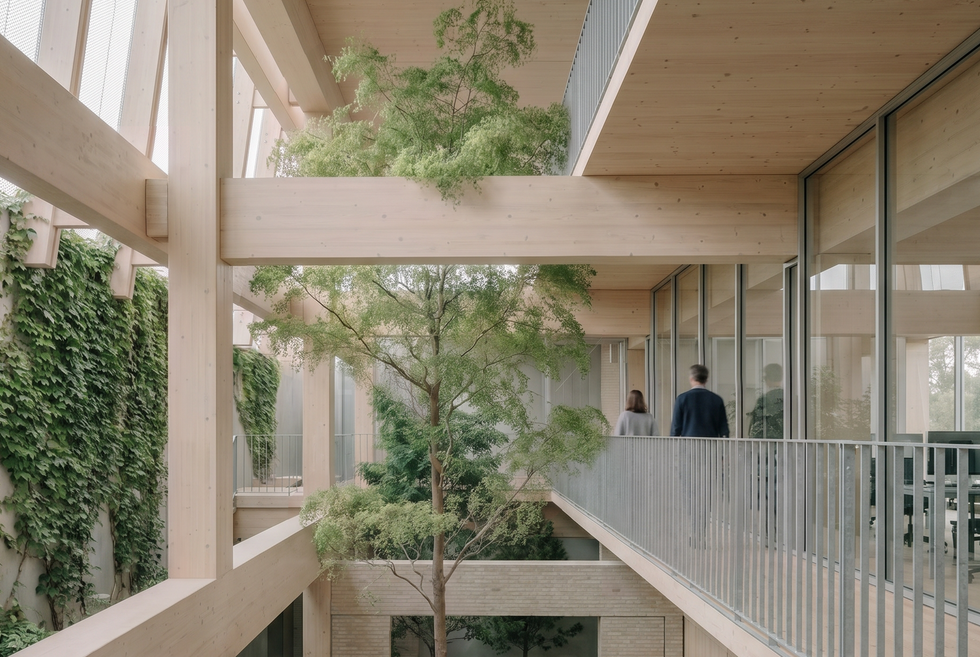
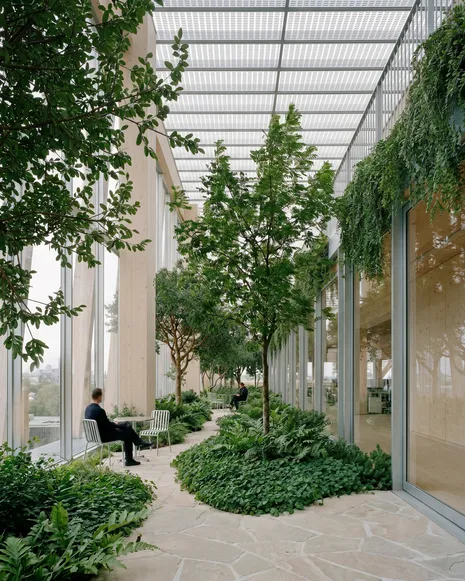
Edition Office associate director Jonathan Brener added, “The building holds a diverse series of formal and informal work spaces connected to gardens, voids and break-out spaces, all of which support the health and wellbeing of those working in the building.”
The approved development includes a publicly accessible ground floor, as well as shared spaces throughout the building aimed at fostering collaboration among tenants.
Image: Edition Office
Within its mass-timber structure, the proposed building includes a four-metre planted perimeter on every level. It also has been designed to accommodate food production on-site.
Openwork founder Mark Jacques commented, “Our landscape approach is about amplifying Cremorne rather than reinventing it – using planting, biodiversity and public space to create a healthier workplace while strengthening the character, memory and ecology that already make this part of Melbourne distinctive.”
Targeting a 6-Star NABERS energy rating and Passivhaus certification, the building has been designed so that its operating costs are forecast at around 70 percent lower than those of a standard office building, Finding Infinity principal Ross Harding has said. He also contends that the design, which includes solar photovoltaic cells on the roof and wrapped across all four facades, “generates more solar than any comparable building in Australia.”
Harding remarked, “Australia can lead the world on transforming our cities from consumers to producers, and Stephenson Street is a critical piece of the puzzle.”
“We need a net zero code for new construction,” he said. “This project shows it is not only possible, it is profitable, and quite frankly it is just better. It is designed to help transform our cities and our entire industry.”
Within its mass-timber structure, the proposed building includes a four-metre perimeter of gardens and voids on every level.
Image: Edition Office
Meeting minutes from Yarra City Council expressed concerns around the scale of the scheme in relation to the site’s surrounding pattern of development, among other things, recommending that a permit not be issued. However, the proposal was granted a permit through the Department of Transport and Planning (DTP)’s Development Facilitation Program process, with the DTP noting, “The proposal incorporates a number of measures that extend beyond minimum planning and building requirements.” According to the DTP, this process involved substantial pre-application review including consultation with the Office of the Victorian Government Architect.
Vettex director Chris Coyle commented, “It has been a privilege to work with [the design] team to get Stephenson Street approved. We’re now focused on finding organisations that want more from their workplace than a standard office, and see this building as a way to shape their culture around their people whilst positively contributing to the environment.”
The Victorian government’s removal of a title restriction will enable the delivery of new homes as part of the $5 billion La Trobe University City …
The new airport, whose design was won by Cox Architecture and ZHA in a successful competition bid seven years ago, and later developed by Woods …