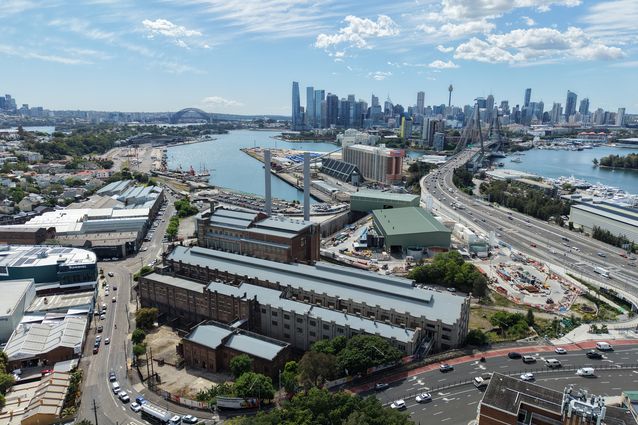
Six design teams comprising local and international architects have been selected to proceed to the next stage of the competition to transform Sydney’s waterfront precinct.
Led by the Bays West Delivery Authority in partnership with the Government Architect NSW, the two-stage competition aims to deliver an urban framework to guide the future development of the White Bay Power Station and Glebe Island areas.
Image: Courtesy of the NSW government
The New South Wales government has revealed the shortlisted teams competing in the Bays West International Design Competition, which looks to guide the transformation of the Sydney waterfront precinct into a new residential suburb.
Led by the Bays West Delivery Authority in partnership with the Government Architect NSW, the two-stage competition was launched in July this year with the aim of delivering an urban framework to guide the future development of the White Bay Power Station and Glebe Island areas.
With a new Sydney Metro West station planned for The Bays, the government’s vision has been to bring “world-class design expertise together to help deliver thousands of new homes close to jobs, transport and the heart of the city.”
Up to 8,500 new homes, including at least 10 percent affordable and essential worker housing, is envisioned for the Bays West area, which will also include parks, community facilities and new harbourside public spaces.
Six Australian and international design teams have been shortlisted in the competition, with NSW Government Architect Abbie Galvin describing the process as “a highly competitive assessment” by an independent design advisory panel. According to the government’s communique, the panel comprised Australian and international experts in architecture, urban design, landscape architecture, planning, development and infrastructure, attracting 165 submissions from around the world.
Minister for Planning and Public Spaces Paul Scully said, “The calibre of teams shortlisted for the Bays West International Design Competition reflects the premier location and significance of this project and the opportunity to help shape Sydney’s newest waterfront suburb.”
Galvin added, “Each team brings a distinctive combination of expertise across architecture, urban design, landscape architecture and placemaking, together with experience delivering some of the world’s most significant urban renewal projects.”
Over the coming months, each shortlisted team will develop an urban framework for Bays West that will help shape the planning and character of the future precinct.
Up to 8,500 new homes, including at least 10 percent affordable and essential worker housing, is envisioned for the Bays West area, which will also include parks, community facilities and new harbourside public spaces.
Image: Courtesy of the NSW government
According to the state government, community feedback has already played an important role in shaping the vision through the masterplanning process. Coinciding with public exhibition of the shortlisted submissions and winning entry – which is planned for early 2027 – the public will be given further opportunity to help shape the proposal.
Minister for Lands and Property Steve Kamper said, “By bringing together leading Australian and international design talent, we’re laying the foundations for a world-class precinct that will create new opportunities for our growing city and generations to come.”
Galvin commented, “We look forward to seeing how [the shortlisted teams] respond to this remarkable harbourfront site and the opportunities it presents to create a vibrant, sustainable and connected neighbourhood for future generations.”
Four finalists have been named for the City of Melbourne’s 2026 City Design Award, which recognises design excellence in architecture, landscape architecture and urban design.
New plans have been unveiled for the major urban renewal of Arden precinct in Melbourne’s inner north, led by a team comprising Woods Bagot, Nelson …