First published 28 Oct 2026, 1:57pm
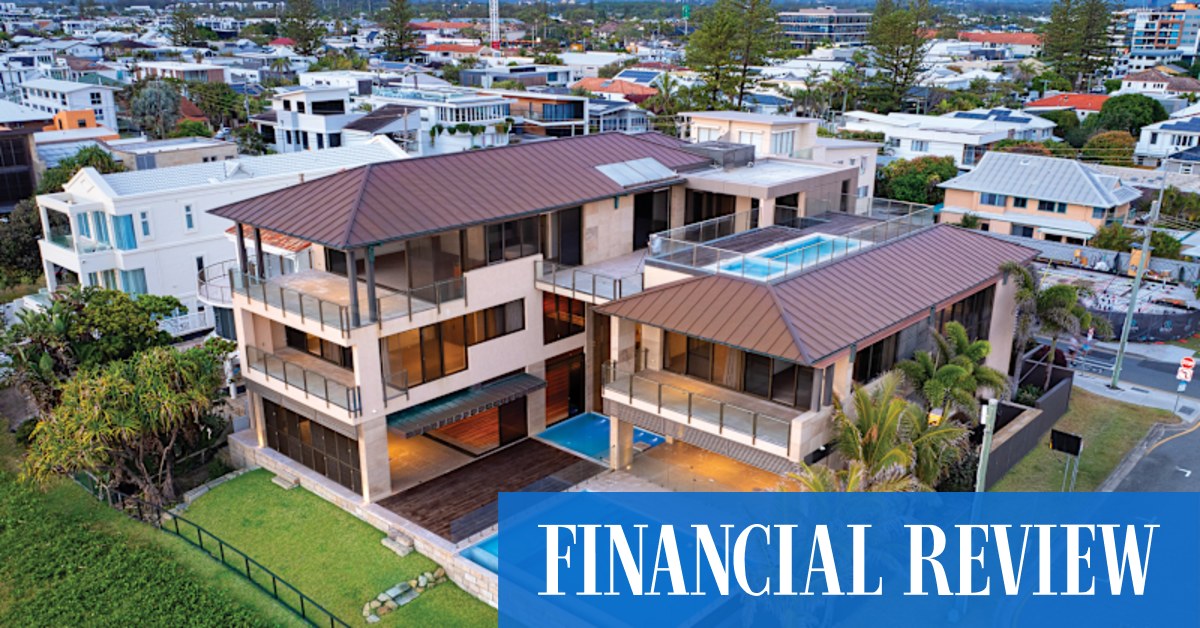
The home at 4 Lita Ct, Tallebudgera. Picture: realestate.com.au
A Gold Coast family is saying goodbye to the architecturally designed home they snapped up more than a decade ago thanks to someone else’s luck.
The sprawling residence at 4 Lita Ct, Tallebudgera , was as Yourtown prize home in 2013 but was bought by the current owners when it was passed over by a lottery winner.
Selling agent Katrina Walsh, of Coastal real estate, who is marketing the home for the third time after selling it to both Yourtown and the current owners, said the property was placed in a lottery prize pool in 2013.
The winner had to pick between the Tallebudgera abode or a Sydney residence, and they chose the southern property.
MORE NEWS: Entire Aus town for sale has 600 $75k houses
Price surge: SEQ buyers paying $64K more for land
First look: Inside new $11m beachfront penthouse
The upstairs living areas open to a deck. Picture: realestate.com.au
One of several outdoor living spaces. Picture: realestate.com.au
Ms Walsh said the current owners felt like they had won, too, when they were able to buy the Lita Ct home.
“It’s a stunning home that very much has that rural feel while still being so close to everything, including schools and the beach at Burleigh Heads,” she said.
“I’ve known this property for a long time, and it’s a home with a lot to offer a family.
“The main residence has an impressive sense of space, and the two additional living areas are a real bonus.
“They give buyers options that are difficult to find in one property, particularly for families with different generations under the one roof.”
Ms Walsh said the current owners have left their mark on the former prize home, adding a second driveway and a big shed with carport and self-contained unit.
But after 12 years of raising their children in the home, the owners are ready to move on.
The pool area is set up for entertaining. Picture: realestate.com.au
The current owners built a shed with self-contained unit. Picture: realestate.com.au
The home sits in the prestigious Kalimna Estate and features six bedrooms, a triple garage, a huge shed, two self-contained units and a stunning pool area with water slide and outdoor kitchen.
The main home is spread across two levels with a triple garage, workshop, carport and patio on the ground floor.
This level also has an entry foyer and a guest suite with bedroom and living space, kitchenette, bathroom and patio.
Internal stairs lead to the open plan living, dining and kitchen space, which flows out to the covered deck and balcony.
There is also a formal living area, a study and a media lounge on this level.
The main bedroom has a walk-in robe and ensuite and there are four more bedrooms plus a family bathroom and a laundry.
Outside there is plenty of lawn space plus a pool area with two pavilions, an outdoor kitchen, a separate spa and a water slide.
There is also a four-bay shed with a high clearance carport and another self-contained unit that includes a bathroom, kitchen and combined living and sleeping space.
The property has solar power, a generator backup, a whole-home water treatment system and two driveways with electric gates.
Help us improve your reading experience
Got a minute? Your feedback will help us build a better experience for you.