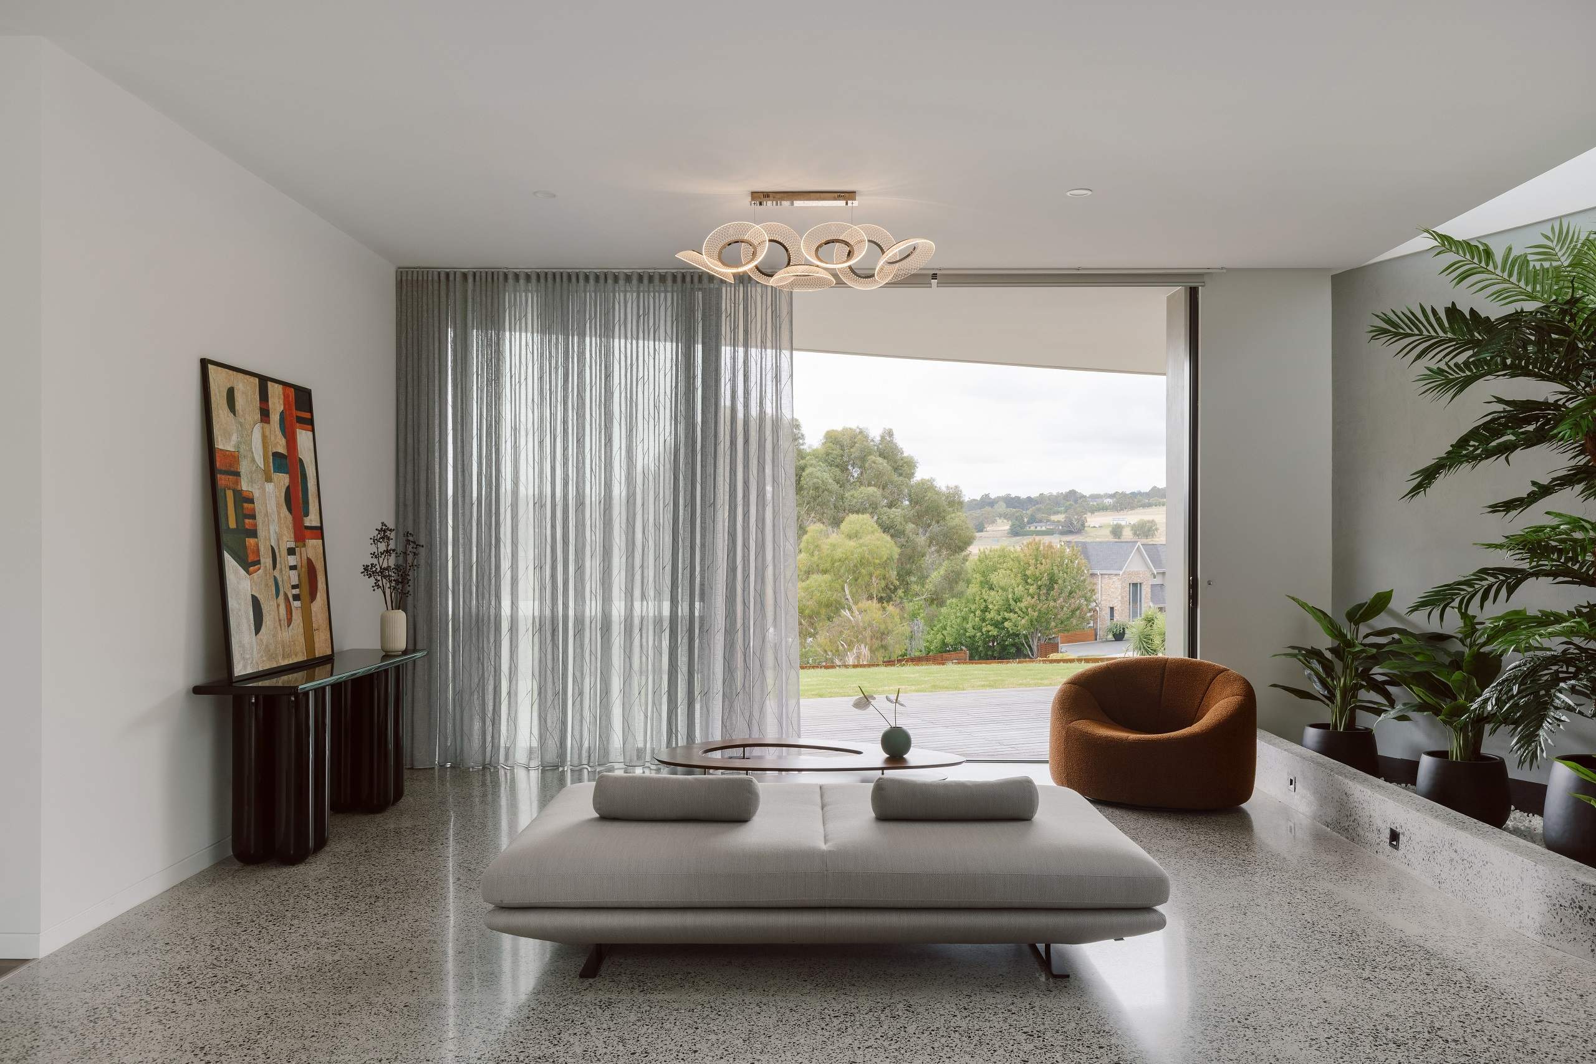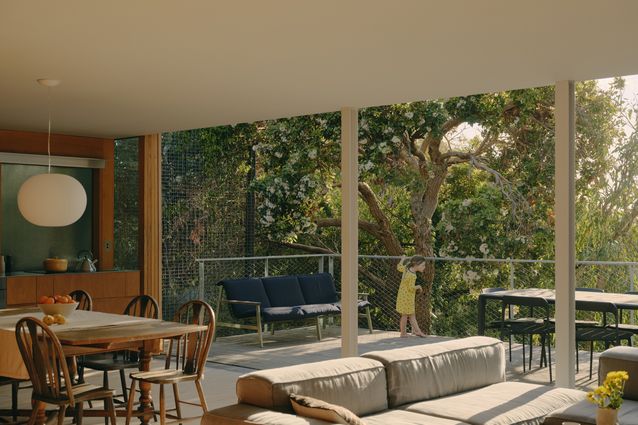
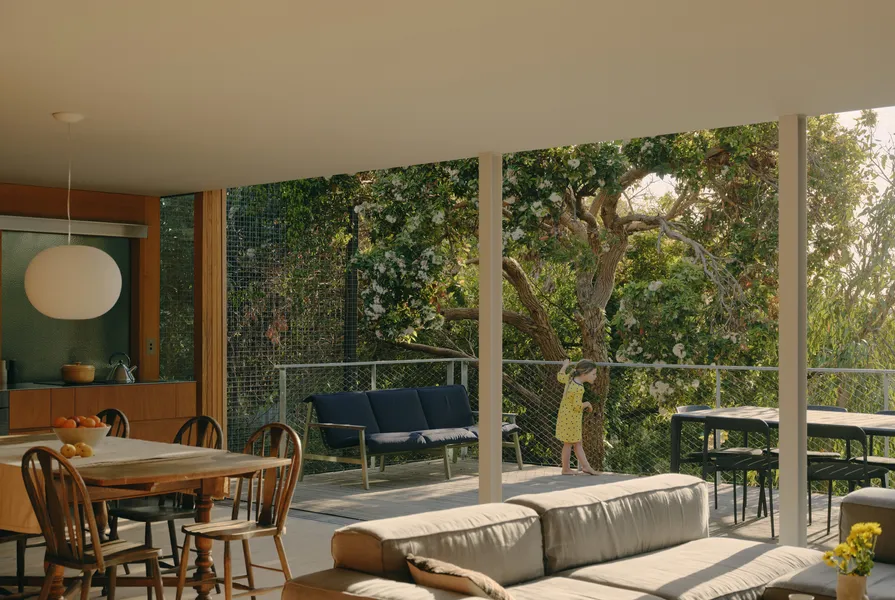
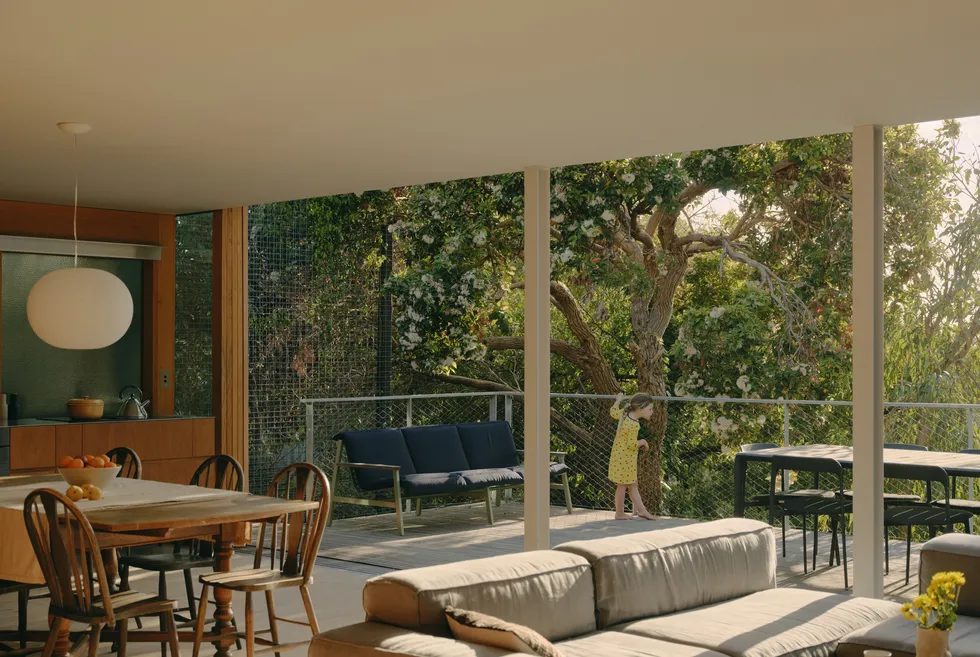
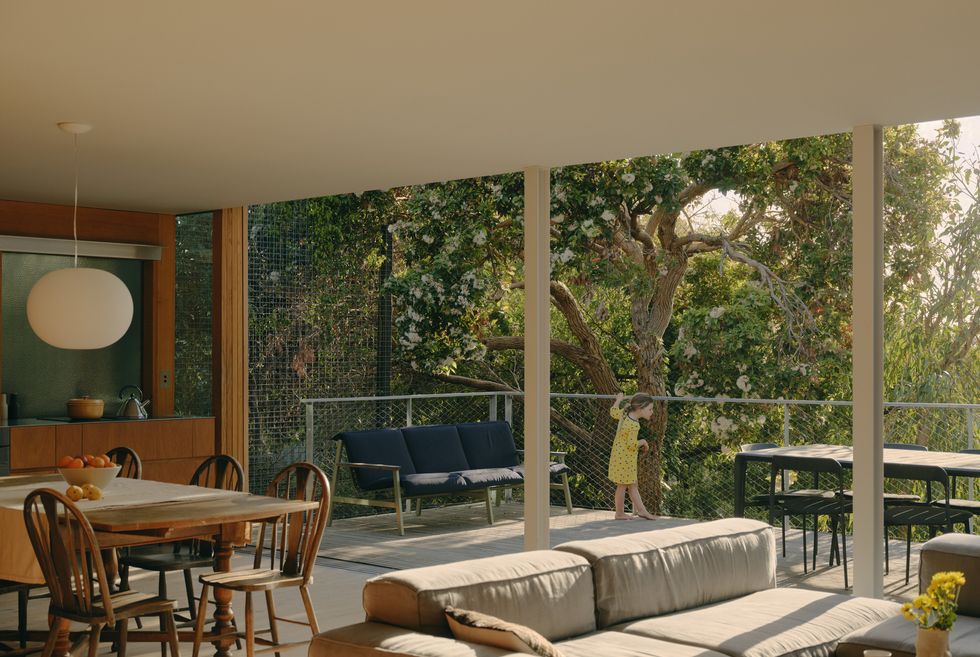
A considered renovation has given this familiar beach shack a new lease on life, allowing it to accommodate changing family circumstances while retaining its modest footprint
A galvanised mesh system wraps the facade, ready to be enveloped by Pandorea jasminoides over time.
This weathered western red cedar-clad beach house in Jan Juc, Victoria, is not heroic by any means. For many, it may even feel familiar. Although newly renovated by Not All Architecture, Pandora House has neither grown in size nor introduced a shiny new intervention. Instead, the soft-but-mighty home is a celebration of everything that exists on the site – and the surrounding coastal landscape in which it sits.
“The name Pandora House operates as both reference and method,” explains architect Phoebe Clarke, alluding to the myth of Pandora’s Box. “The project is not about addition, but about opening – revealing latent capacities within a constrained volume,” Phoebe adds. Home to the architect and her young family, the residence was conceived as an ever-adaptable dwelling that laid the framework for supporting their evolving stages of life. After being inhabited by Phoebe’s busy family of four, it was then passed on to Phoebe’s mother. The home adapted again, providing her an “opportunity to age in place in Jan Juc, in a setting where opportunities for downsizing remain limited,” Phoebe says.
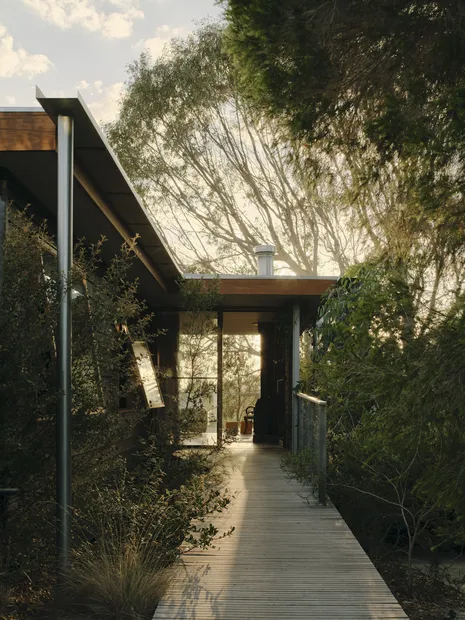
An accessible ramp gently negotiates the transition from the street into the home through an otherwise steep topography.
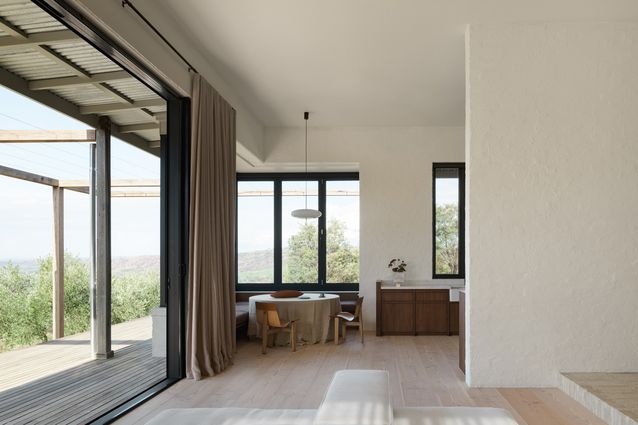
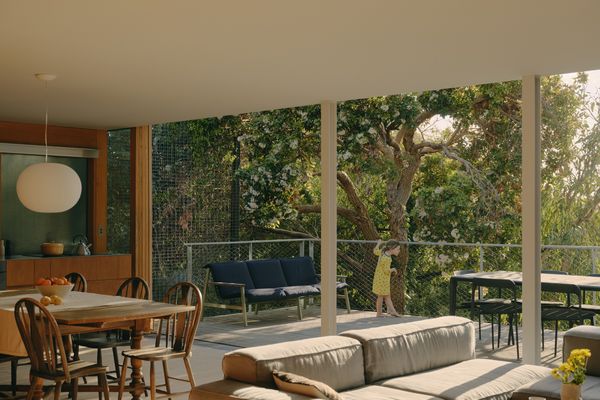
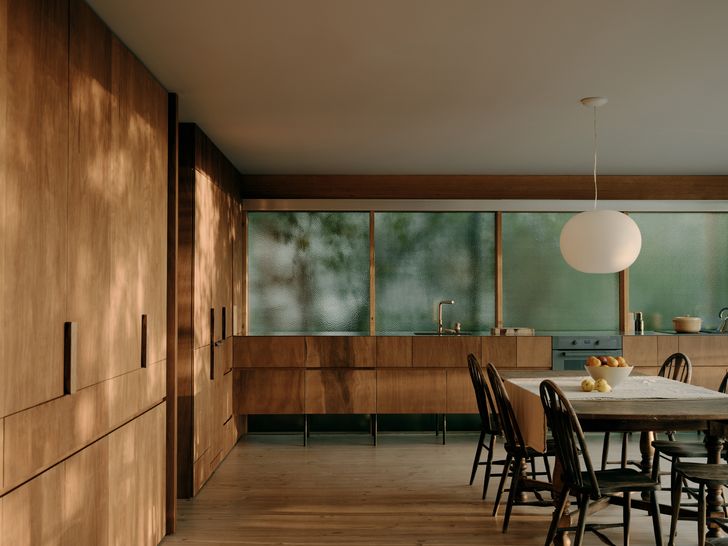
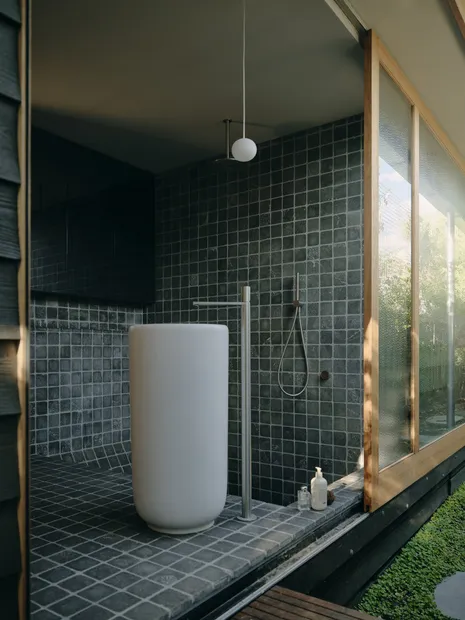
What is most interesting about this home is its determination to stay small. Often family homes are busting at the seams, with aspirations to get infinitely bigger. “We wanted to test living well in a smaller footprint with a family of four,” says Phoebe, explaining how she worked actively to “break the status quo that you need a larger home to have an enriching place to live.” The existing home was “a typical beach shack of the 1980s,” she says, built with utility and economy in mind. Working within the 110-square-metre footprint, Phoebe maximised space with clear intentions. Through well-placed window openings, a softer connection between rooms and to the landscape beyond, and extensive joinery that served the needs of its occupants, the new home provides flexibility and comfort.
Outside, the home’s overall presence on the street remains small; its form is recessive rather than amplified. An accessible ramp gently negotiates the transition from the street into the home through an otherwise steep topography. Wrapping the facade’s perimeter is a new off-the-shelf galvanised mesh system. “Over time, it will be overtaken by Pandorea jasminoides,” Phoebe explains, noting how the “plant will become the architecture: a filter, a screen, a second skin that obscures the house, softens its edges, and mediates between inside and outside.”
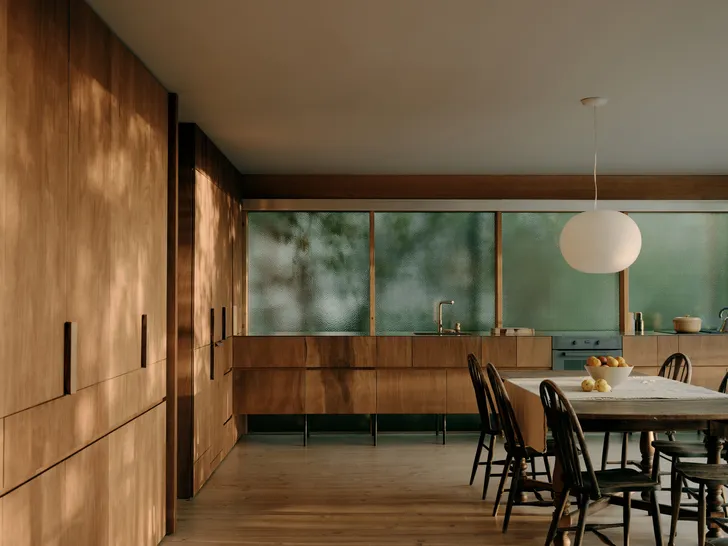
The full-length back bench provides ample workspace without the need for an island, enabling the kitchen to retain a sense of openness.
Having occupied the home through her family’s early years, Phoebe has a deep understanding of what the house is capable of holding – her daughter’s first steps traced across its floorboards, the living room transforming into a stage for informal family performances, the kitchen counters filled with family meals and children’s arts and crafts, and now a calming backdrop for her mother’s retirement. “The house is not only comprised of built structure and raw materials; it is also formed by what has taken place within it,” she says – an idea that echoes the thinking of Gaston Bachelard in The Poetics of Space . It acts as a repository of lived experience, where memory, imagination and intimacy reside in corners, thresholds and surfaces. For this reason, Pandora House does not seek to expand. Instead, the design draws on its past and celebrates what it already holds.
The house was designed to support its occupants through different stages of life, with the flexibility to accommodate changing needs
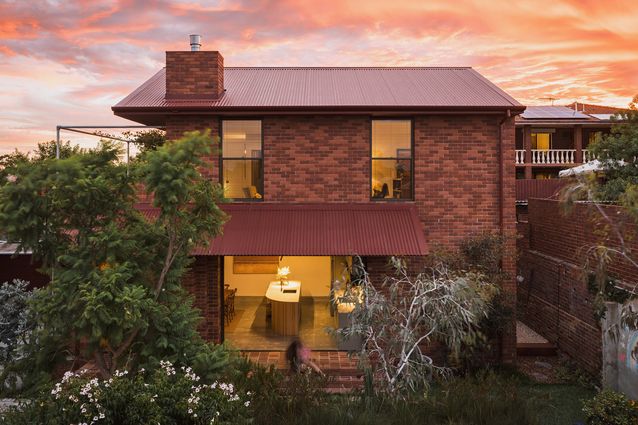
As layered as its dessert namesake, Tiramisu by Arent and Pyke reimagines a compact Federation home in Sydney’s Bondi, finding new rhythms for a young …
Constraint becomes opportunity in this reworking of a slender Sydney terrace, reborn with spatial ingenuity and crisp materiality.