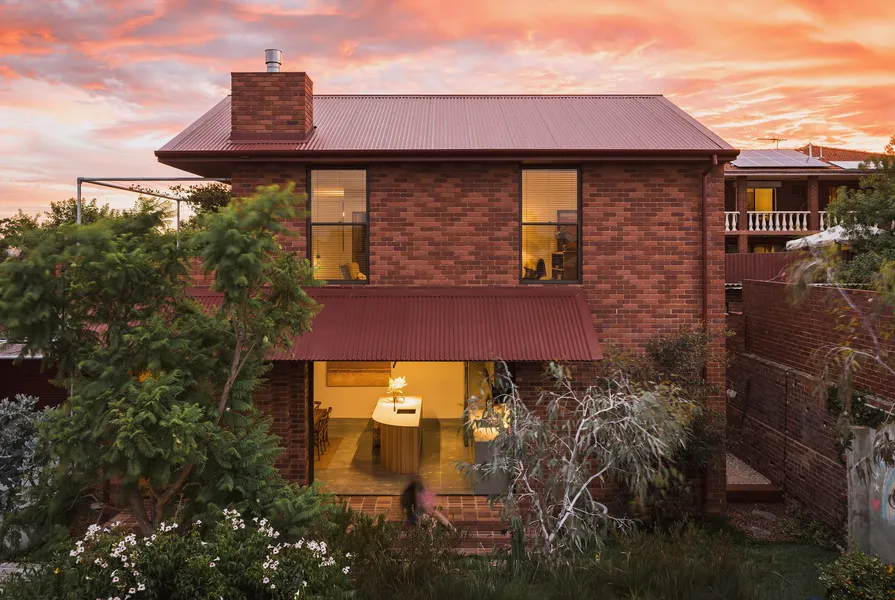
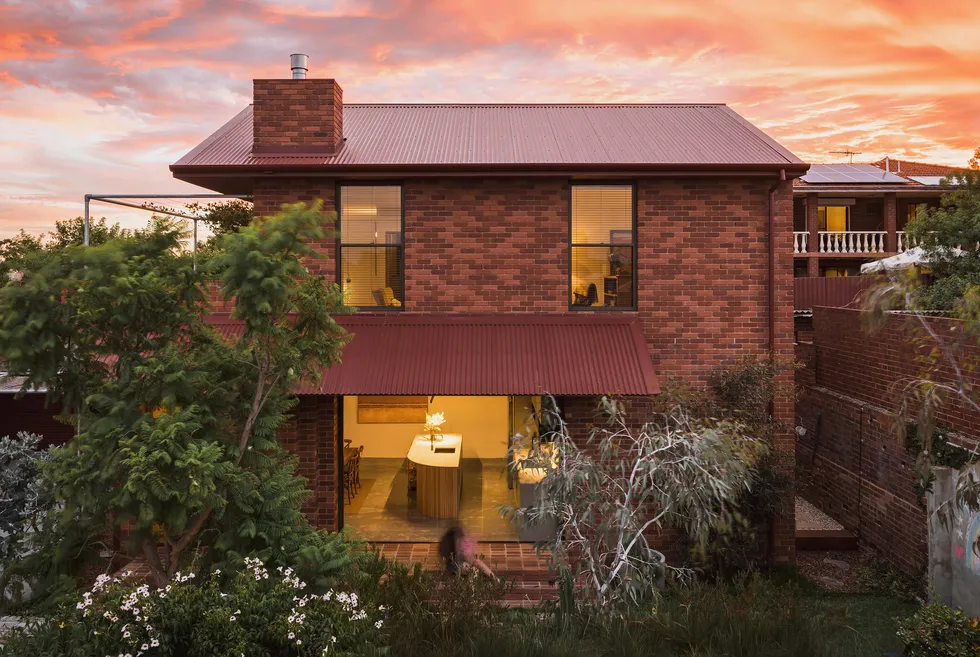
In inner-city Perth, an architect couple saw potential in a vacant block other buyers had dismissed, turning it into an unconventional yet inviting family home that feels as if it’s been there for decades.
This inviting family sanctuary is tucked away on an overlooked battleaxe block in Lathlain, in inner-city Perth.
Looking to establish their first home, Anna and Dennis Silva sought a balance between affordability and proximity to the Perth CBD. They initially searched for properties in Maylands, slightly north-east of the city. Almost by accident, they came across a vacant battleaxe block on a sloping street in Lathlain, just four kilometres south-east of Perth. Overlooked by a tall apartment block to the west and hemmed in by two retaining walls that reduced the buildable footprint, it appeared less attractive to other buyers.
As architects, Anna and Dennis could see hidden potential – and the price matched their budget.
Working around the block’s limitations, they have created an inviting – if somewhat unconventional – home for their family of four.
Anna and Dennis took cues from the neighbourhood in their design, combining heritage and contemporary references in response.
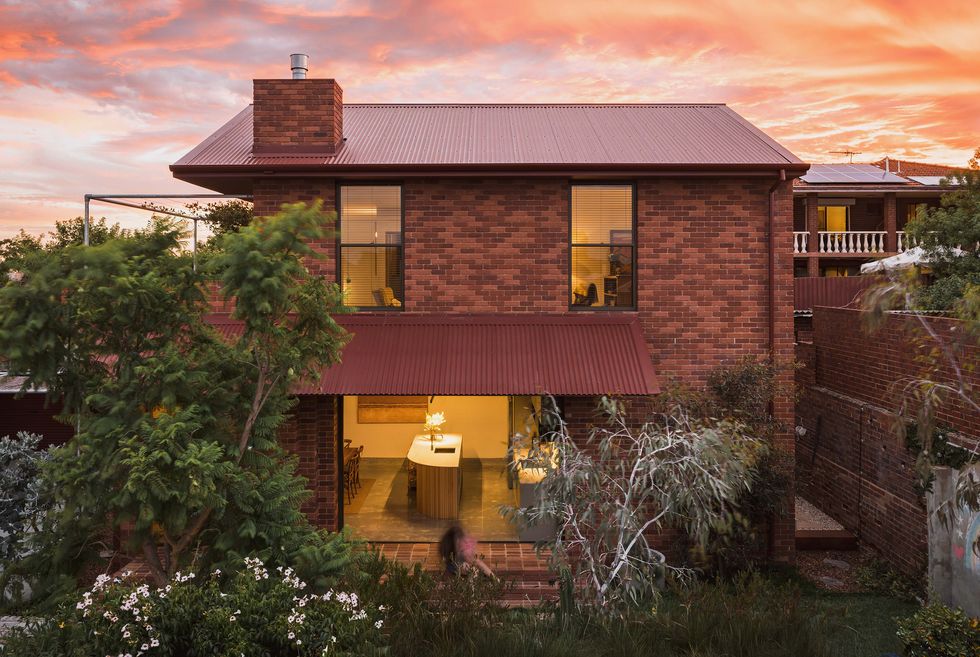
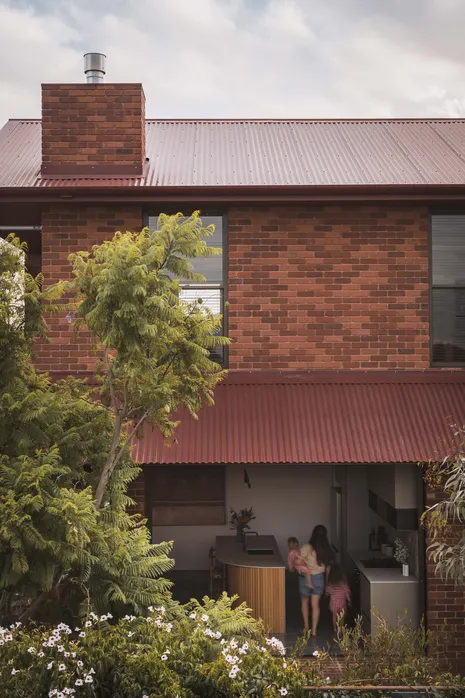
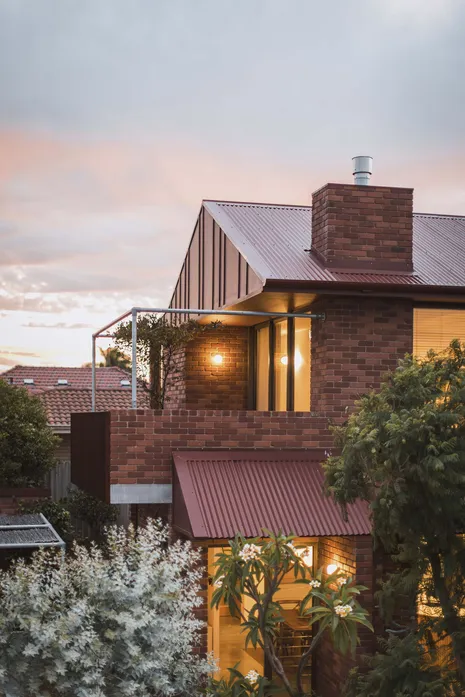
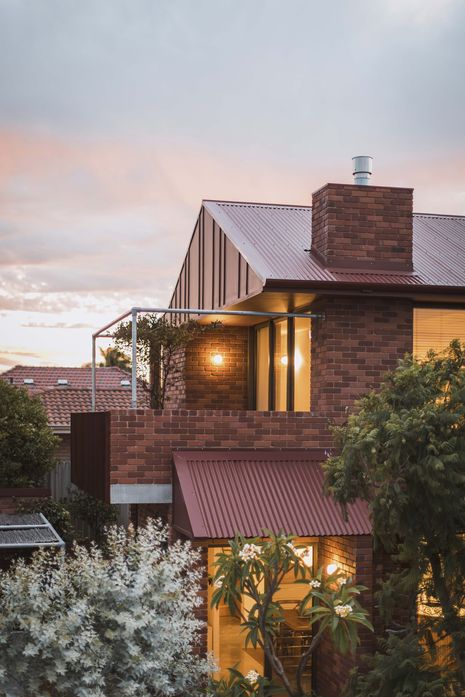
Anna and Dennis took cues from the neighbourhood in their design, combining heritage and contemporary references in response. Embracing the local planning policy’s rules around form and materiality, they opted for tumbled red brick walls topped by a gabled steel roof and painted soffits, both in manor red.
The resulting familiar form sits so comfortably within its surroundings that some visitors don’t even realise it’s a new house.
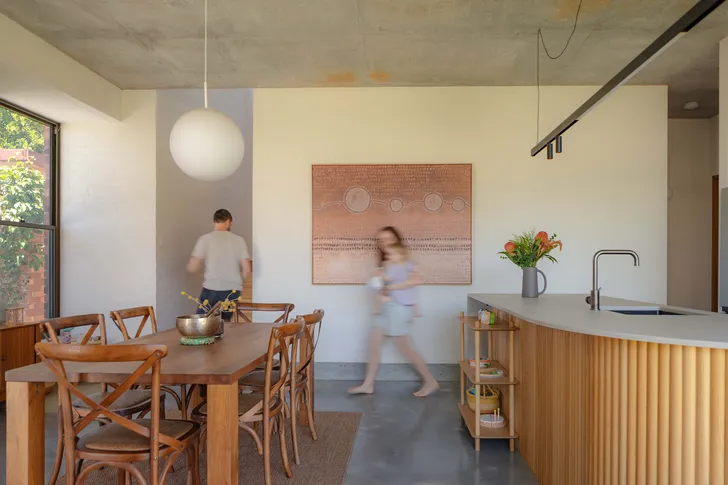
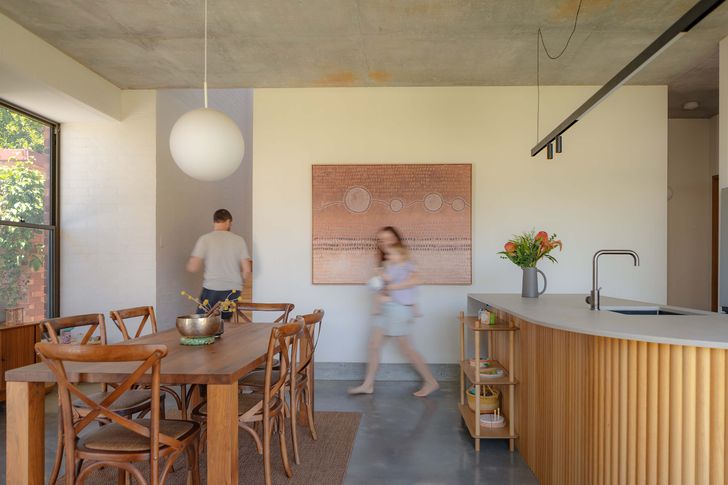
Step inside, though, and it’s clear that this is not a typical suburban home. Tall ceilings, haptic materials and a nature-inspired colour palette create a series of warm and functional spaces in just 135 square metres.
Testing floor plans on their own family gave the architect-owners invaluable real-world insights to apply to future client projects.
Anna and Dennis arranged living spaces and bedrooms across two levels to enhance connections to earth and sky from key rooms. Downstairs, the kitchen and dining space opens onto a north-facing garden via retractable floor-to-ceiling doors. To the south, the two bedrooms are tucked into the slope, serviced by a family bathroom and laundry on the western end.
Upstairs, the north-facing living room spans the home’s entire length and is divided by furniture into areas for work, play and relaxation. A generous balcony at the eastern end offers district views towards the Perth Hills, making it a great spot for the family to watch the moon rise.
The compact footprint feels spacious through the creation of two distinct zones for everyday living: a child-centric area downstairs, which supports efficient morning routines and mealtime activities, and an adult-centric area upstairs, which serves as a quiet retreat in the evening. This unconventional floor plan demands a slightly more active routine with young children – one that involves carrying babies up and down stairs, and attending to small children downstairs at night. Hosting children’s parties on rainy days also requires a more flexible approach, with guests spread across two levels.
With its tumbled red brick and gabled red roof, this new build blends seamlessly into its Perth neighbourhood.
Driven by architectural curiosity and their experiences of living in this home, Dennis and Anna have considered alternative design opportunities for similar sub-divided sites, and these explorations may be relevant to the forthcoming Western Australia Housing Pattern Book. Anna and Dennis have also applied lessons learned from this experimental approach to subsequent projects for a growing list of local clients.
Despite a small site, a tight budget, and the cost increases and trade shortages of COVID-19, the couple have created an exceptional outcome for their young family, one that feels right at home in this “hidden gem” of a suburb.
Set among olive trees and granite outcrops, this farmhouse renovation draws out the home’s inherent charm, creating a calm, contemplative retreat with a deeper connection …
A considered renovation has given this familiar beach shack a new lease on life, allowing it to accommodate changing family circumstances while retaining its modest …