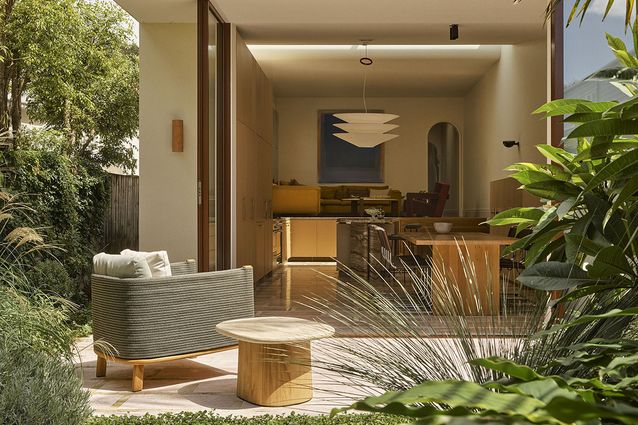
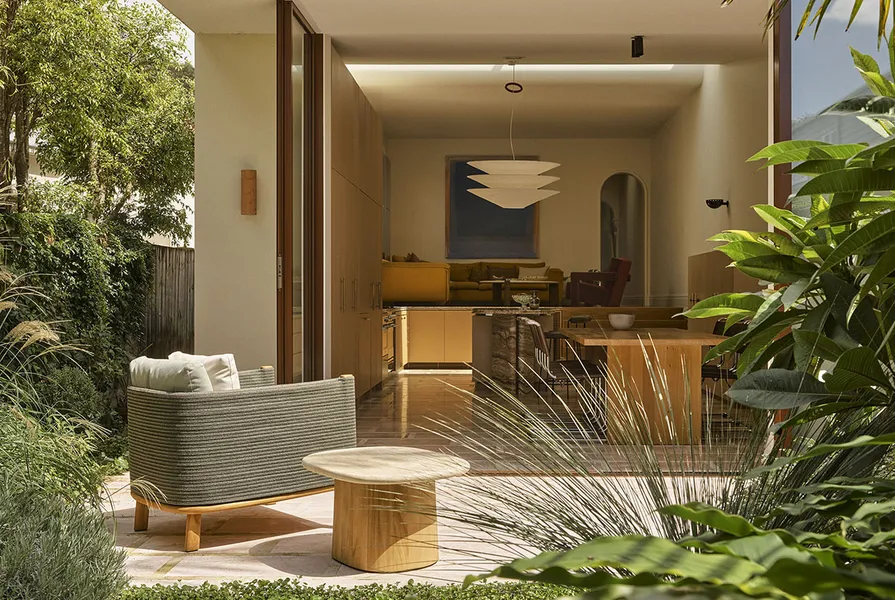
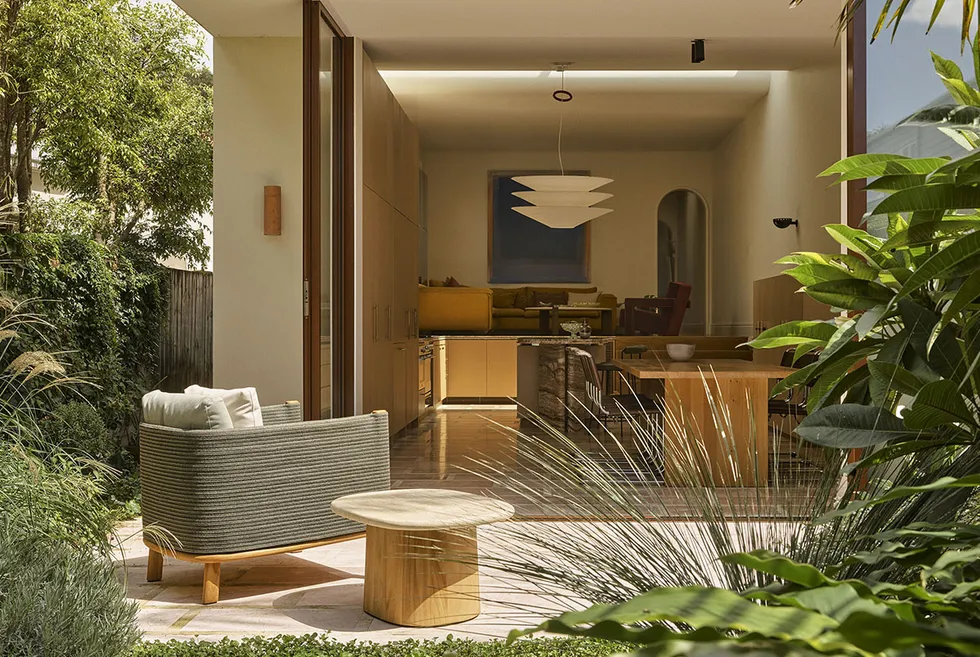
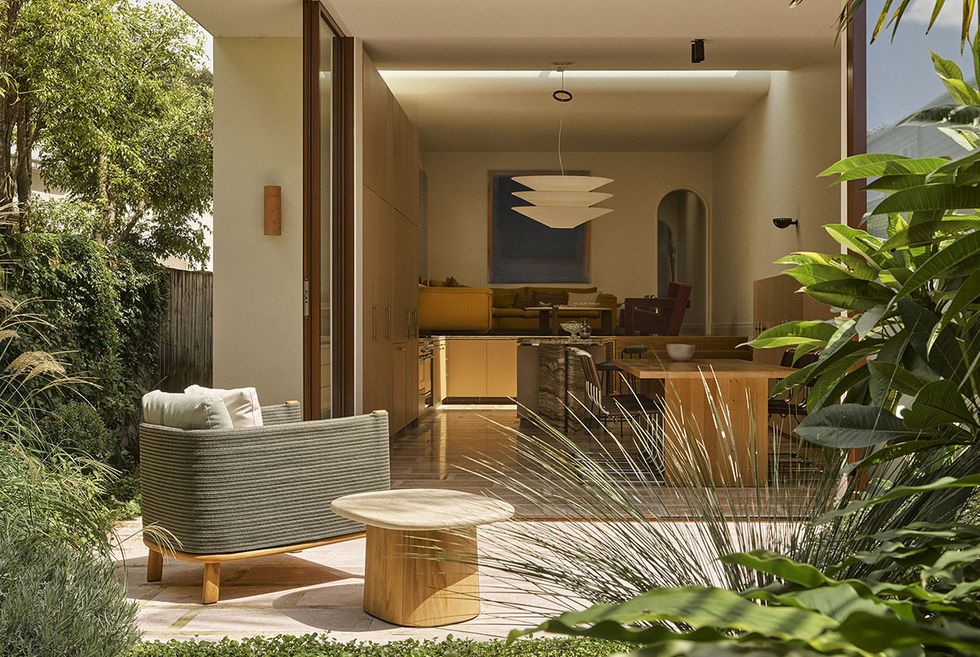
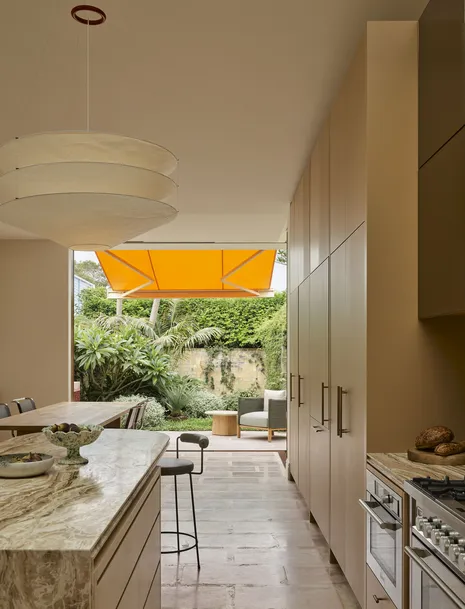
As layered as its dessert namesake, Tiramisu by Arent and Pyke reimagines a compact Federation home in Sydney’s Bondi, finding new rhythms for a young family without a substantial extension.
In Sydney’s Bondi, Arent and Pyke collaborated with architects Carla Middleton and Rory Brooks to create a home that balances spatial ingenuity with an expressive material palette, resulting in an interior that is both generous and refined.
Within the original envelope, fragmented living spaces are reconnected and the home is carefully oriented around family rituals. “We wanted to create a more intuitive way of living, with the kitchen at the heart of the home,” explains the Arent and Pyke team. Changes in floor level distinguish communal zones without rigid borders, while a sweeping skylight diffuses daylight from above and full-height operable glazing extends the reworked plan’s sense of openness to the garden.
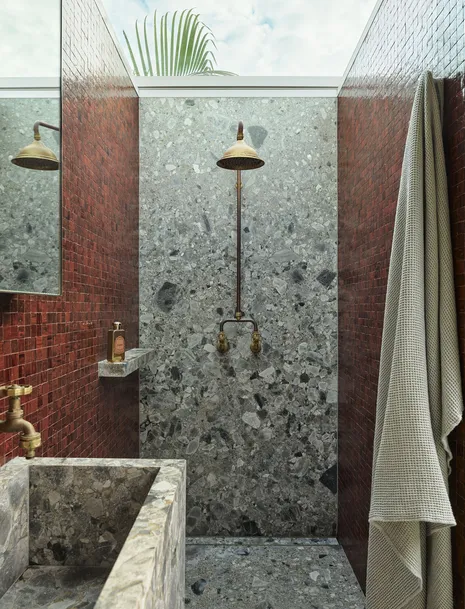
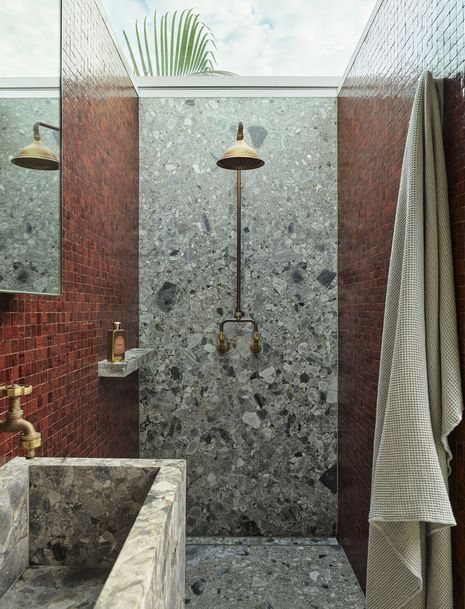
One imaginative intervention sits beyond the house itself: a freestanding bathroom pavilion nestled among planting by Ebla Studio. Its muted green exterior recedes into the garden, while inside, red Vixel glass mosaic, Ceppo stone and industrial sanitaryware craft an intimate, skylit retreat. Indulgent yet practical, the pavilion adds valuable amenity without overwhelming the rear landscape.
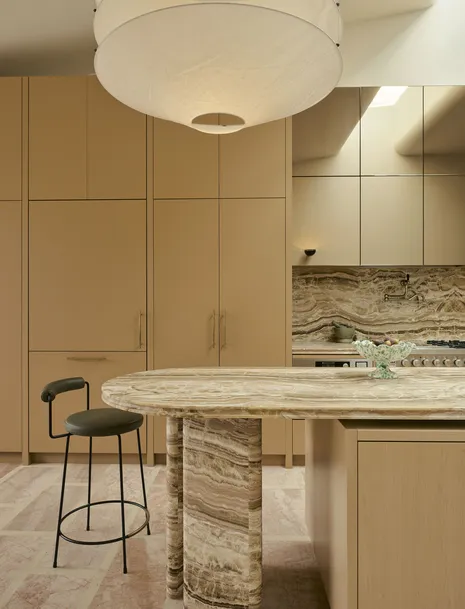
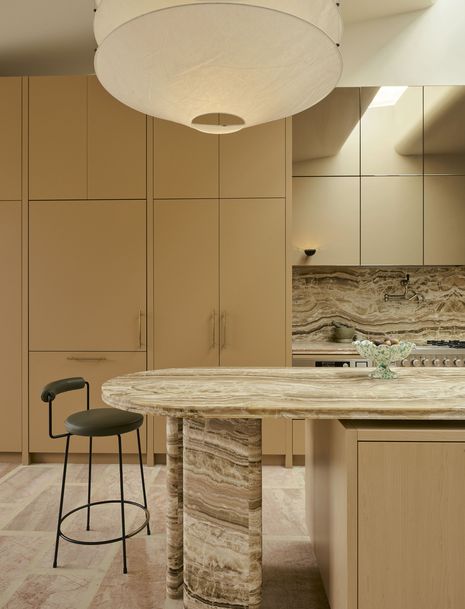
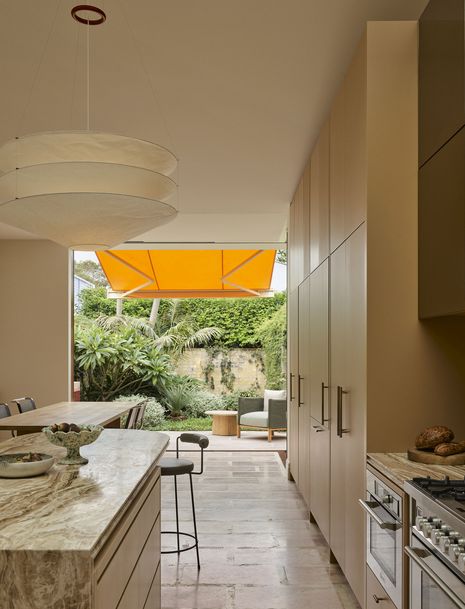
The streamlined kitchen embodies the balance between soft beauty and rigorous performance found throughout the scheme. A veined travertine onyx island accommodates casual seating, light bronze mirror-clad joinery suggests depth beyond the room’s proportions, and caramel cabinetry conceals an integrated laundry. “We love the moment of arrival into the kitchen, the change in scale, beautiful natural light and richness of the materials,” says the team.
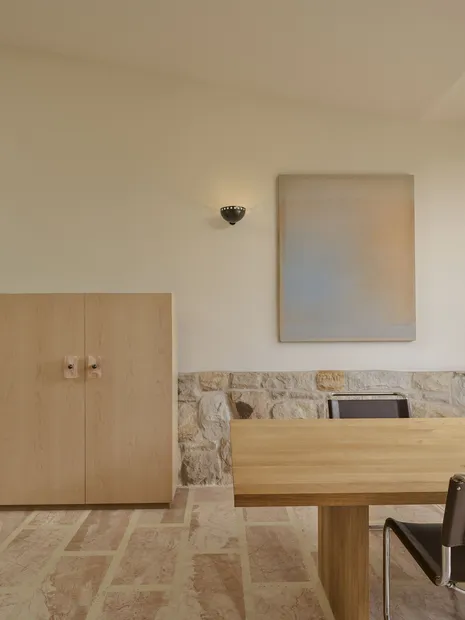
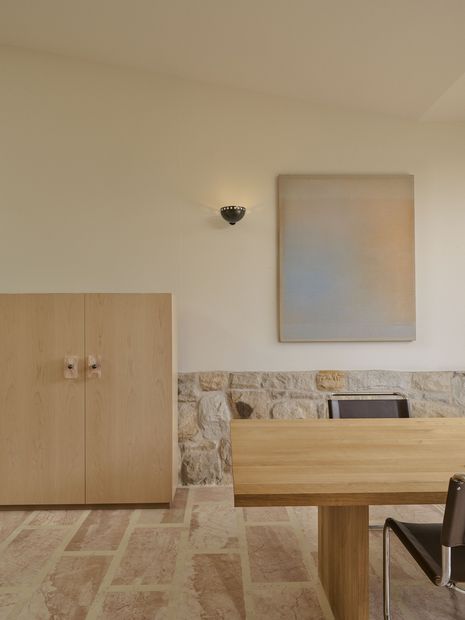
The broader material palette carries the same clarity and poise, with bolder playfulness reserved for the children’s bedrooms. “The discovery of the original sandstone wall was wonderful and became an important reference point,” explains Arent and Pyke. “We explored contrasts between raw and refined, polished and textured, pairing soft pinks, creamy stone and warm timber with more expressive veining.”
The combined tonality drawn from the uncovered and preserved sandstone wall lends an almost edible warmth to the spaces. That warmth continues underfoot, where blushing pink cobblestones with exaggerated grout joints nod to architect Carlo Scarpa – the family’s Italian heritage continually emerging as a subtle undercurrent within the dialogue between texture and craft.
“Tiramisu reflects our belief that homes should be deeply personal, balancing beauty with the practicalities of everyday life,” adds the team. “We believe a home doesn’t need to be grand in scale to feel exceptional. It’s the richness of the materials, the attention to detail and the thoughtful layering of elements that bring a sense of sophistication and individuality, regardless of size.”
Constraint becomes opportunity in this reworking of a slender Sydney terrace, reborn with spatial ingenuity and crisp materiality.
A formerly dark and poorly planned Brisbane residence is thoughtfully reconfigured into a calming home where daily life plays out on the edge of the …