
Apartments Clare Burnett Tue 17 Nov 26
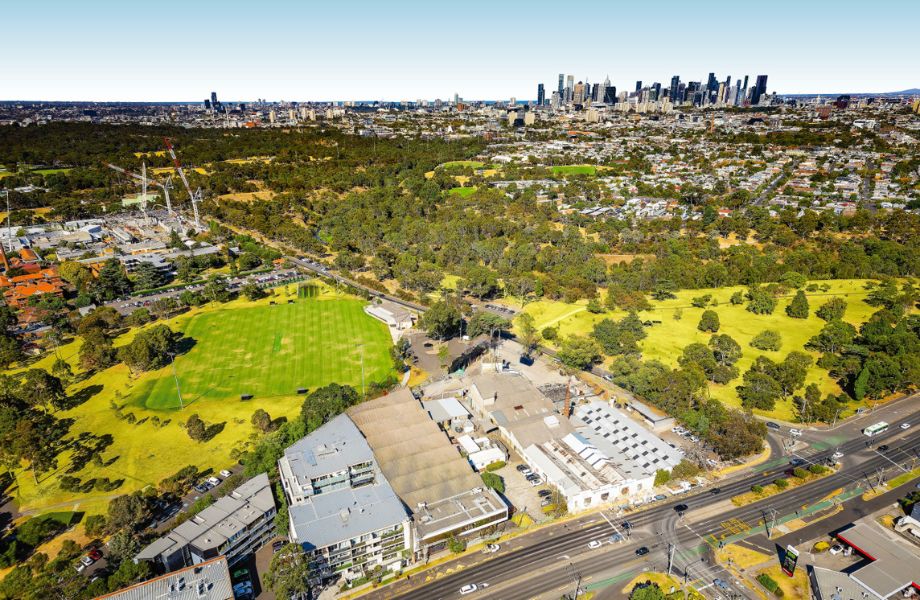
The Melbourne site’s century-old mill and its towering chimney would stay put under the WA developer’s proposal...
A Melbourne timber factory that has stood for more than a century is at the centre of a second attempt to unlock a major apartment development after its new owner reworked plans rejected by VCAT.
Cedar Woods has filed plans for 370 apartments across three buildings at the former J Porta & Sons site at Fairfield, retaining the heritage factory and chimney stack.
The Perth developer plans to adaptively reuse the heritage buildings on the site at 224-256 Heidelberg Road under plans now before the Victorian Department of Transport and Planning (DTP).
Cedar Woods acquired the 11,600sq m site in northern Melbourne suburb for $50 million in 2025 .
It had been used as a timber factory by Porta from 1921 after the firm relocated from the Little Lonsdale Street premises it has occupied from 1868.
The brownfield site is 560m from the Dennis Train Station and 4.2km north-east of the Melbourne CBD.
Cedar Woods plans to raise a trio of multi-storey buildings over a shared basement.
The developer aims to retain and alter the former factory building fronting Heidelberg Road, including the chimney stack.
The Porta factory would be used for a mix of 720sq m office space and food and drink uses. There would be parking for 342 cars.
In total, 370 units are being proposed, with more retail on the ground floor.
There would be 72 one, 75 two and 30 three-bedroom units in the proposal's 15-storey Building 1, and 36 one, 54 two and 6 three-bedroom units in the 11-storey Building 2.
A single one-bedroom unit, 50 apartments of two bedrooms and 46 three-bedroom units would be in the up 10-storey Building 3.
Designed by Rothelowman, the plans include “generous” outdoor communal areas, with the new built form centred around a forecourt.
The proposed tower heights allow smaller building footprints, the permit application said, although they were taller than a previously refused project.
The site was subject to a 2020 planning permit application for 334 units, retail and offices, but the Yarra City Council knocked back the project.
In 2022, the Victorian Civil and Administrative Tribunal (VCAT) reaffirmed the council’s decision over a lack of appropriate heritage response and its built form overshadowing neighbouring courtyards.
Cedar Woods’ permit application said it had “carefully considered” the VCAT judgement and worked the recommendations into its project.
The project has “responded politely” to the existing residential development to the east with reduced building height, it said.
There would be a minimum of 10 per cent affordable housing, according to the plans, and the project would make a “significant” contribution to Yarra City Council’s target of 44,000 new homes by 2051.
Given that “the status quo is not an option in responding to the current housing crisis,” there is a need to unlock land within existing middle ring suburbs like Fairfield, the report said.
Explore more: Apartments , Development Applications , Heritage Protection , Melbourne , Office , Parking , Northern Suburbs , Retail , Victoria