In this interview, Kerstin Thompson shares how her practice approached the repair and remaking of a Robin-Boyd-designed motel on New South Wales’ Sapphire Coast, working with collaborators Finding Infinity, Openwork and Wilderness Building Co.
The commission to revitalise the Black Dolphin Motel in Merimbula began with a masterplan by a multidisciplinary team, including Ross Harding (Finding Infinity), Mark Jacques (Openwork) and Kaia McCarty-Smith (Wilderness Building Co) alongside Kerstin Thompson Architects (KTA).
Stuart Harrison: Kerstin, you have a longstanding personal relationship with the Black Dolphin Motel in Merimbula, designed by Robin Boyd — I know from your talks and essay in the reissued edition of Boyd’s Living in Australia that you stayed numerous times at the Black Dolphin as a kid, and waited tables there as a teenager. How did that relationship turn into, what I suspect was, a long-considered commission to repair and renew the motel ?
Kerstin Thompson: Well, it came through Ross Harding, actually. Ross (Finding Infinity) is phenomenal at connecting people, and a great starter of projects and teams. Anyway, he rang me one day and said he’d just met the new owners of the Black Dolphin, and remembered my attachment. He told them they should talk with me and that we should put a team together. So about three years ago, myself, Ross, Mark Jacques (Openwork) and Kaia McCarty-Smith (Wilderness Building Co) went up and did some workshops with the client, Aspen Group, and that’s when we helped them work through how they could do a light touch, step-by-step return of the building to the Boyd spirit.
The project began with a refurbishment of one of the accommodation blocks, using just four rooms as a prototype.
We began with a masterplan. I think when we were first introduced to the clients and they heard about my deep attachment to the place – this being both personal and professional – I felt their nervousness that I would be a very overbearing conservation architect and want everything stripped back to exactly as it was in my memory from the ‘70s. But it was really about finding a strategy that could bring back some of the key qualities of the buildings and landscape, without having to commit to the very expensive exercise of stripping back the paint over what was originally face brickwork and raw timberwork, and so on, which was what they were worried about. We were able to provide them with a spectrum of how much or how little they could do quite viably and without too much financial commitment.
SH: So it was clear what needed doing and what didn’t?
KT: We definitely thought our main job was to strategically edit. We couldn’t strip everything back to its original condition. By proposing something more achievable, we thought we could get the clients over the line. So, it was a bit of a delicate dance.
The clients were then able to continue the works by refurbishing the other blocks around the courtyard.
And that’s when we looked at Mark Strizic’s photos from when the building was first complete, where you could see the tectonic hierarchy through the tonal shifts between, say, the brickwork and the natural timber columns, and then the fascia and other aspects of timber trim.
We thought, at a bare minimum, we could reintroduce that tonal hierarchy to be closer to those black-and-white readings. That was an interesting use of photography – as a way to think about what the architectural strategy might be through something as simple as paint.
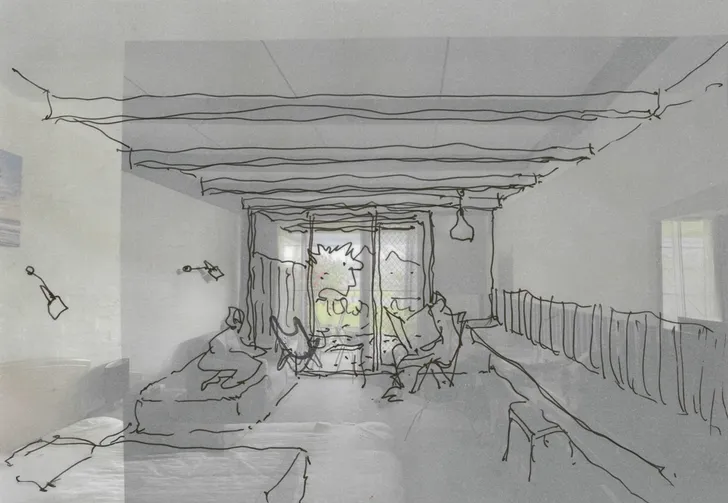
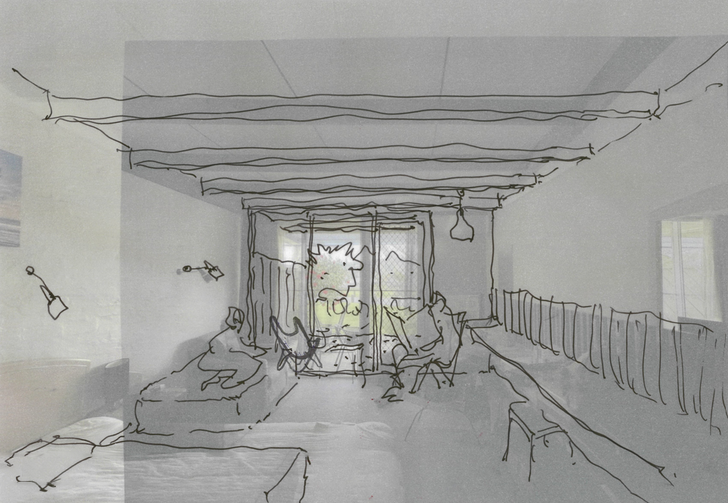
Even in the rooms, I took printouts of Strizic’s photos, replicated the viewpoint, took a photo of the current area, and then literally sketched over the top of it and said to the clients, “Here’s how we retrieve some of that quality” – the original Boyd spirit.
Kerstin Thompson traced printouts of Strizic’s historic photographs, and then overlaid these onto photographs KTA had taken of the room as they were found.
Image: Kerstin Thompson Architects
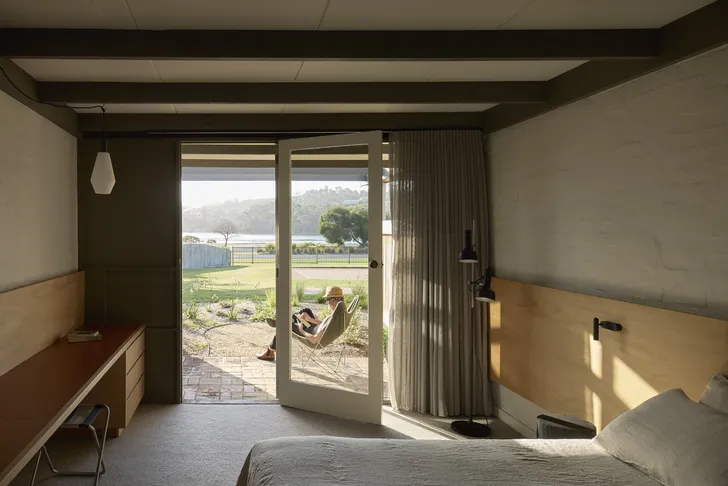
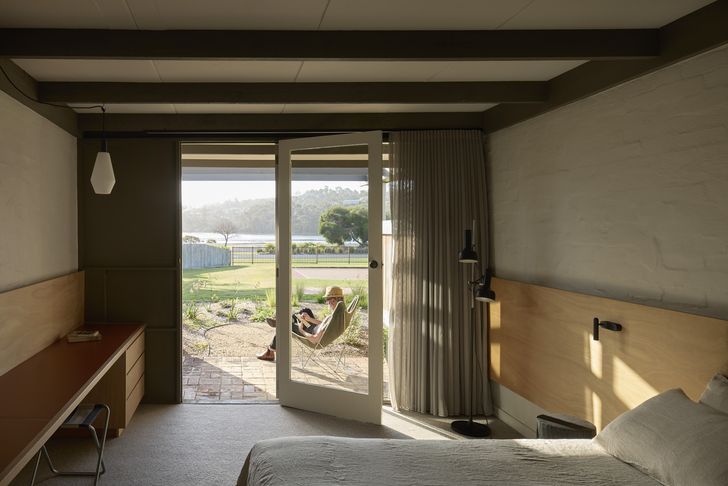
For instance, the beams that were expressed in the ceilings, we simply repainted those back in. They’d all been painted white. There were cornices that had been put in. We took those out. We just did simple things, like put back the off-centre pendant light in the corner of the room, where it had been once before, and re-insert the breakfast hatch – the little benchtop where you could make your own food.
One of the things that I talk about in my essay in Living in Australia was the very long benches in the rooms. I thought it would be lovely to reinstate those, as well as the headboards, in a simpler way – not replicating them, but just bringing back datums in the lower sections of the space. And then the furniture, the butterfly chairs, we returned to the front.
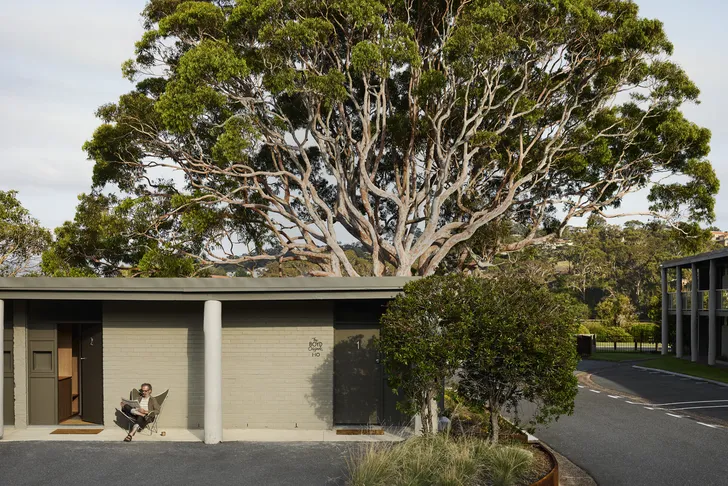
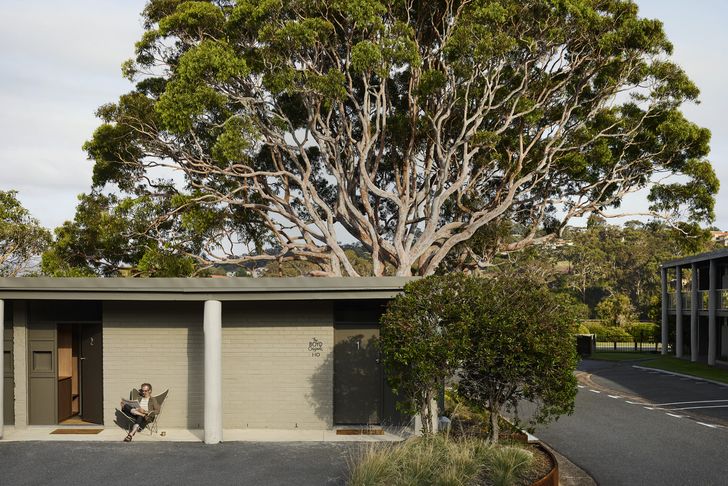
Similarly, within the landscape, we got rid of the palms, which had made it feel like a tropical wonderland. We went about reinstating the banksias and the ironbarks and so forth, and creating a more endemic landscape that now serves as an incredible junction between the forest and the coastal dune landscape.
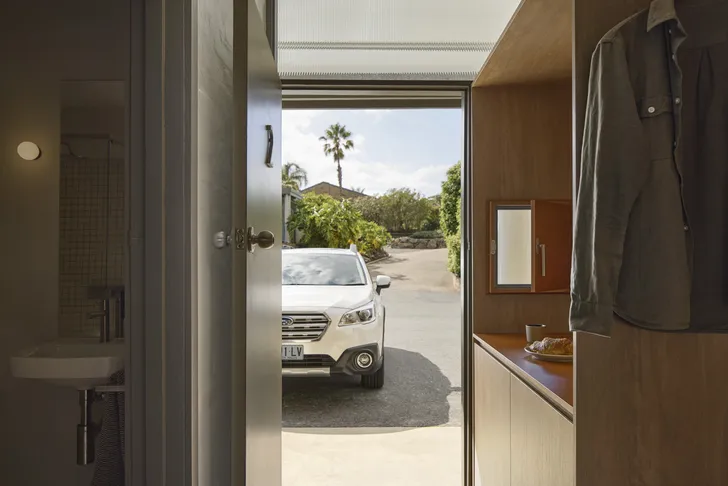
Kerstin Thompson says, “I love it when people have their doors open and they can see the car, and the car is like another person sitting in the room.”
SH: And the landscape was by Gordon Ford, right, with Boyd?
KT: Yes, you’re right. “Loose” is the word that always comes to mind, actually, and it was really lovely. Unfortunately, over time, the landscape received a forlorn, asphalt treatment, and everything ended up with curbs and concrete – a vast amount of it became dedicated to cars.
Boyd dealt with the carparking differently in his original design, as compared to where this got to – where the amount of paving just continued to increase. That was another thing that we tried to scrape back – finding more ground for planting and biodiversity and things other than turning circles. It’s just an out-of-control thing that had happened for a while. Architectural death by a thousand cuts.
SH: Looking at the photographs, you can really get a sense that it’s as much a landscape renewal as anything else. On the original Boyd masterplan drawing, it shows the project spanning over the other side of the highway…
KT: You’re right. There was a motel building on the other side of the highway, which is where I stayed as a kid. It felt quite remote, and I think it must have been demolished or removed. The original masterplan had a series of blocks: the original core of block A – which contained a dining space and pool – and accommodation blocks B, C, and D, including the one across the highway (block F).
As a team, we maintained that the heritage value lay in those blocks and that subsequent things by others were less critical. We nominated the little front block (block C) as the prototype and got the clients on board to refurbish the first four rooms with bite-size works. Once they were comfortable with that, they were able to refurbish the other blocks around the courtyard as well.
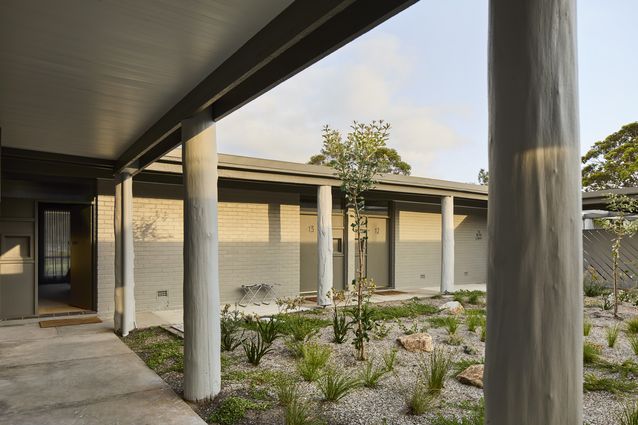
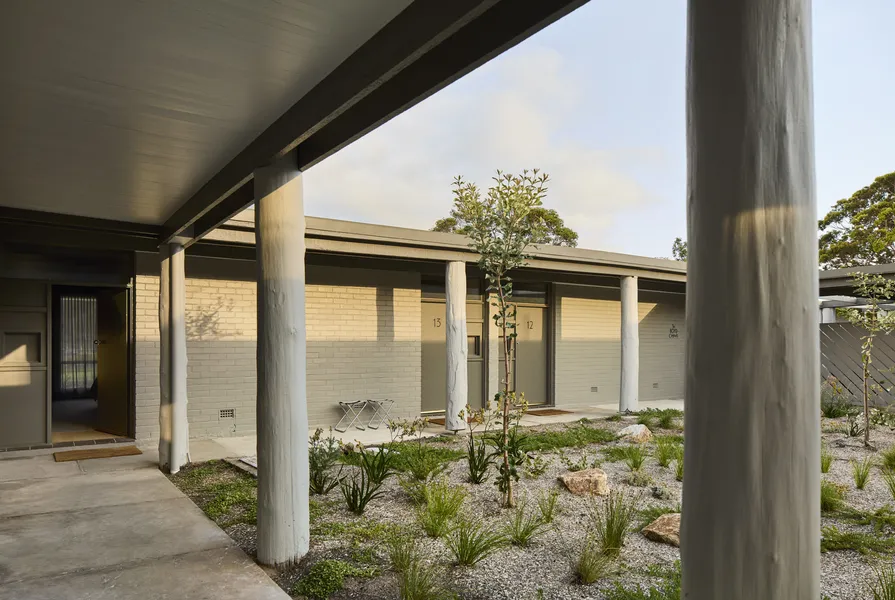
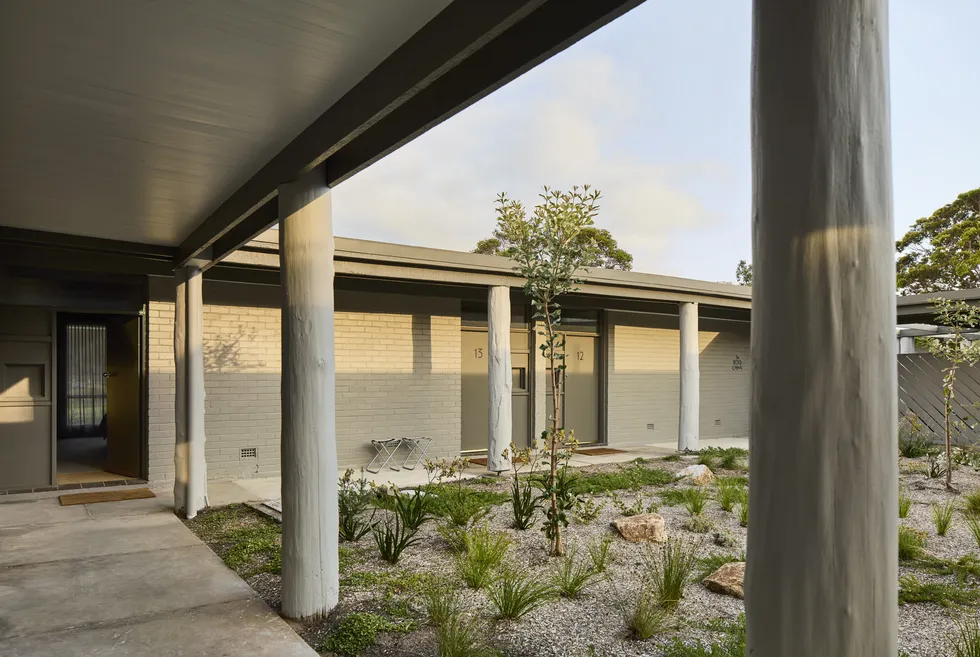
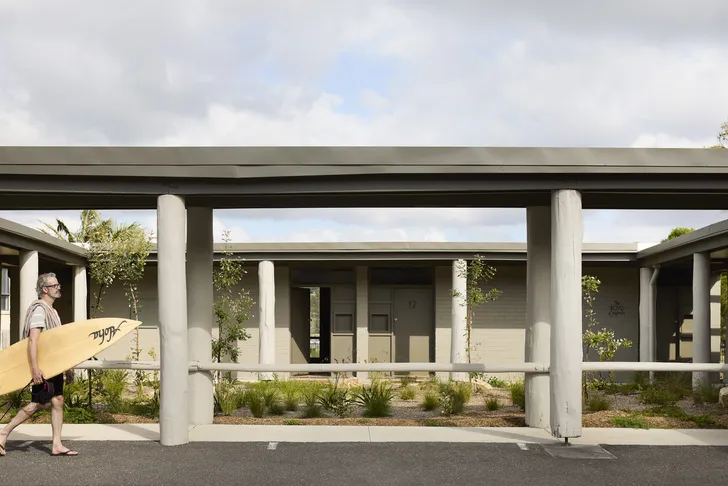
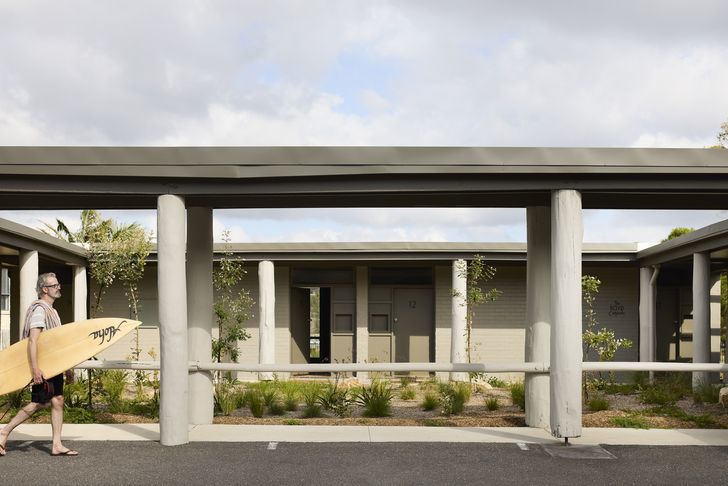
The landscape has been brought right up the colonnade, with crushed-stone pockets offering a place to sit within the landscape.
SH: The floor plan of the single rooms conveys an inside-outside notion – this feeling that the room is all the space between the trunk-like columns; it’s not just the walls and the interior.
KT: That’s a beautiful observation. I love it when people have their doors open and they can see the car, and the car is like another person sitting in the room. And then I love what Mark Jacques did – he brought the landscape right up to the columns and then made a little crushed-stone pocket that you can sit in beyond the terrace, which places you inside the landscape. We were very keen to create a bit of a buffer within the slather of mowed lawn between the road and the hotel and then these rooms.
SH: If you were to return and do a new building on the site, how would you approach that?
KT: That’s a great question. If I think about Bundanon [Art Museum and Bridge] , where we had a very distinct and revered legacy there already by other architects (the Boyd Education Centre by Glenn Murcutt, Wendy Lewin and Reg Lark), I thought at the time that the worst thing we could do is create a very deferential piece in response to it. The best thing we could do is work with integrity, and uphold our approach, which would likely take account of the existing situation and have resonances with that.
I suspect that’s what we would do in any case, regardless of whose hand it was that we were working beside. With the Black Dolphin, it’s complicated, as Kerstin Thompson Architects’ work has been deeply influenced by Boyd’s work, whereas, I wouldn’t say we’ve been deeply influenced by, say, Murcutt’s work.
Elements of tropicana landscape, such as palm trees, were removed, and, in its place, the team advocated for more endemic planting that acts as a junction between the forest and the coastal dune landscape.
When we’re dealing with valued heritage, it’s quite important that we see ourselves as peers, and that our work is able to speak of the current moment with integrity, rather than be supremely deferential in its response to heritage. I think that can sometimes result in a very poor outcome. Does that make sense?
SH: Yes. You’ve got to be careful it’s not karaoke, right?
KT: Exactly. If we were building anew, I hope we would find a good companion to Boyd’s work without replicating it. I’ve always loved this idea of the companion building as a way of thinking, although someone said to me that they don’t like the use of the word “companion,” because it sounds hierarchical – and I thought that was an interesting take on it, because I have always framed companion as more key to …
KT: Yeah. In conversation, you both have a voice, and both voices matter, that’s how you get positive tension and generative potential.
SH: Well, it’s a fascinating conversation you’re having with Boyd, and I hope it continues with this ongoing commission, and your role in this site becomes lifelong.
Set among olive trees and granite outcrops, this farmhouse renovation draws out the home’s inherent charm, creating a calm, contemplative retreat with a deeper connection …
A considered renovation has given this familiar beach shack a new lease on life, allowing it to accommodate changing family circumstances while retaining its modest …