Set among olive trees and granite outcrops, this farmhouse renovation draws out the home’s inherent charm, creating a calm, contemplative retreat with a deeper connection to landscape.
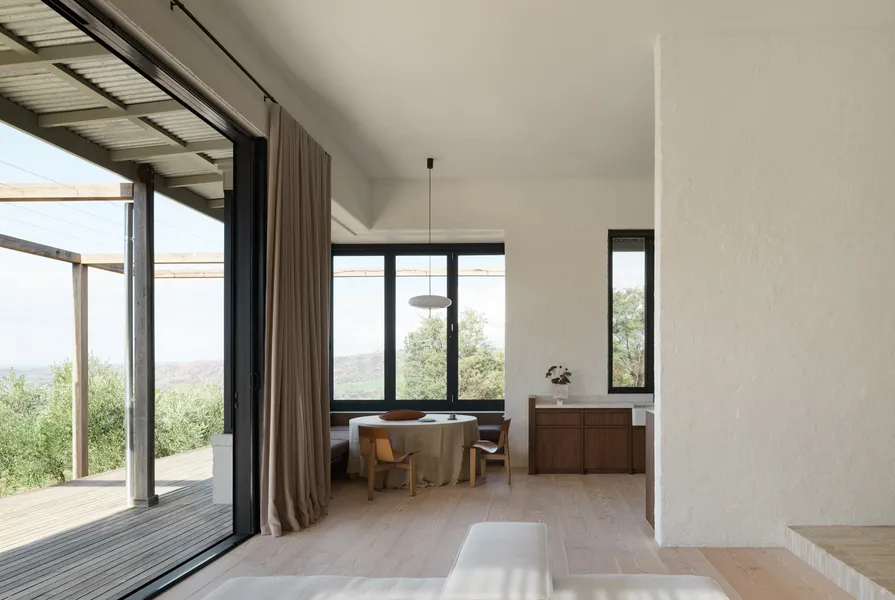
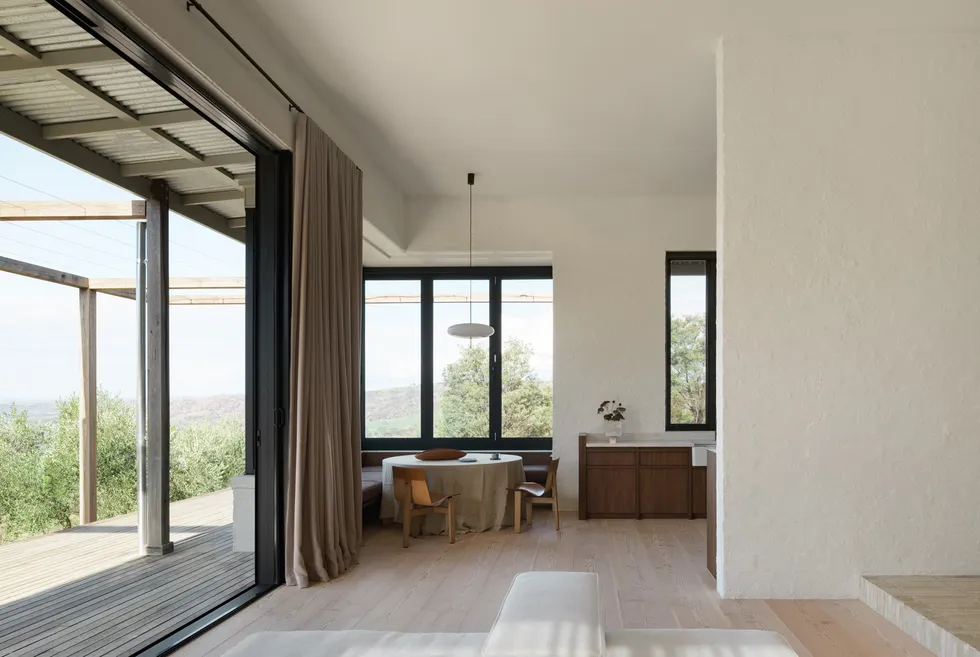
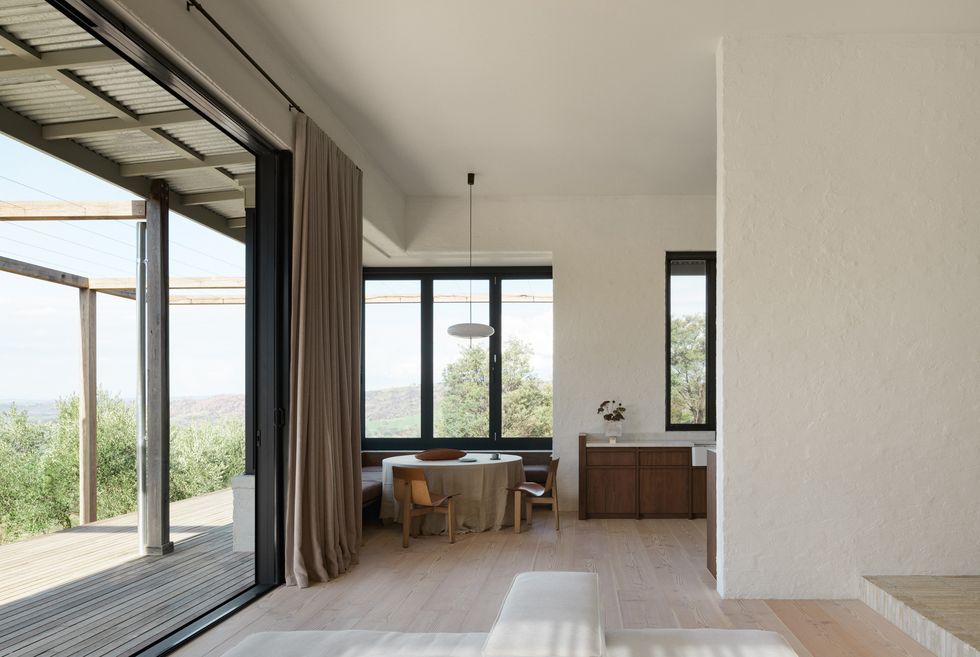
Large sliding doors open the rear of the house to sweeping views across the valley towards Mt Wombat.
Designed for a couple, this farmhouse in Victoria’s Highlands, settled among granite outcrops and olive trees, is nothing short of charming. The alluringly comfortable retreat also accommodates the necessities of working from home during extended weekends away, and it would be fair to wonder how the owners could even resist living here full-time.
Wellard Architects in collaboration with Harriet May Interiors have nailed the brief for a quiet holiday house that connects with nature, and in doing so, delivered a renovation that respects the existing architecture while reworking the plan to improve the flow and livability of spaces. “The existing double-brick home had beautiful proportions – four-metre-high ceilings, formal symmetry, deep wraparound verandahs, French doors – and it was important to retain and celebrate all these features,” Harriet says. “We also wanted the interior to feel understated and harmonious, allowing the landscape, changing light and weather to become the focus, so we treated the views almost as artworks, framing them through carefully considered openings and windows.”
Finishes are deliberately pared back to foreground the landscape.
The ceiling height lends the rural abode an unassuming grandeur, with Harriet further exaggerating the sense of space by treating the joinery as a series of simple insertions. In the kitchen, where the minimalist scheme is realised to its greatest effect, there’s no full-height joinery and all major appliances are integrated beneath the bench. This gives prominence to the glossy white handmade tile splashback, which run up one wall from the benchtop all the way to the ceiling, adding to the immersive feel of the space.
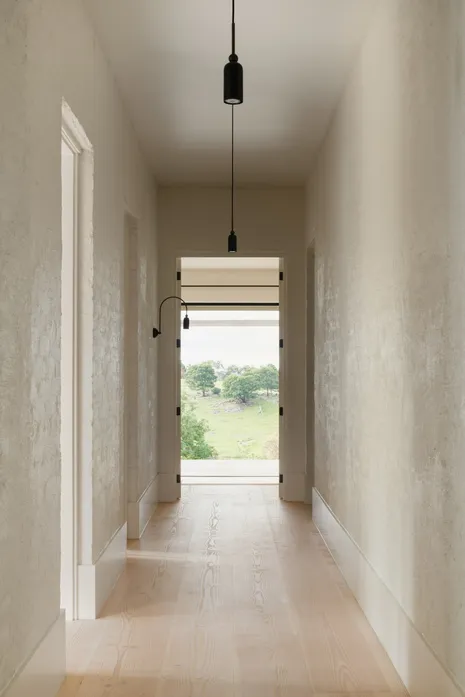
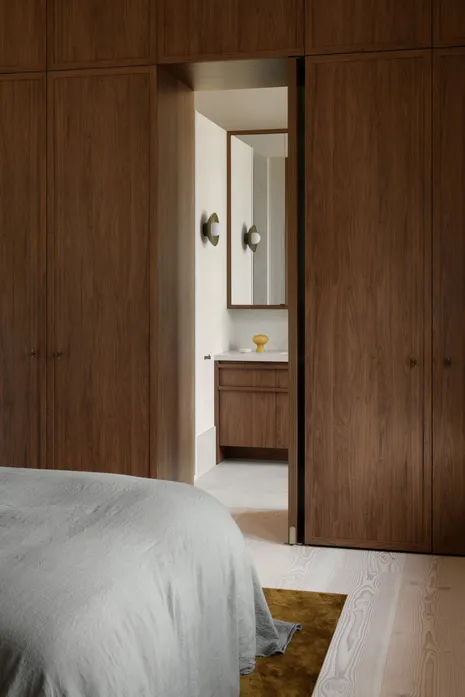
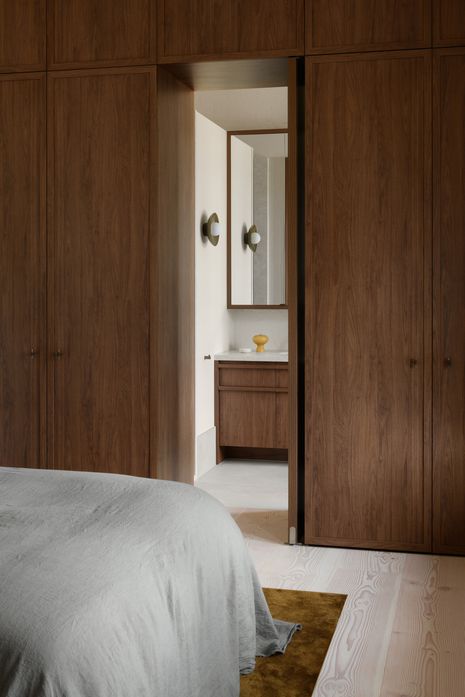
Elsewhere, the material palette is equally restrained. As Harriet explains, “It came directly from the landscape, with simplicity the essence of our decision-making. We used a select number of materials and refined the detailing so the spaces feel calm and cohesive, providing a continuous rhythm. Wide Douglas fir floorboards, walnut-toned timber joinery, natural masonry, soft linen, leather and textured tiles introduce warmth and tactility into the interior without overwhelming the original architecture.”
Wide Douglas fir floorboards sit alongside walnut-toned joinery, natural masonry and linen, creating a warm, tactile interior.
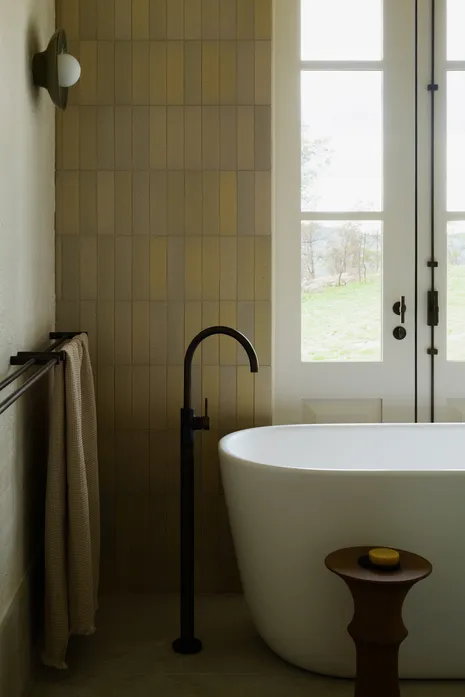
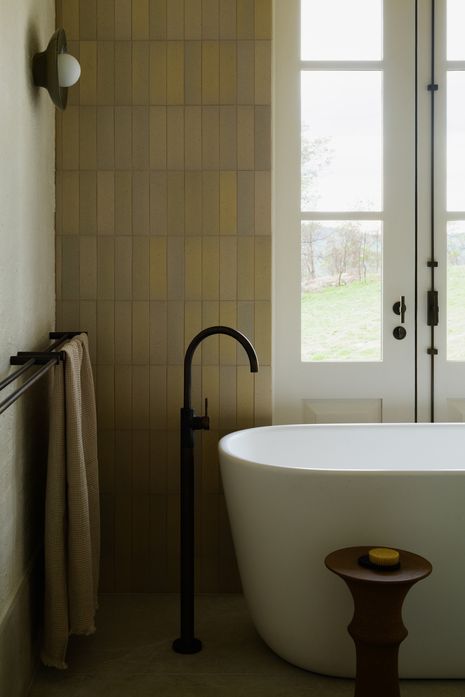
High block skirting and refined door hardware throughout the home adds to the sense of cohesion, while also acting as visual accents. But perhaps the design’s true beauty lies in its subtle connection to the landscape – down to the tiles in the bathroom being the palest shade of olive – and responsiveness to its setting. Openings welcome the outdoors in, while the living room’s modular sofa is oriented in multiple directions, allowing the clients to engage with the space in different ways, whether watching the weather move through the valley or looking towards the granite outcrop. In every regard, this stunning renovation delivers a contemplative and peaceful place in which to escape the hustle and bustle.
T-shaped door hardware introduces a refined detail to the restrained palette, repeated consistently throughout the interior and exterior.
A considered renovation has given this familiar beach shack a new lease on life, allowing it to accommodate changing family circumstances while retaining its modest …
In inner-city Perth, an architect couple saw potential in a vacant block other buyers dismissed, turning it into an unconventional yet inviting family home that …