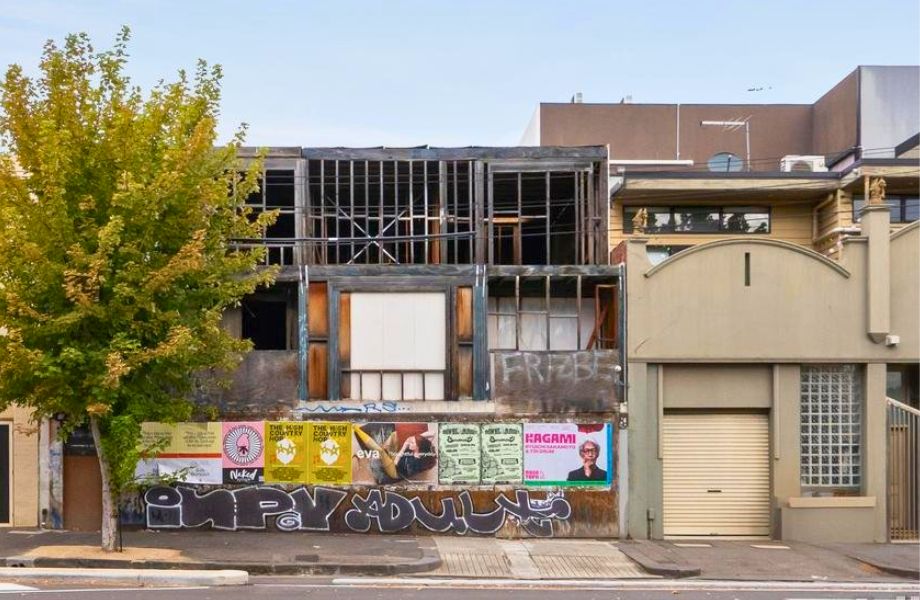

Plans to revive a North Melbourne apartment block after its developer went bust in 2018 have gone on show.
The proposal for a four-storey, 25-unit project at 65-67 Arden Street are on notice with the City of Melbourne and revisit the building, vacant for more than eight years, that has “contributed to urban blight”.
The proposal is for a 544sq m L-shaped lot with frontages to Arden and Curzon streets.
Formerly home to a two-storey warehouse, development had begun on the lower three floors of the project after the original plans were approved in 2013.
But construction ceased with the insolvency of previous owner Saafin Constructions in 2018.
Floors, walls and external cladding had all been completed, according to the planning report. The building had reached the upper floor frame stages, but the project’s planning permit expired while Saafin entered insolvency.
After construction halted, the building was vacant for several years and was “subject to deterioration”.
The wider Arden Street area of North Melbourne surrounding the site is mixed-use with midrises on adjoining lots. The site is 2km north of the CBD.
According to agents Jellis Craig, 65-67 Arden Street was sold in May last year. Cotality’s RP Data lists the site as having been sold for $3.96 million.
The proposal by the new owners would to retain the half-built three-storey structure and complete the development, which is approved for apartments, an office and a shop.
According to the planning report, building on the previous work would “minimise waste and loss of the embodied energy, by the use of materials, construction and retention of reusable building fabric”.
Since the lapse of the previous planning permit, planning scheme provisions have been amended, however, and the report argues that the changes to the constructed building to make it comply would “result in unreasonable economic and environmental waste, generating excessive and unnecessary carbon emissions and construction landfill”.
Given the building’s weathering and deterioration, however, works would need to be undertaken urgently, it said, for site safety and to protect nearby properties.
The current building consists of two commercial tenancies and a trio of two-bedroom apartments on the ground floor, five two-bedrooms and a three-bedroom unit on the first floor and 6 two-bedroom and a three-bedroom home on the second floor.
The section of the building to be constructed is the final seven apartments, on the third floor.
Saafin Constructions was the builder-developer of the site, according to plans from 2014. The new plans list Bauen Creative as the designers of the building.
They are also listed as applicants for the new scheme, however, the buyer of the vacant apartment block was not disclosed.
Saafin entered into a $4.4 million building contract with New Concept Homes in 2015 to deliver the Arden Street apartment block, however, Saafin terminated the contract in 2018.
Administrators were appointed to Saafin Constructions in 2018, and later court documents found that the company had $8 million in debts.
Following the administration, the Supreme Court of Victoria heard that the ousted builder had managed to obtain rights assigned to Saafin in the insolvency process.
During the process, the administrators were accused of trespass and were told by a Supreme Court judge that their appointment was invalid due to their appointee’s links to the builder.