Learn more about this product on the Siniat website.
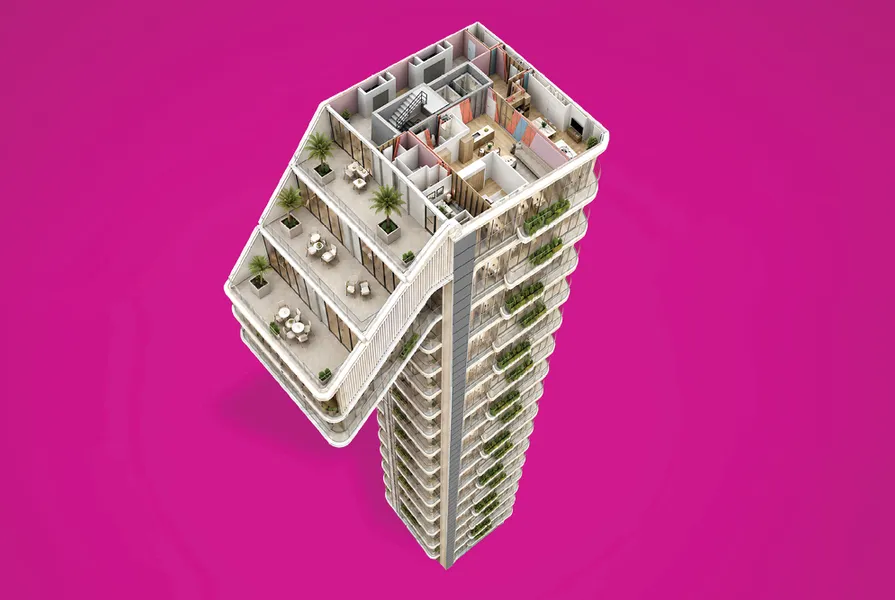
Siniat has drawn on the Siniat Blueprint, the most comprehensive technical manual for plasterboard and lightweight metal solutions, to bring commonly specified Class 2 wall and ceiling assemblies together in one place. The Multi-residential Design Solutions guide provides the performance ratings and construction details needed to choose the right wall system for each part of a project.
Everything comes from one supplier, with one Siniat point of contact from specification to installation.
Siniat’s suite of integrated systems typically required for Class 2 buildings covers corridor walls, lift core walls, intertenancy walls, external walls, and soil and waste pipe systems.
Every Siniat system is matched for compatibility, simplifying coordination from specification to delivery. All systems are compliant with the latest National Construction Code (NCC) requirements and Australian Standards.
Multi-residential systems at a glance:
ArchitectureAu Products allows advertisers to inform architects and designers about their products and projects in an editorial-style format. For more information, please email [email protected]