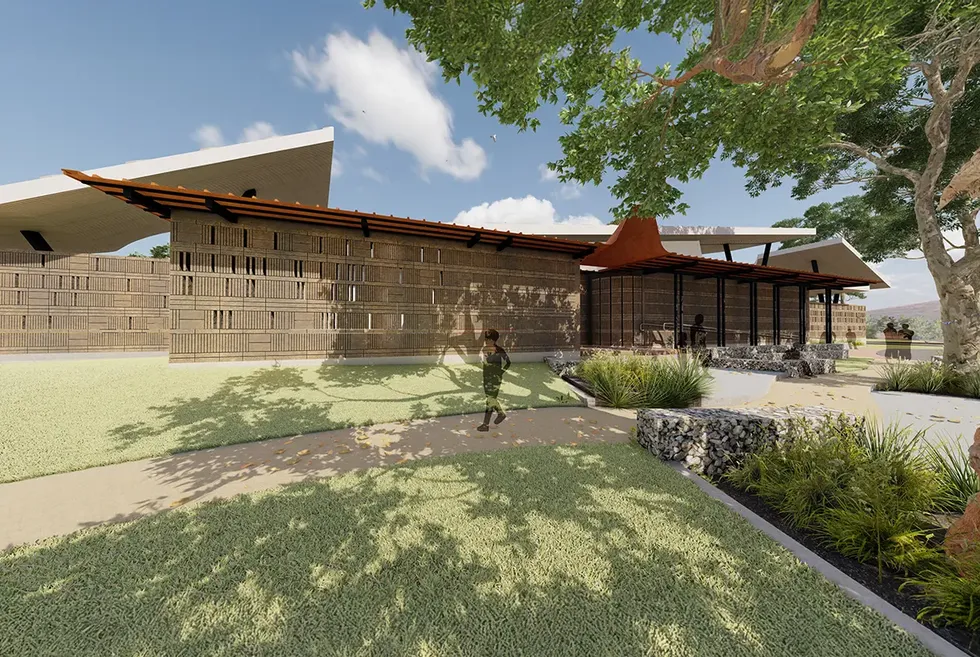
The purpose-built venue is intended as a shared space for multicultural groups to host meetings, performances, celebrations and events.
The venue will be capable of hosting up to 400 people.
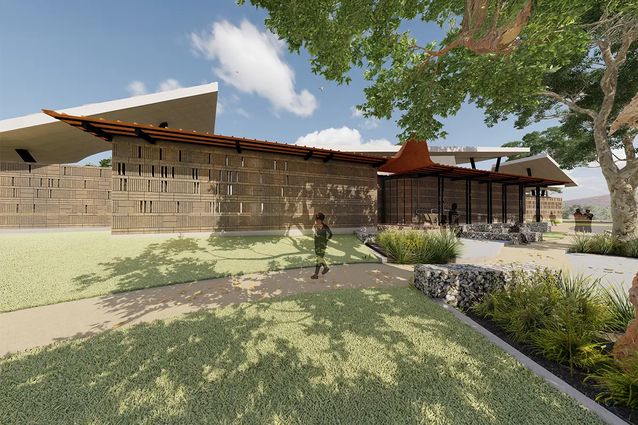
Image: Courtesy of the NT government
Construction has commenced on Alice Springs’ first multicultural centre, a purpose-built venue capable of hosting more than 400 people.
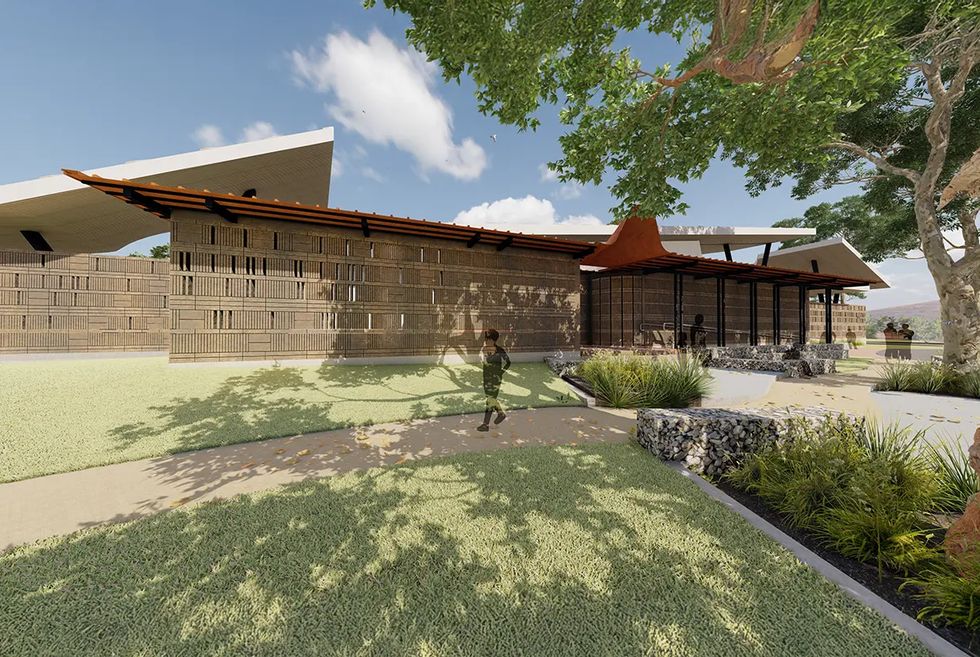
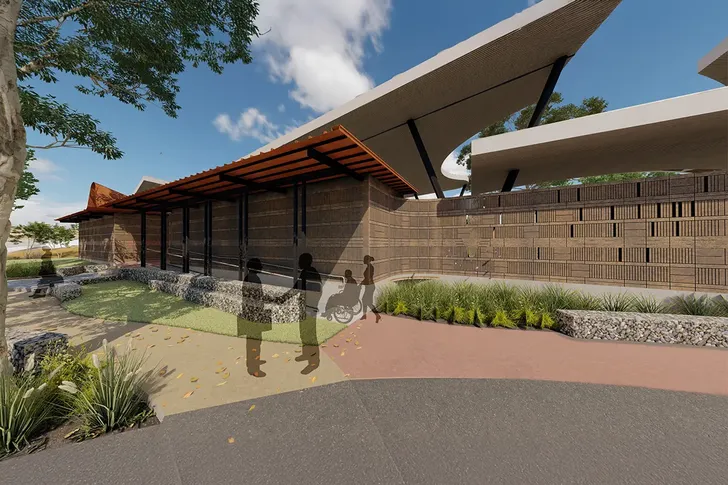
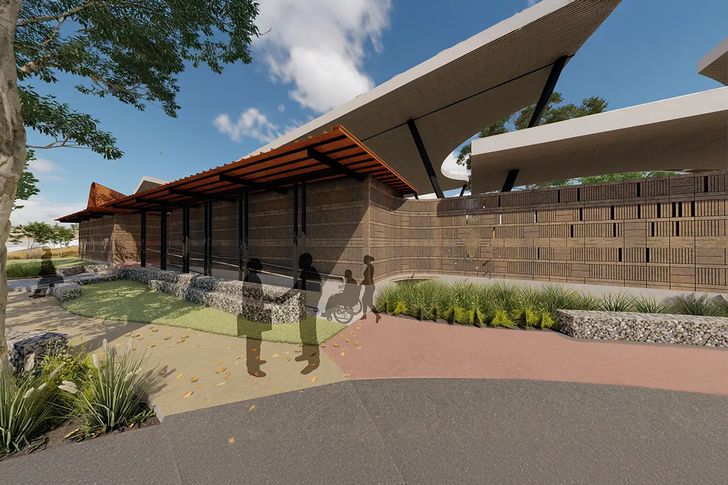
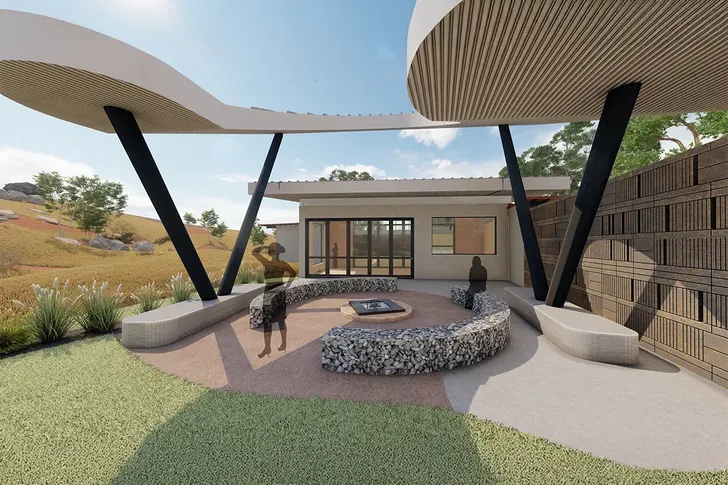
The centre is intended as a shared space where more than 25 multicultural groups can host meetings, performances, celebrations and events. Construction is underway on the western side of Anzac Oval, with the building set to accommodate indoor and outdoor event spaces, a raised performance stage, a meeting room, amenities and parking.
Bennett Architecture was awarded the tender in late 2025 to develop the centre’s design to 70 percent. The firm worked with planning consultancy Masterplan to secure development approvals. In August 2026, Aspire Design and Construct was awarded an $8.8 million contract to complete the detailed design and carry out construction.
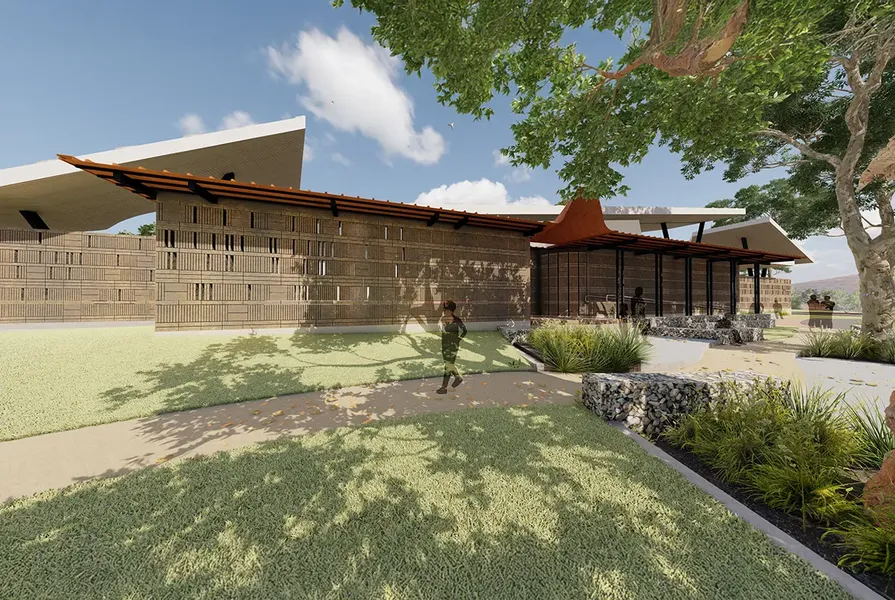
Bennett Architecture described the facility’s design as “culturally responsive” and “landscape-integrated,” intended to blend with the surrounding Anzac Hill and MacDonnell Ranges while providing an adaptable space for community gathering.
Construction is underway on the western side of Anzac Oval.
Image: Courtesy of the NT government
Minister for Lands, Planning and Environment Joshua Burgoyne said the centre will bring more people into the Alice Springs CBD. “The multicultural centre will be an important and valuable space for the more than 4,500 multicultural community members here in Alice Springs,” said Burgoyne.
Manager of Multicultural Community Services of Central Australia Apajok Biar echoed those sentiments, stating they looked forward to having a space that all community members can use. “It will be another gathering place where we can build understanding … and celebrate our cultural diversity as Central Australians,” said Blair.
Construction is expected to be complete in the third quarter of 2027.
The centre will accommodate indoor and outdoor event spaces, a raised performance stage, a meeting room, amenities and parking.
Image: Courtesy of the NT government
The 10-storey mixed-use development is one of the final projects to be completed in a broader precinct renewal on the north-western fringe of Adelaide CBD.
The approved development, designed by a team including Edition Office, Finding Infinity and Openwork, sets out to have the lowest embodied energy of any commercial …