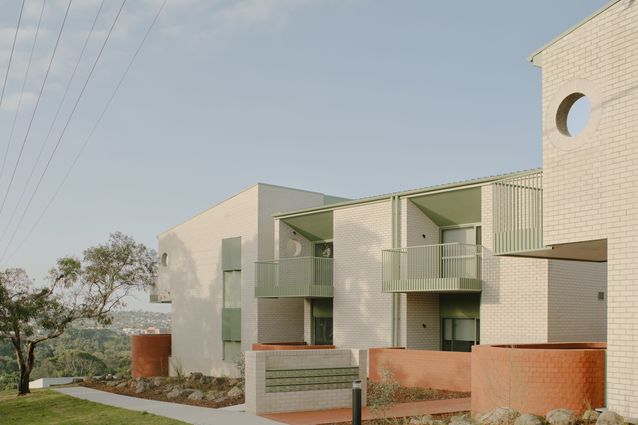
Set in a low-rise residential Geelong suburb, this project delivers 29 apartments across a cluster of two-storey buildings, employing an unusual “paired building” typology to support residents and providers.
The project replaces a series of 16 deteriorated bedsits with 29 apartments across paired cluster of buildings.
Kennedy Nolan’s development in Belmont, Geelong, for Housing Choices Australia (HCA) demonstrates how social housing can be sensitively stitched into an established neighbourhood at a modest, domestic scale.
Set in a low-rise residential suburb, the project replaces 16 deteriorated single-storey bedsits, delivering 29 apartments across a cluster of two-storey buildings. This unusual typology is one a typical developer might eschew, yet it suits the cohort HCA wanted to retain. The paired buildings draw deliberately on Kennedy Nolan’s experience with supportive housing, where smaller communities per dwelling are easier to navigate for residents and providers alike.
A landscaped edge along boundaries serves as a green buffer to the streetscape.
Equity is built into the project at every register, from wheelchair-accessible dwellings and lift access to generously proportioned corridors where residents can pass or pause with room to spare. Materially, the project draws on Kennedy Nolan’s “tried and tested” palette from its well-appointed residential work – sturdy brick, concrete floors, considered pattern and colour – applied here without compromise. The plans are highly efficient and repetitive, but the relationship between the two blocks introduces what the architects call “a little unexpected complexity,” avoiding the racked-and-stacked flatness of rationalised social housing delivery.
Threading through the structures, the landscape by Simon Ellis brings generosity and long-term resilience: stormwater is captured and retained entirely on site through swales and gardens, and plant selections emphasise cost-efficient maintenance. Productive garden plots along the boundary serve residents who want them, and the streetscape edge doubles as a green buffer, replacing a dilapidated paling fence. Sited on a prominent block close to a heritage-listed mansion, the development met some initial local apprehension, but has since been accepted by neighbours – becoming a positive reference point for other areas where new social housing is anticipated.
Equity is built into the project at every register, from wheelchair-accessible dwellings and lift access to generously proportioned corridors.
The architects are candid about what the project did and didn’t get right. Balconies designed as crisp, open thresholds have since been modified by residents seeking greater enclosure – a lesson, they say, in respecting resident agency rather than imposing a singular design vision. They note the model is replicable as an infill strategy for aging social housing sites that are well-located but low-yield, yet insist that cost-efficiency metrics “shouldn’t be the only measure that matters for this housing type.”
This case study is part of a spotlight on Victoria’s Big Housing Build by Rebecca Roke. Read the other case studies on Elizabeth Street, North Richmond by Kerstin Thompson Architects and Hayball, and Merri Northcote by Six Degrees Architects.
Set in a rising neighbourhood of north-west Sydney, a new apartment tower trades generic glass-box urbanism for an expressive form carefully attuned to sun and …
A delightfully different one-bedroom apartment renovation in Roy Grounds’s Quamby flats is testament to the creativity and critical thinking of its Gold Medal-winning architect.