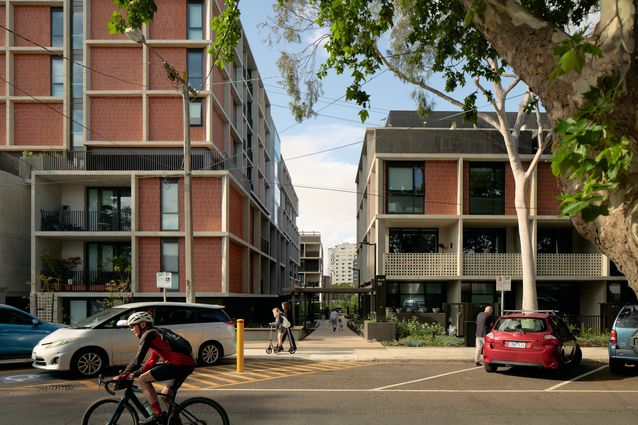
Commenced under the Victorian Public Housing Renewal Program, a new apartment complex located alongside Melbourne’s Merri Creek evidences a commitment to create a dignified design for all residents, regardless of tenure.
The project, commenced under the Public Housing Renewal Program, removes seven aging walk-up blocks of 87 social housing dwellings.
Six degrees architects ’ mixed-tenure development Merri Northcote occupies a former social housing corner site and delivers a genuinely tenure-blind arrangement – one where social and private residents share the same ground plane, the same landscape and the same arrival experience.
The project, commenced under the Public Housing Renewal Program, removes seven aging walk-up blocks of 87 social housing dwellings, replacing them with 99 new social apartments managed by provider Housing First, alongside private market housing.
The buildings open the site toward Merri Creek, drawing the landscape up and maintaining neighbourhood permeability.
Occupying a desirable site beside Merri Creek, the massing is structured as a series of volumes oriented north–south to maximise solar access, stepping down from the High Street edge toward Walker Street, where the scale meets adjacent terrace housing. This deliberate reduction in grain along Walker Street allows the building to read almost as a variation on the terrace typology, rather than an imposition on it. The buildings open the site toward the creek, drawing the landscape up and maintaining permeability for residents and the surrounding neighbourhood to pass through.
At ground level, cars are removed entirely from the shared pedestrian plane to underground car parking, creating an equitable, porous landscape. Planting is adopted in place of fencing to manage the interface between private and public, social and market housing: the architects describe this principle as “fundamental to tenure-blind design.” Deep soil planting, roof-harvested irrigation and significant retained trees consolidate the landscape’s viability as a long-term amenity rather than a maintenance liability. In addition to new housing, residents also enjoy the benefits of new facilities including a community room, basketball court, outdoor gym and barbecues.
The completed project includes 99 new social apartments managed by provider Housing First, alongside private market housing.
Each housing volume is anchored by brick paving at ground level, with bespoke stained-glass lanterns marking each lobby entry in slightly different hues. This low-cost, high-impact gesture personalises the arrival experience without distributing expense across the whole building, creating a jewel-like feature for every resident. The social housing lobby is identical in finish and detail to all others, making good on the project’s central commitment: that the experience of coming home should carry dignity and comfort regardless of tenure.
This case study is part of a spotlight on Victoria’s Big Housing Build by Rebecca Roke. Read the other case studies on Elizabeth Street, North Richmond by Kerstin Thompson Architects and Hayball, and Housing Choices Australia Belmont by Kennedy Nolan.
Set in a rising neighbourhood of north-west Sydney, a new apartment tower trades generic glass-box urbanism for an expressive form carefully attuned to sun and …
A delightfully different one-bedroom apartment renovation in Roy Grounds’s Quamby flats is testament to the creativity and critical thinking of its Gold Medal-winning architect.