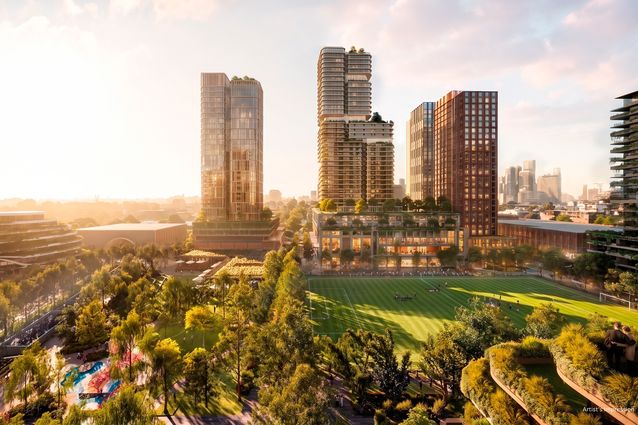
New plans have been unveiled for the major urban renewal of Arden precinct in Melbourne’s inner north, led by a team comprising Woods Bagot, Nelson Koo, Populous, Gehl, Tract Landscape Architecture and more.
The scheme for the 12-hectare precinct, which is set around the new Arden Station along the Melbourne Metro line, includes more than 5,400 homes – a figure representing an increase of over 50 percent above the project’s original target of 3,500 homes, the Victorian government has said.
Image: Courtesy of Hamton and Hostplus
Homes for more than 10,000 residents, a live music venue, school and university campuses, and sporting facilities have been newly unveiled within a proposal for the Arden Central precinct, 1.5 kilometres north of Melbourne’s CBD, alongside an announcement of the consortium appointed to lead the project.
The $7 billion transformation will be led by developer Hamton and investor Hostplus in a joint venture, alongside Woods Bagot, Nelson Koo, Populous, Gehl, Deep End Services, Urban Planning Collective, Tract Landscape Architecture, Ark Resources, Nature Advisory, Green Shoot Consulting, WT, EESI, MCG Consult, Reeds Consulting, 4D Workshop, Collective Engineering and Too Good Use.
According to a media release from the developer, the consortium was selected following a competitive tender process overseen by Development Victoria on behalf of the state government.
The developer’s communique notes that Live Nation, Melbourne Victory Football Club and the University of Melbourne will be involved as precinct partners alongside the site’s existing North Melbourne Football Club, “helping to establish Arden Central as a destination for sport, entertainment and education.”
Hamton founder and executive chairman Paul Hameister commented, “Our ambition for Arden Central is to create something internationally remarkable – a place that blends together culture, entertainment, sport and nature in a way that stands alongside the best precincts in the world.”
Homes for more than 10,000 residents, a live music venue, school and university campuses, and sporting facilities have been newly unveiled within a proposal for the Arden Central precinct, 1.5 kilometres north of Melbourne’s CBD.
Image: Courtesy of Hamton and Hostplus
The scheme for the 12-hectare precinct, which is set around the new Arden Station along the Melbourne Metro line, includes more than 5,400 homes – a figure representing an increase of over 50 percent above the project’s original target of 3,500 homes, the Victorian government has said.
“We’re delivering more homes than what was originally committed so more first home buyers, families, key workers and students can live in a well-connected neighbourhood close to the CBD, jobs, education, the arts and services,” Minister for Building Housing and Precincts Nick Staikos commented.
Approximately 45 percent of the site – equivalent to about 5.5 hectares – will be dedicated to open space, including around eight new parks, gardens and “living landscapes”, with a 7,500-square-metre park inspired by a historic blue saltwater lake that once existed in the region, the developer has said.
As part of this quota, the site will include community sporting fields, accompanied by a community hub, which will be shared by community soccer teams, the university and future schools. These will sit alongside a new Melbourne Victory sporting campus, comprising a Women’s Academy.
Approximately 45 percent of the site – equivalent to about 5.5 hectares – will be dedicated to open space, including around eight new parks, gardens and “living landscapes”.
Image: Courtesy of Hamton and Hostplus
The site will also feature a 5,000-person-capacity live music venue – planned to host 100 events annually. Other planned facilities include a supermarket, gym, childcare, commercial tenancies, and large and small-format retail and outdoor dining spaces.
Directly behind Arden Station, the precinct is set to include an extension of the University of Melbourne’s Melbourne School of Design, to be known as MSD+, which will focus on a long-term, developer-funded research partnership alongside not-for-profit Nature Based Cities.
University of Melbourne’s interim dean, architecture, building and planning professor Alan Pert commented, “Through the Melbourne School of Design, Arden Central will serve as a living laboratory for research, education and public engagement, demonstrating how nature-based solutions can transform buildings, precincts and cities while creating tangible benefits for communities, biodiversity and industry.”
Directly behind Arden Station, the precinct is set to include an extension of the University of Melbourne’s Melbourne School of Design, to be known as MSD+.
Image: Courtesy of Hamton and Hostplus
Additionally, land has been identified for a future government primary school along the precinct’s Arden Street frontage. Opposite, across two lots on Arden Street, the government plans to build a new vertical public secondary school.
Following major civil infrastructure works, the precinct’s first residential building is expected to be complete by 2032, accounting for approximately 1,700 homes – 10 percent of which will be affordable – as well as 45 percent of the overall precinct area, which will include essential amenities and public spaces. The MSD+ builing is due to be complete in late 2027.
One of the precinct’s buildings on Laurens Street – a 37-storey tower accommodating 540 dwellings, designed by Cox Architecture – was approved by the state government earlier this year , despite concerns from City of Melbourne councillors.
According to the Hamton’s and Hostplus’s media communique, the full vision for Arden Central is set to be delivered progressively over 25 years.
Four finalists have been named for the City of Melbourne’s 2026 City Design Award, which recognises design excellence in architecture, landscape architecture and urban design.
Marking its first year, the Landscape Australia Awards championed innovation and sustainability in landscape architecture and design.