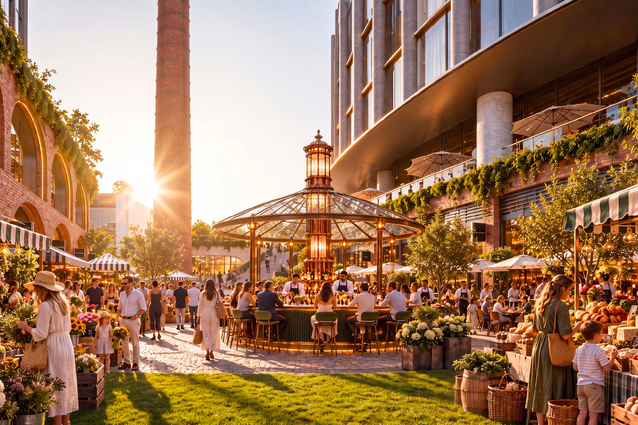
The new vision, designed by Skidmore, Owings and Merrill, and Buchan, includes a village square, two hotels and various hospitality and retail spaces.
The new Jam Factory is being pitched as a heritage precinct renewal.
The new vision for the $4 billion overhaul of South Yarra’s Jam Factory, designed by Skidmore, Owings and Merrill, and Buchan, has been unveiled.
According to a media communique, the 20,000 square metre site will feature cobblestone laneways running from Chapel Street, a village square, two hotels – a four-star hotel and an international luxury hotel brand – with further plans outlined for restaurants, bars, a central food hall, an eight-screen cinema complex, entertainment spaces, wellness amenities beneath the development, a landscaped rooftop, retail, art and a private members’ club.
Retail is set to be organised around a series of streets, instead of following the traditional shopping centre model.
Image: Courtesy of Gurner
Historical artefacts and cinema memorabilia are proposed to be included in the upgraded Jam Factory via an interactive archive.
Developer Gurner founder and chairman Tim Gurner said, “The Jam Factory holds a special place in Melbourne’s imagination. Our ambition is to build on that extraordinary legacy and create a destination that helps define the city’s next era.”
Control of the Jam Factory was secured in mid-2024 with revised plans approved thereafter. Construction commenced in January 2025 .
Four finalists have been named for the City of Melbourne’s 2026 City Design Award, which recognises design excellence in architecture, landscape architecture and urban design.
New plans have been unveiled for the major urban renewal of Arden precinct in Melbourne’s inner north, led by a team comprising Woods Bagot, Nelson …