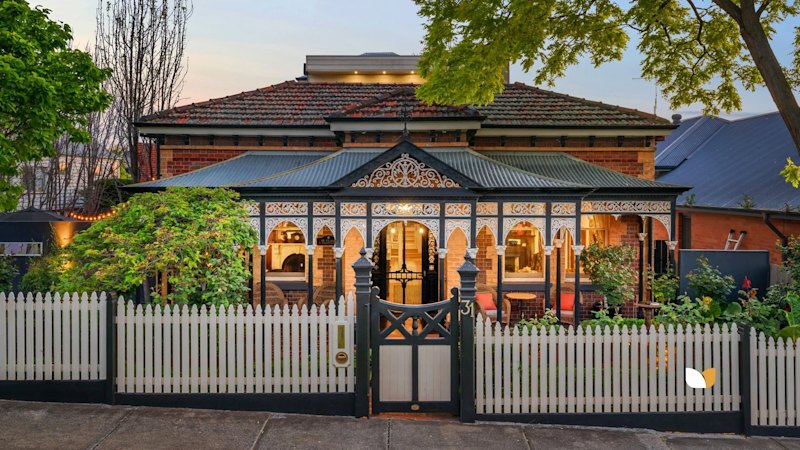
At Haines II, a restored 1892 weatherboard cottage in Melbourne’s east, Foomann Architects has turned the constraints of a historic suburban plot into an opportunity for a richly crafted, spirited and deeply personal family home.
Haines II House by Foomann Architects
Foomann Architects approached the 234-square-metre site in two parts: a sympathetic rejuvenation of the heritage cottage and a new rear extension for the growing family. Built by Ferne Built, the project brings together careful restoration and finely detailed new construction. For Jo Foong, co-founder and director of Foomann, the clients’ dream of a hotel-style parents’ suite offered an unusually playful starting point. “We were so lucky to have such engaged clients with a unique brief, who gave us the freedom to explore their ideas and run with it,” she says. From this foundation, a dialogue unfolds between old and new, foregrounding the cottage’s original proportions and details while introducing a fresh register of personality and charm.
Haines II House by Foomann Architects
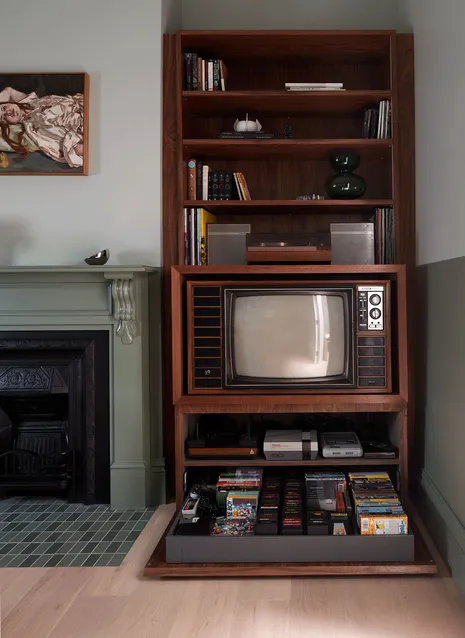
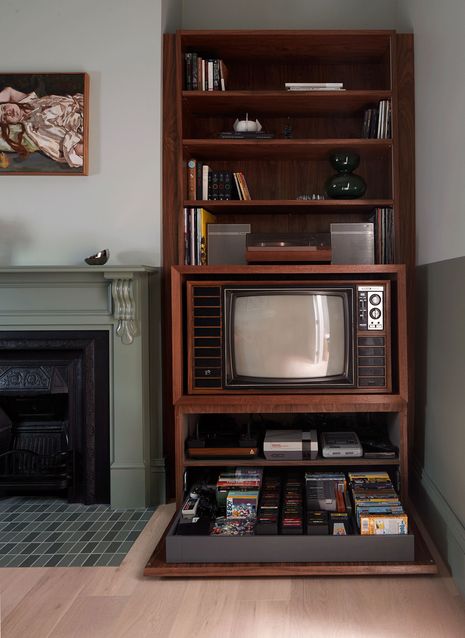
The home’s coherence emerges unexpectedly through the individuality of its rooms, each with a distinct atmosphere blissfully unbound by a single era or style. Tonal pinks bring warmth to the children’s bedroom, while sage-green accents and walnut cabinetry define the study, which also houses the family’s vintage gaming consoles. Purpose-built joinery by Inner West Joinery gives the collection a lasting place within the house, embedding the family’s passions in its architectural fabric.
Haines II House by Foomann Architects
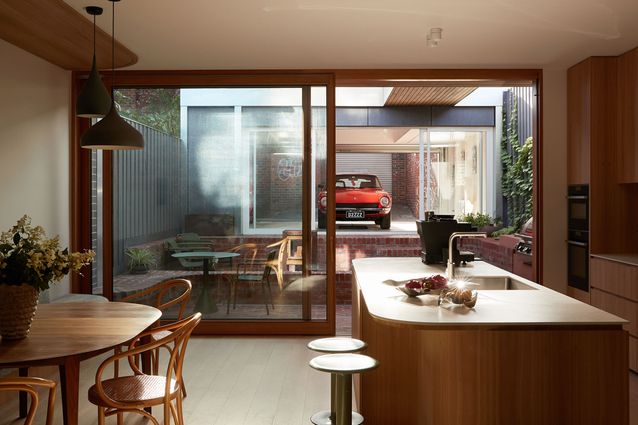
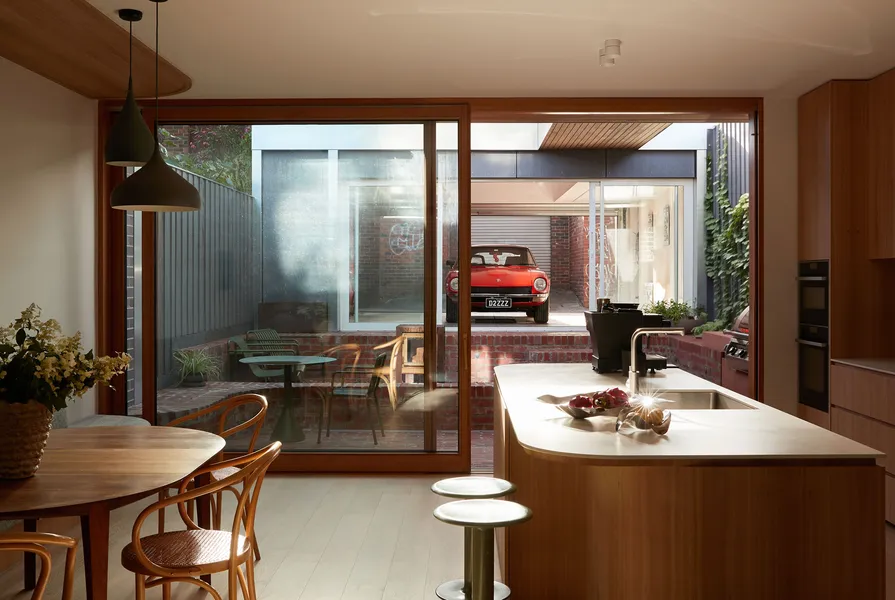
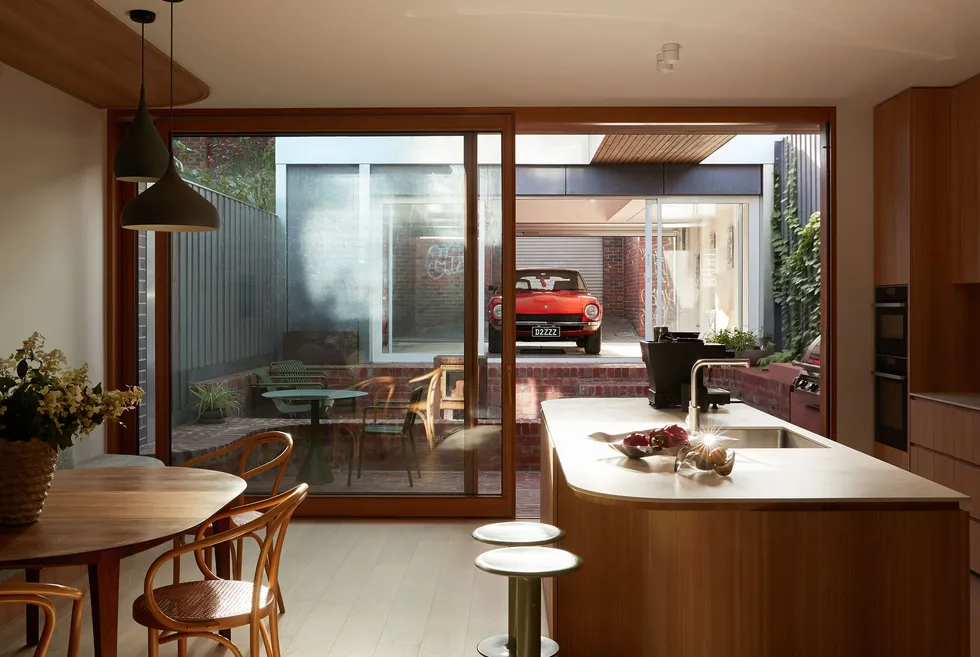
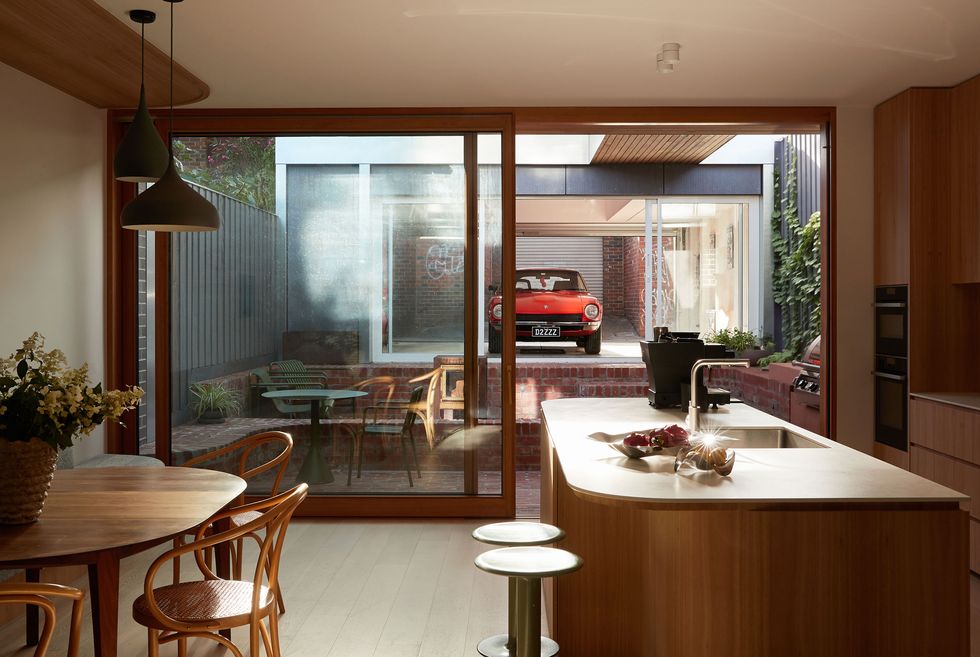
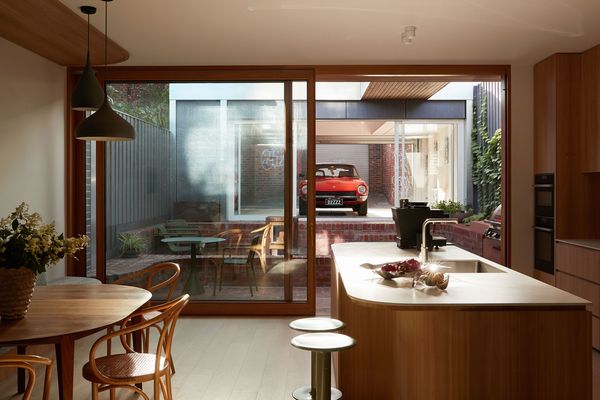
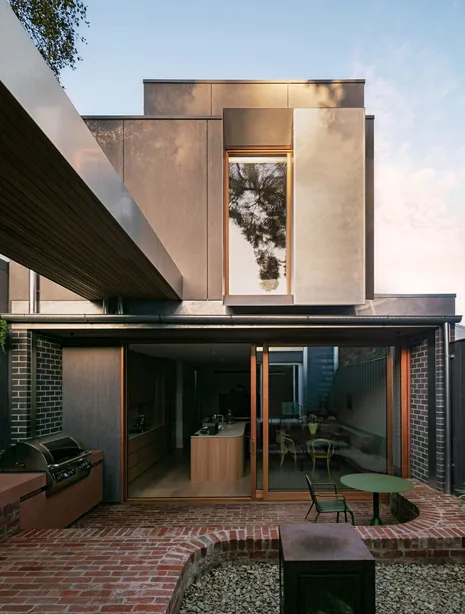
The rear double-storey extension establishes the home’s new centre of gravity, placing communal spaces below the glamorous parents’ suite. Between the addition and existing garage, a courtyard of stepped red brickwork carves out a pocket of sky, drawing natural light and air into the compact plan. Full-height operable glazing opens the interiors towards the courtyard, countering the sense of enclosure often associated with suburban infill.
Haines II House by Foomann Architects
Beyond, the owners’ restored Datsun occupies a prized place in the composition, framed by the garage’s glazed doors as an almost sculptural installation. This extended sightline pulls the car into the experience of the home, knitting the disparate spaces together while maintaining an uplifting openness.
Haines II House by Foomann Architects
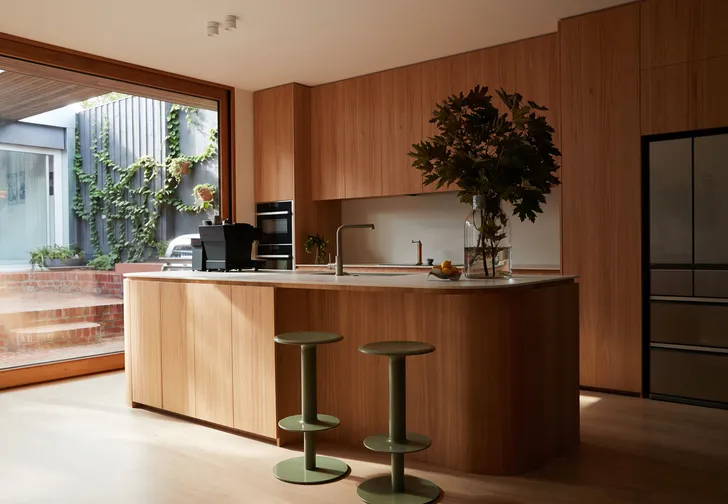
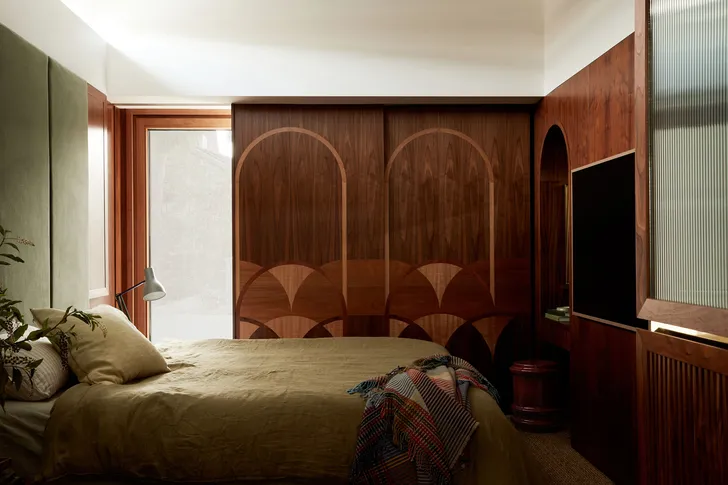
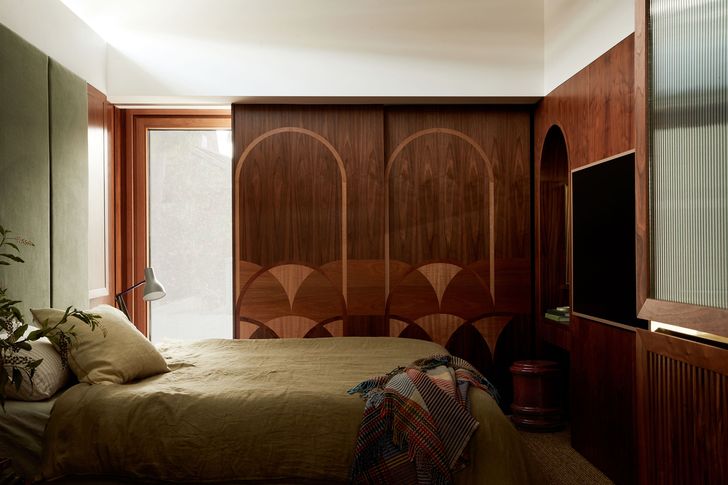
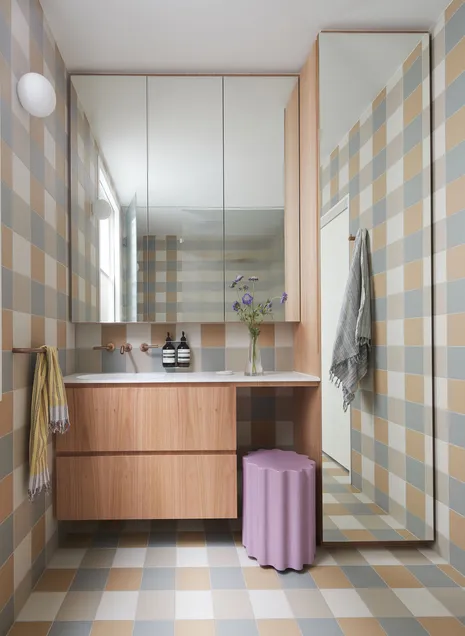
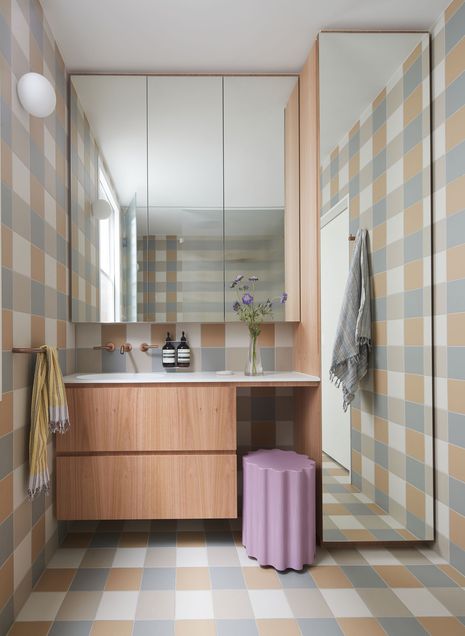
Upstairs, deep American walnut envelops the parents’ retreat, where local artisan Anton Gerner translates overlapping arch forms into robust sliding marquetry panels - a motif that threads itself through the home in the form of bevelled thresholds and recurring geometries. Plaid-style ensuite tiles punctuate the palette, while the kitchen below pulls back to lighter Tasmanian oak and white surfaces, chosen for “simplicity, brightness and function”. Bolder material gestures continuously find their counterpoint in subtler moments at Haines II, amplifying each other in confident coexistence.
Haines II House by Foomann Architects
“This project highlights all the things we love in a building. There is immense skill and craftsmanship in every build, and here we had the opportunity to showcase so many of them,” says Foong. “Our ethos is to create beautiful, sensitive spaces that reflect our clients, and I think we achieved that here.”
In this Launceston home, Cumulus Studio has carefully reconfigured an existing Victorian almshouse, pairing it with a striking barrel-vaulted extension that takes its cue from …
Featuring a name that alludes to its materiality, Clay House transforms a narrow, south-facing terrace in Sydney’s Woollahra into a textural, tonally harmonious and light-filled …