A conversation across generations, this update to Charles Duncan’s Ramsay House balances whimsy with reverence, bringing play to the process of respectful renovation.
In his renovation, Richard Stampton has playfully built on the qualities of the original 1970s Ramsay House – with its rough-sawn timbers, hand-crafted joinery and angular geometries.
For an architect who mostly works alone, Richard Stampton is in constant conversation, creating works of architecture that speak to the thinkers, designers and buildings that animate his world. Whether he’s drawing on the philosophies of Juhani Pallasmaa, the inventive furniture designs of Italian modernists or the geometries of the local vernacular, Richard invites many voices into his studio. In this sense, he is ideally suited to renovation which, at its essence, is architecture in conversation.
When he was initially contacted by the current owners of the Ramsay House, Richard’s brief was as simple as they come: a new powder room. This, as it turned out, was merely the beginning. The house had barely seen the inside of a toolbox since it was first built in 1972, and it soon became apparent that somebody ought to make a list. In addition to extensive restoration and maintenance, the brief expanded to include a new kitchen, bathrooms and sauna.
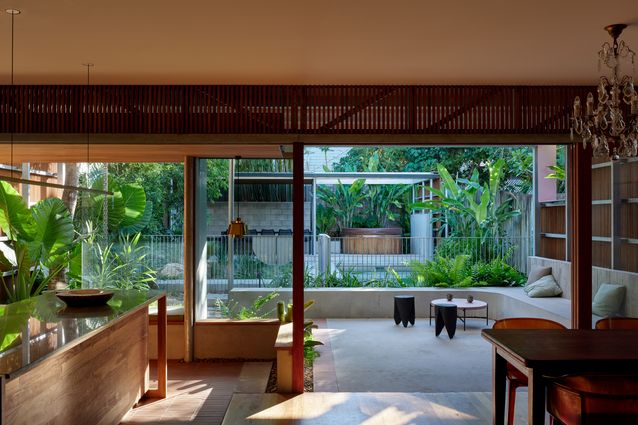
The house sits lightly in its leafy surrounds, evocative of a treehouse.
Moving through the house, evidence of restoration and innovation presents itself at every juncture, and yet it isn’t always easy to discern which is which. Richard has counterbalanced whimsy with reverence, adding a little colour here, a spit-polish there. Everything has come up looking sharp, and we’re all left wondering what is new, and what was found.
The outcome is decidedly playful. Visiting the Ramsay House, I found Richard’s architecture in lively conversation with that of the house’s original architect: the late Charles Duncan (1933–2022). It is clear Richard has taken great pleasure in engaging with Duncan’s architecture, drawing out many of its own playful qualities in the process.
Richard notes the house has “a really beautiful sense of containment and expansion” that isn’t immediately apparent when viewing the house from the street. At ground level, the bedrooms enjoy an intimate, protected relationship with the garden, shielded from the street by dense foliage and brush fencing. At the mid-level, living areas look out to distant mountain views, while still enjoying privacy from the street courtesy of carefully controlled sightlines. On the upper mezzanine, full-height windows situate the study among the majestic trunks and treetops of lemon scented gums.
A spiral stair links the house’s three levels. Artwork: Robert Hirschmann.
As Richard observes, “one of the great strengths of this house is its vertical separation.” The three levels are threaded together by a delicate spiral staircase, winding its way up through the house, making it feel like a treehouse cubby.
Viewed from outside, the promise of adventure presents itself in the sculptural layering of triangular forms stacked up against the sky. Richard has carefully protected and restored these qualities, stripping back mechanical services, water tanks and a shadowy deck to celebrate the clarity of Duncan’s vision and the spatial choreography at play within.
Aside from this astute editing, the only external addition to the house is a small triangular dormer. This rather polite interruption to the western roofline is barely visible from the ground, yet it ensures the necessary head height for the powder room, extends the kitchen, improves cross ventilation and introduces a delightful chink of natural light where it once wasn’t.
A dormer window added to the western elevation created necessary space for a powder room and pantry.
Internally this minor addition speaks to the geometry, materials and craft of the house in such a way that you’d be forgiven for thinking it had always been there. Richard has worked surgically within the logic of the existing house, echoing its language while subtly transforming it. This is emblematic of his approach: he speaks of renovation not as an act of radical transformation, but rather as an incremental contribution to the vernacular.
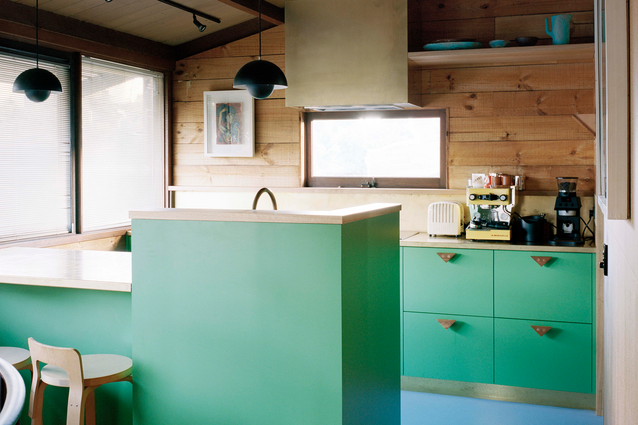
With its rough-sawn timbers, hand-crafted joinery and angular geometries, the Ramsay House is firmly rooted in the mode of 1970s residential architecture. Richard has built on these qualities, not with deferential imitation, but rather by allowing his personal curiosities and preoccupations to find resonance with the house. For example, during demolition, it was discovered that the beams had originally been painted bright purple. In response, Richard has drawn on his clients’ interest in twentieth-century Italian furniture design, allowing their bold use of colour and abstract form to infiltrate the renovation.
Colour enlivens the predominantly timber interiors.
Similarly, his reverence for the writings of Juhani Pallasmaa has informed a conscious approach to materials that activate the senses, while the house’s crafted quality informed a design approach of simple materials, simply expressed. And then there are the triangles proliferating at every juncture, from roof forms and windows to door handles, towel rails and vanities.
Richard worked closely with the builder during construction, identifying opportunities for modification and invention in the smallest of details: a folded metal strip to fix a balustrade in place; a fine metal rod at the junction of two cork sheets; a delicate fold of mirrored plate concealing an internal downpipe. Each element of the renovation feels personal, crafted and attentive.
Triangular door handles, pulls and vanities playfully reference the geometries of the existing house.
In manner and method, Richard has proven himself an excellent conversationalist, bringing curiosity, knowledge and a keen sense of play to every exchange. Most importantly, he has an innate respect for his interlocutors, and he knows how to listen. It would be safe to assume the Ramsay House feels heard.
Published online: 15 Oct 2026 Words: Michael Roper Images: Rory Gardiner
Set in a rising neighbourhood of north-west Sydney, a new apartment tower trades generic glass-box urbanism for an expressive form carefully attuned to sun and …
A delightfully different one-bedroom apartment renovation in Roy Grounds’s Quamby flats is testament to the creativity and critical thinking of its Gold Medal-winning architect.