Set in a rising neighbourhood of north-west Sydney, a new apartment tower trades generic glass-box urbanism for an expressive form carefully attuned to sun and shade.
A delightfully different one-bedroom apartment renovation in Roy Grounds’s Quamby flats is testament to the creativity and critical thinking of its Gold Medal-winning architect.
As Australia continues to grapple with the housing crisis, a number of projects delivered under Victoria’s monumental Big Housing Build banner are demonstrating that welcoming, dignified and well-designed housing is more than just a pipe dream.
Providing 144 social housing apartments in inner-Melbourne, this flagship commission for Victoria’s Big Housing Build navigates a balance between robustness and homeliness, delivering housing that provides dignity to its residents.
Set in a low-rise residential Geelong suburb, this project delivers 29 apartments across a cluster of two-storey buildings, employing an unusual “paired building” typology to support residents and providers.
Commenced under the Victorian Public Housing Renewal Program, a new apartment complex located alongside Melbourne’s Merri Creek evidences a commitment to create a dignified design for all residents, regardless of tenure.
Wayfinder Wines’ new winery in Western Australia feels carved from the earth rather than placed upon it, with the design team from Kerry Hill Architects drawing together landscape, materiality and the rituals of winemaking.
A conversation across generations, this update to Charles Duncan’s Ramsay House balances whimsy with reverence, bringing play to the process of respectful renovation.
Unfenced and cascading, the garden around BVN Architecture’s Lighthouse doesn’t simply frame the house – it unfurls inside and softens the structure.
Built following bushfire, this freestanding studio in an architect’s front yard is a digitally fabricated model for resilient, adaptable shelter.
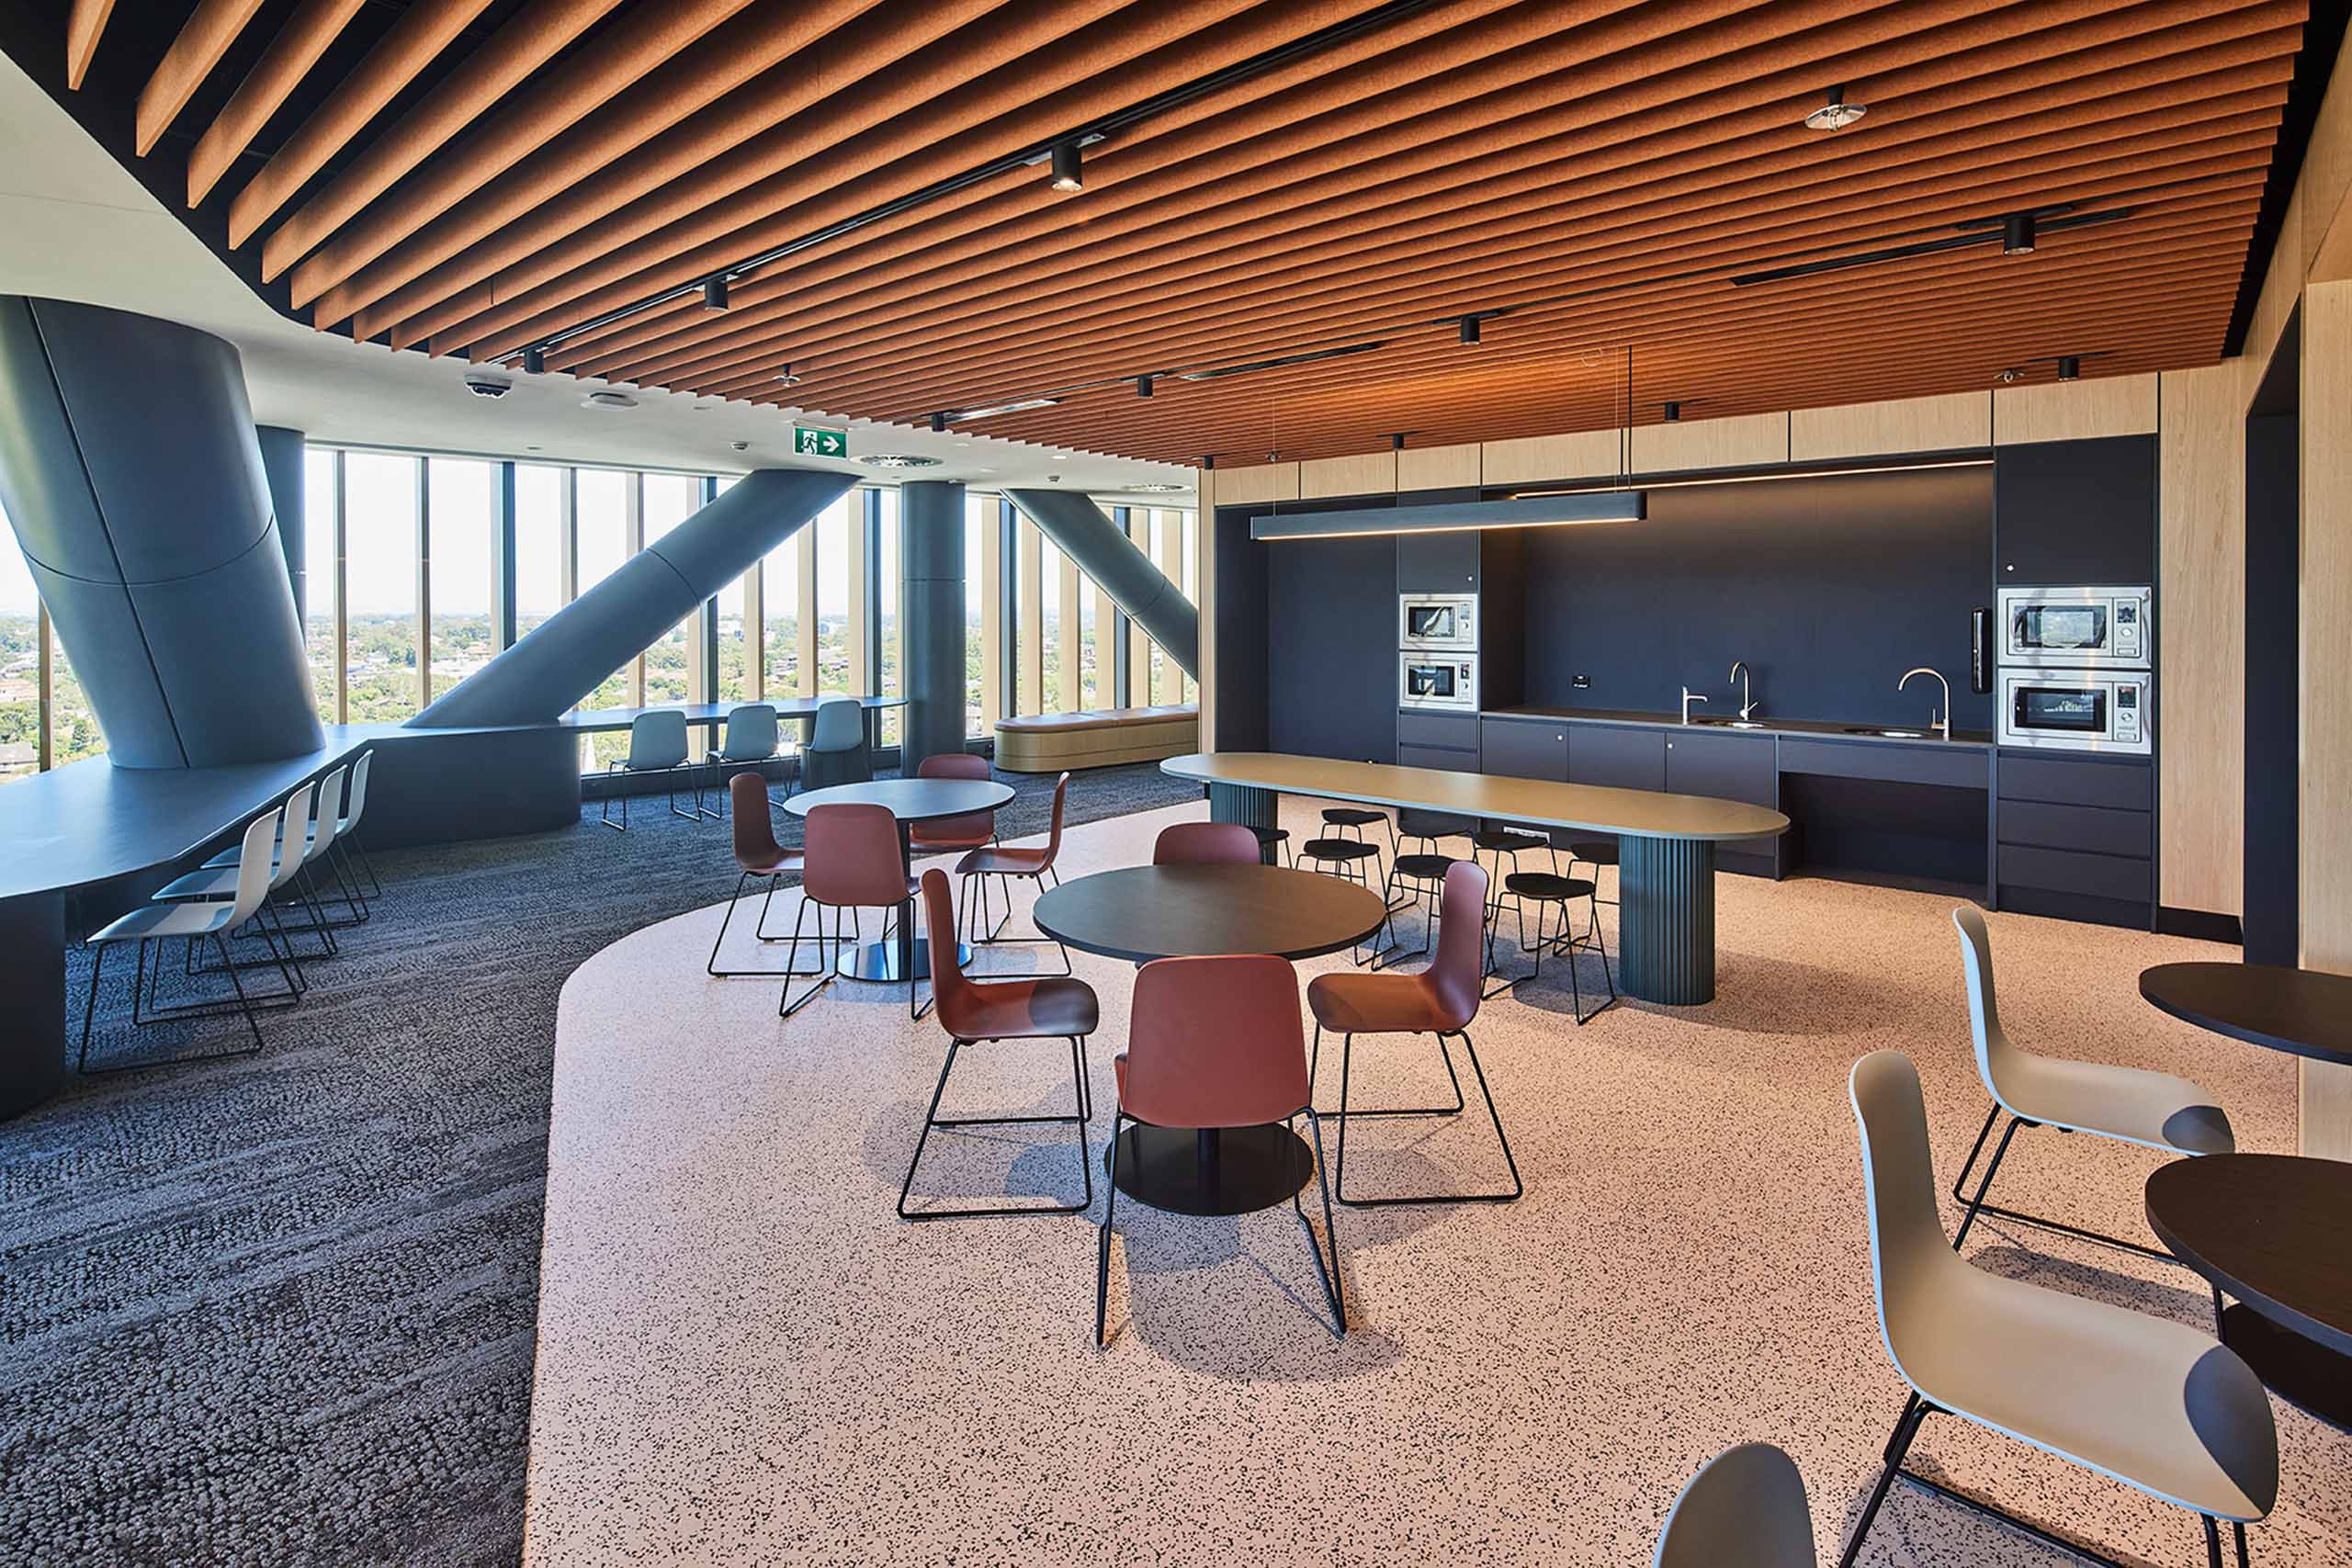
At 1 Martin Place in Sydney’s CBD, Studio Tate injects joy into the Australian Institute of Company Directors’ (AICD) latest headquarters, unsettling the expected language of a corporate workplace by holding functional rigour alongside warmth and evocative design.
Precise intervention and delicate restoration revive the kitchen and bathing spaces of a 1970s residence, paying tribute to the original home’s modernist sensibilities.
Kitchen and courtyard take centrestage in this cleverly reimagined worker’s cottage, achieving a flexible home for active family life.
An apartment inside Brisbane’s Torbreck is immersed in vivid deep-sea hues in tribute to the client’s love for the ocean and to the distinctive modernist building it sits within.
On an unusual wedge-shaped site, this clever update to a heritage-listed Sydney residence borrows space from the verandahs to create two shower pods filled with natural light.
Hecker Guthrie brings the spirit of Melbourne coffee institution Patricia Coffee Brewers to a new heritage setting, preserving its distinctive rituals while introducing a more domestic feel.
Attending to the strict rules of an alternative planning pathway and the challenges of a steep site, a pair of new dwellings in Sydney’s east employ clever planning and careful detailing to create generous spaces that feel uncharacteristically luxurious.
This intentionally recessive design is based on a goal to do as little harm and to use as little material as possible, employing a regenerative approach to its greenfield site with the aim to act as a precedent in the new planned city of Bradfield.
Plants, animals, insects and birds are invited back to this corner park, located on a prominent intersection in Melbourne’s Fitzroy, which also offers a place to reflect on the area’s significant First Nations history and culture.
Located amid the brutalist buildings of a university campus in Melbourne’s west, a new garden with a deep cultural heritage aspect invites visitors to learn of First Nations’ past use of the site and how they use it today, while also conveying how it might be protected into the future.
As Australia’s urban disruption continues, it’s more important than ever for designers to ensure their work is honouring Country properly – including by actively regenerating it, writes Danièle Hromek.
Offering a subtle rather than a subversive evolution of the suburban home, this flexible family residence arranges two brick pavilions around generous private gardens.
Via Porta’s new Northcote bakehouse celebrates artisanal sourdough and the craft of baking, with a design that brings together honest materials, bakers on display and a strong local connection.
Delighting in contrasts, this Melbourne residence builds a seductive dialogue between the residual glamour of its 1970s shell and the quiet necessities of contemporary life.
A rich and relaxed farmhouse in northern New South Wales hinges around protected outdoor spaces, allowing the setting to become part of the rhythms of daily life.
A new community-driven centre in north-west New South Wales creates a vital space to celebrate art, culture and belonging, with a striking use of materiality and sensitivity to heritage fabric.
This adaptation of a midcentury suburban residence strikes a balance between retention and refinement, resulting in a contemporary home that is seriously joyful.
For their nightclub owner client, Scott Weston Architecture and Design has created a colour-saturated world of rich materials, secret doors and unexpected details.
A transparent addition to a Brisbane home that encircles a shaded pool was named Australian House of the Year at the 2026 Houses Awards. Here, the homeowners talk about what it’s like to live in this “adventurous” home – one that makes everyday life feel like being on holiday.
Harmonising discretion and openness, this Balwyn North home establishes itself as tranquil grounds for a family of four to gather together through its connection to landscape.