Based in Newcastle, a city with a rich and evolving built history, Curious Practice interrogates conventional expectations of housing, producing delightful homes that are centred around people and place.
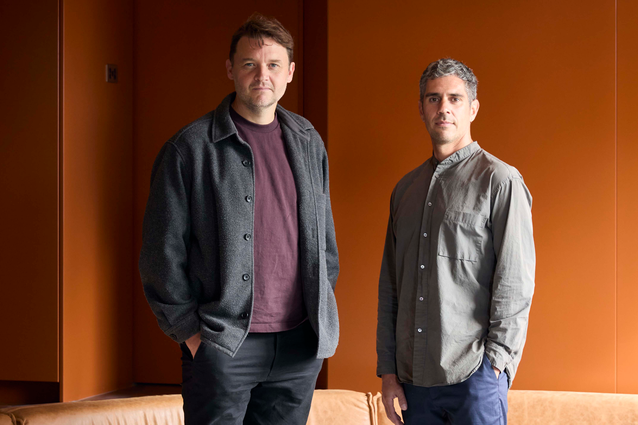
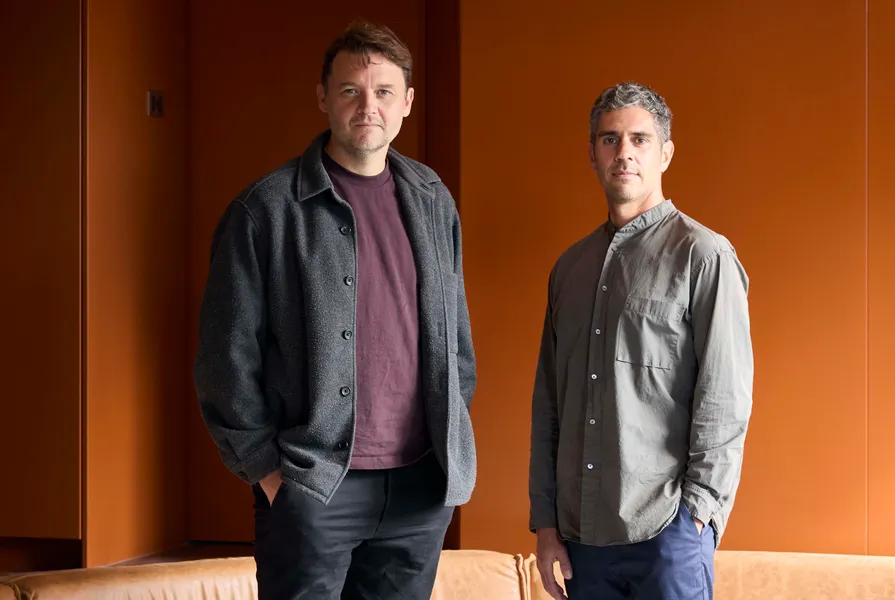
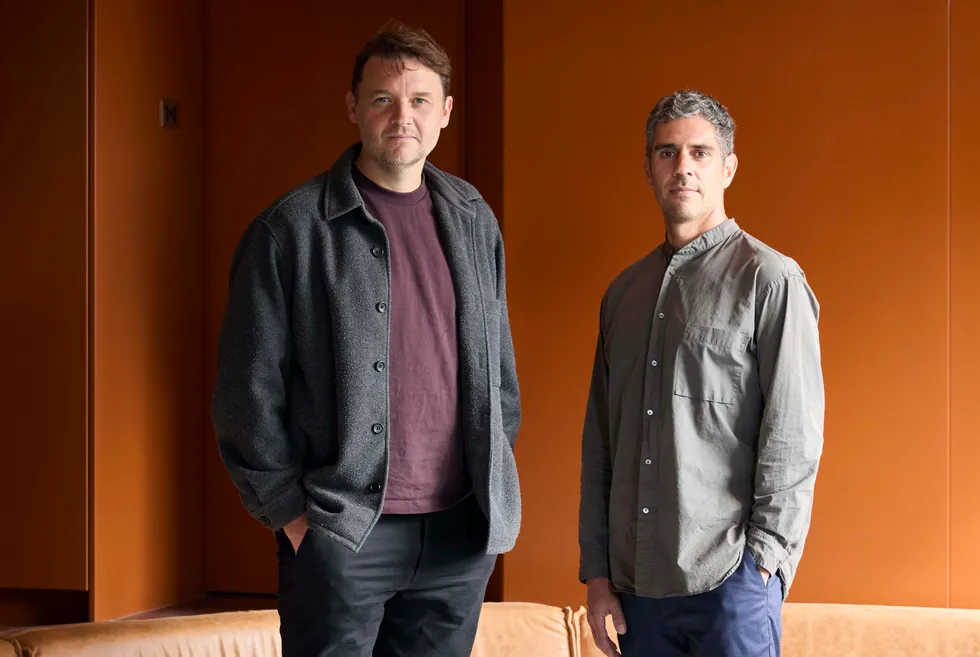
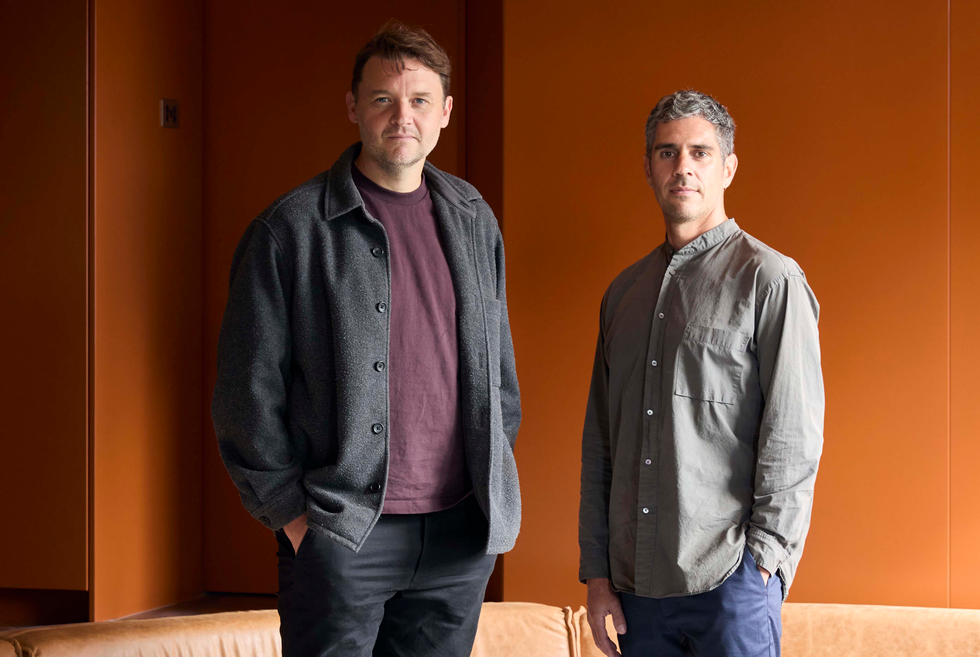
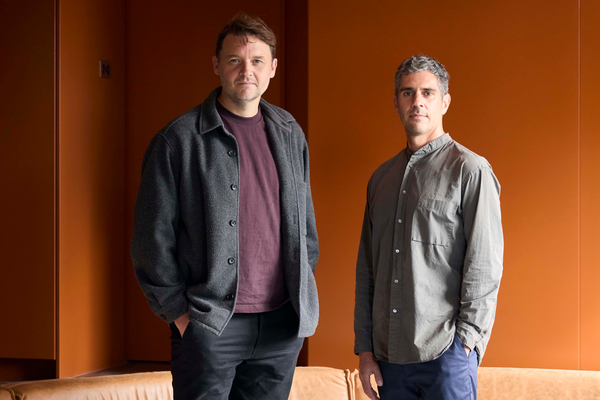
Greg Lee (left) and Warren Haasnoot established their Newcastle-based practice in 2017.
“ We still have something with a living tradition within our reach,” wrote Catalan architect José Antonio Coderch in his 1961 essay, “It is not geniuses what we need now” ( Domus magazine, November 1961). In lieu of pontification and prophecy, Coderch advocated for morality, beauty and goodwill – and each of these qualities resonate when considering the work to-date of Curious Practice; however, it is place and tradition which resonate most loudly.
Established in 2017 by Warren Haasnoot and Greg Lee, Curious Practice is very much bound to place. Newcastle’s working-class history has bestowed the city with an abundance of lithely built homes, often made to a pattern. This tradition of building, though not always responsive to climate, has readily allowed change and, coupled with the ongoing transformation of Newcastle’s inner suburbs and the city’s cultural burgeoning, it has been fertile ground for Warren and Greg’s emerging practice. Working within this context, Greg notes that they position design “as an heirloom” – something to be cherished and something that remains useful beyond the artefact of a building.
From their earliest projects, Curious Practice has worked with what Coderch termed “individual action” – the idea that each decision made with awareness and goodwill might then cumulatively lead to the highest outcome: a roof which lifts, creature-like, to accept northern light; an opening positioned to render a painterly view beyond; a deep entablature to edit one’s outlook. In doing so, these actions aggregate to become an emblematic built form – at times uncanny, typically generating delight.
That is not to suggest that the studio’s focus lies solely in the detail of what is built. At a fundamental level, their early house projects challenge commonly accepted notions of housing and, in doing so, favour resilience to circumstance. Vikki’s Place (2019) is a judicious arrangement of connected spaces elevated above flood-prone land to form an economical multigenerational home. Princes Studio (2022) began by questioning what the project sought to change at all, and, instead of a typical addition to the rear of the existing small cottage, provided a standalone pavilion to augment that which already existed.
Curious Practice’s concern in transforming places is very much done with, as Coderch put it, an “understanding of all that is fundamental” – Warren and Greg describe a process whereby design principles are embedded into a project at an early stage.
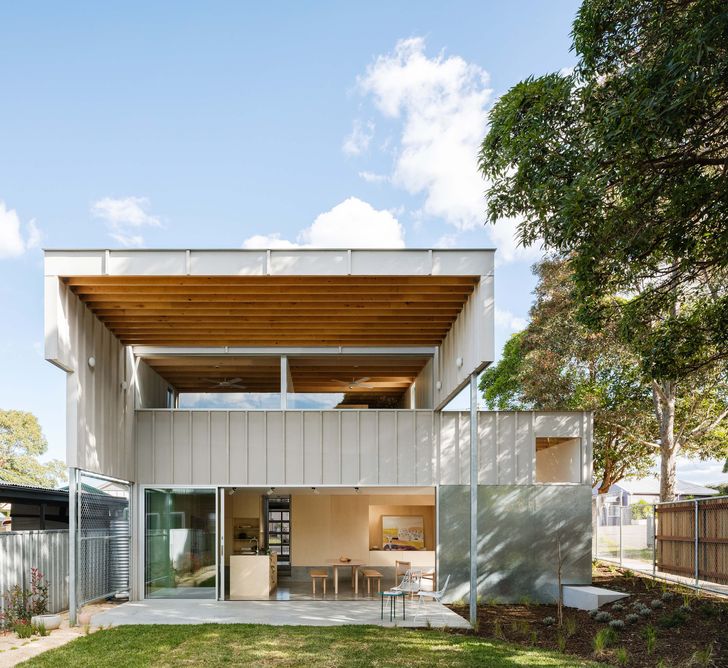
Lambton House (2020), another foundational project, reinforces the practice’s intent to achieve an impact beyond the single dwelling. It navigates the potentially conflicting desires for privacy and respite within the home with a connectedness to its place – the opportunity to interact with the life of the street across a garden threshold or via measured enclosure. On a prominent corner site, an open mesh fence allows the landscape to benefit both occupant and suburb.
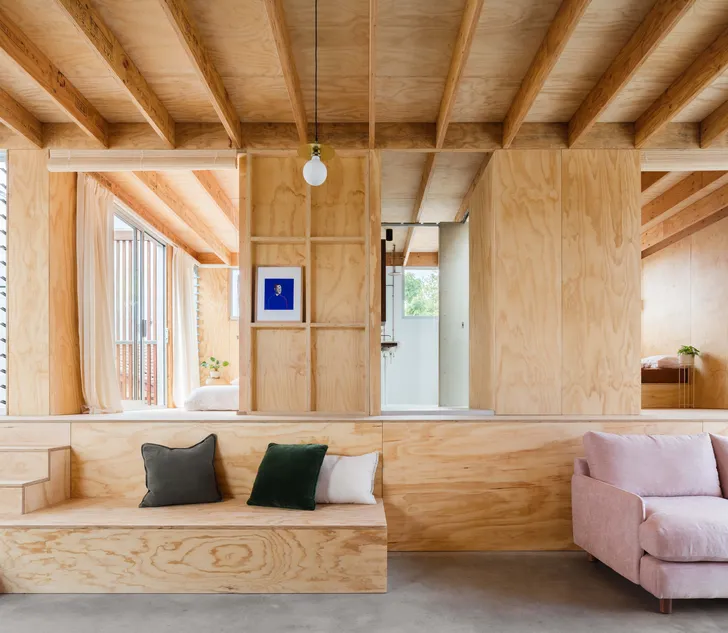
In Vikki’s Place (2019), split levels and simple blinds support varied use. Artwork: Loribelle Spirovski.
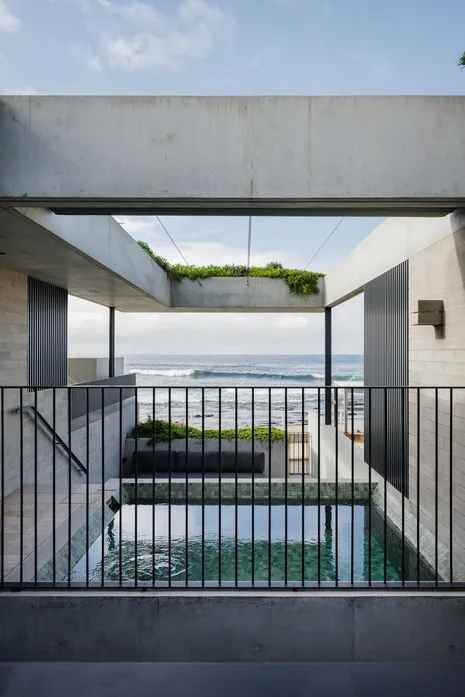
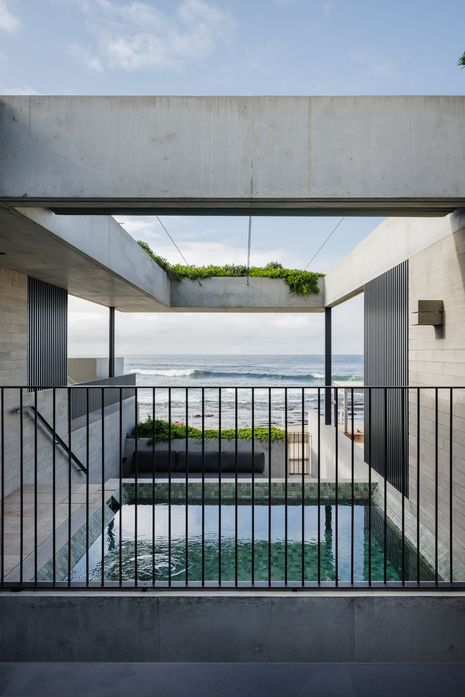
Warren and Greg describe the unexpected moments and sense of discovery which might be experienced when traversing a landscape, and how they seek to replicate this experience in their work. The recently completed Cowrie Hole (2025) traces such a journey by nestling into its topography, which descends from the eclectic idyll of Newcastle’s East End down the remnant coastal landscape to the rock platform surf break for which the project is named.
Moving through and between a series of elegantly crafted pavilions via the newly made terrain of the dwelling, one encounters beautifully integrated gardens and courts, and punctuations of light amplified by materials of differing colour and sheen – all the while accompanied by the steadying presence of the horizon. On examining the plan, it is conceivable that the project is not of a dwelling but rather a hill town – evolving over generations, for generations to come. Cowrie Hole is a continuation of the practice’s interest in bringing agility and resilience to their work.
Deep eaves and large windows provide both shade and outlook at Lambton House.
Just a short walk around the corner is Fort House (2025), a 120-year-old terrace home which faces north across a park and towards Fort Scratchley and Newcastle Harbour. Appearing minimally altered from this aspect, the sole distinctively new element is a gently curving metal balustrade on the third floor, which lends the facade a maritime quality that its setting affords.
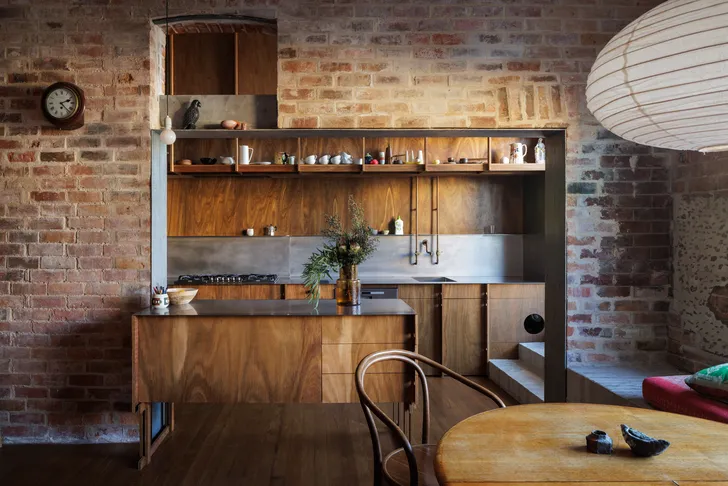
The additions – though minimal – retain a sense of familiarity in their archetypal forms. The original rear wing is sleeved by a new concrete plinth at its base, which facilitates a lane-fronting entrance, kitchen and rear terrace; and a galvanised steel rooftop extension. Internally, careful modifications defer to the original room arrangements and character, and a sense of palimpsest prevails. This honest approach is heightened by a contrasting and consistent material palette for new work: hardwood ply seeds warmth throughout via furniture-like insertions that provide contemporary amenity to the home.
It is the intimate experiences of each home – no matter its scale – which distinguish the approach of Curious Practice. This is perhaps most evident in Aru House (2023), which takes an almost surgical approach in “healing” a weatherboard worker’s cottage in Maryville, while retaining its innate character and working within the patterns inherent in the street and suburb. Traditionally, an architect’s own home becomes the testing ground for future works; in many senses Aru – Warren’s own home – is the culmination of many foundational ideas of the studio’s early works. When distilled and condensed into a relatively small footprint, the result is one of necessary precision to achieve a vast increase in amenity.
Fort House (2025) takes a light-handed approach to the adaptation of a 120-year-old terrace.
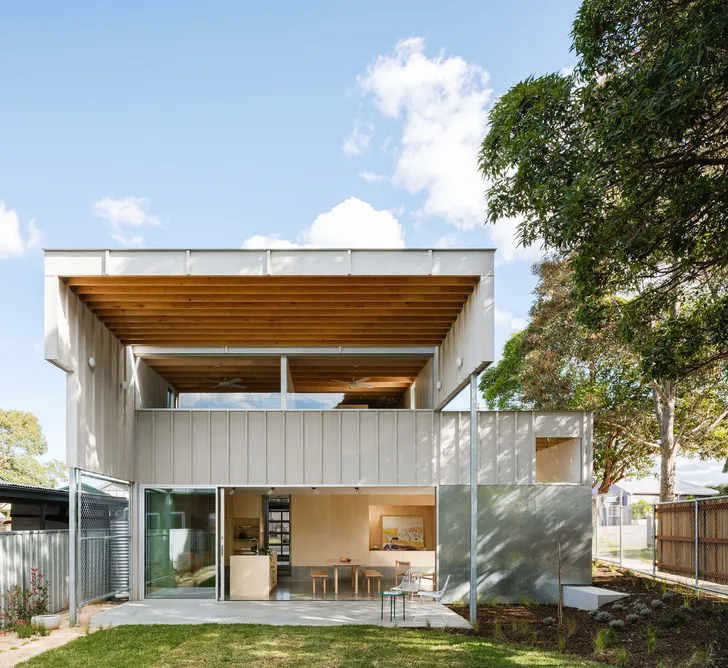
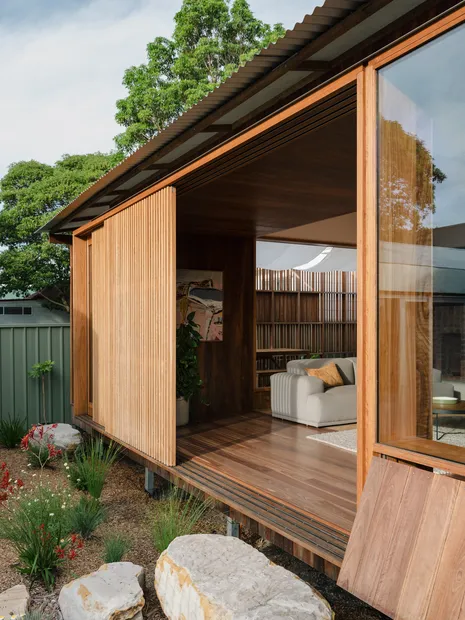
In Aru House, discrete operations to each of the four sides of the home work to specific effect. Decorative brickwork, traditionally limited in use to the front porch, augments the experience of arrival to form an inviting terrain, with a brick seat and low wall surrounded by native planting that sprawls from garden to verge. At the house’s long north-facing side, a deck is screened with patterned timberwork, amplifying both light and air to the interior of the plan while providing an outdoor room in lieu of the little-used driveway. At the rear, a deft planning sequence via a ply-lined ante-room-cum-study-desk serves to elongate the procession from the vibrant life of the home to the private main bedroom, which, though tucked behind the kitchen to the south, receives light and air from two directions and enjoys a borrowed aspect to the garden. Finally, to the west, a thickened threshold can be tuned to the time of day or season, with now-weathered hardwood-battened sliding screens providing a means of tempering the western sun into the home.
Cowrie Hole (2025) is a modern terrace that steps down towards the ocean.
In an approach that is continued in later projects such as Fort House, materials at Aru House are used to signify contrast between old and new, to provide contemporary purpose and to generate delight in the everyday moments within the home.
It is a joy to observe in real time the positive impacts that this practice has made on the place in which they live and work, doing so almost entirely at the scale of the single dwelling. With a steadily growing portfolio, Curious Practice has already shaped the culture of design in Newcastle and beyond, bringing value to design with their skill in remaining closely connected to place and, to quote Coderch, “producing work which is truly alive.”
In Aru House (2024), additions to the edges of an existing cottage better attune it to climate and place.
How rare it is, also, to witness the fulfilment of such prescient intent from the outset of their studio. They have established a continuum between each project, which reveals an ever-present awareness of the potential for discovery, while remaining steadied by reference to the past and a grounding to place. Curious, practice.
Published online: 4 Nov 2026 Words: Anita Panov Images: Alex McIntyre , Clinton Weaver , Katherine Lu
Each month we ask an Australian designer our twelve burning questions about design. We call it The Design Dozen. This month we sit down with …
Built on the strong foundations of a longstanding friendship, this studio – based in Sydney and Bellingen – strives to do good work for good …