Designed for a long life, this hybrid house – a single dwelling that can be readily reconfigured into two – offers amenity and delight both to occupants and to the neighbourhood.
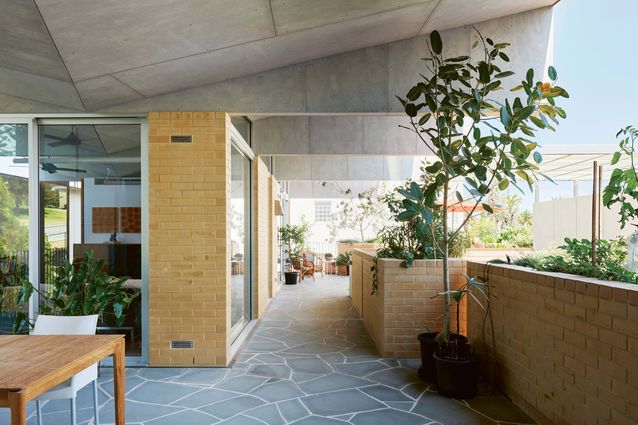
First-floor rooms are oriented around a large shaded terrace. Artworks: Alex Spremberg.
This house has many useful, beguiling and smart architectural moves. This is a superior design, but it isn’t one that shouts about it. The two-storey house occupies a corner site in the Perth suburb of Cottesloe and, across both levels, it engages with its immediate neighbours, the laneway, the busy street, and the greater transept from beach to hill. Inside, the house is revealed to be a hybrid: spaces are arranged over two levels, permitting it to be occupied as a single house or as two stacked houses – all contained within a tight, highly rationalised east-west volume.
Unlike many schemes that increase residential density, however, Eric Street offers occupants plentiful outdoor space. External spaces are a key move here – in fact, in all Officer Woods houses – tying the home together and making it sing. The outside is the playground, it is a garden and an expansive terrace. Each invites outdoor living – the first-floor terrace, in particular, has several sheltered external areas addressing different aspects of the site and the neighbourhood.
The house can be split into two single-level residences, each one afforded generous private outdoor space.
The Officer Woods team, led by Jennie Officer and Trent Woods, are good listeners: they listen with curiosity, they probe and they are honest in their responses. As an extension, they look to deliver not just for their client, but also to a culture, to meet the client request and give back to place in one move. The verge is a good example. The steep, hard concrete southern boundary is transformed into a heavily vegetated privacy screen for the occupants. The 20 trees and some 500 plants simultaneously offer amenity and biodiversity to the neighbourhood. This altruism, completed with each Officer Woods residential project, begins to add up.
Sunlight is harnessed for restoration and joy, a simple but critical crafting of thermal protection and gain. The sun seeps into the house in winter – Perth’s clear bright morning light on cue for our visit – and recedes behind deep eaves during the shoulder seasons. The resulting roof structure is decent and expressed internally on the first floor, its truss blades becoming an opportunity to express rhythm and order. Above the terrace, these trusses come alive with the passage of the day and the year. Living spaces can shut down to enclose an intimate timber-lined lounge, or open up, layer by layer – pocket slider, stacking door, mesh screen – one leaf at a time to welcome in the breeze and life outside.
A skewed butterfly roof rises and falls to create varied volumes.
The flexibility of this project is superb and will allow it to have a very long life. It could be one large family home, it could accommodate extended family or multigenerational living, or it could function as two apartments. In addressing this requirement for adaptability, the design also presents many other possibilities – rooms feel loosely programmed and do not prescribe function.
Officer Woods continues to evolve its intrinsic detailing, affirming the parts that make up the whole. “Things are things,” as Jennie Officer puts it. Structure is expressed, stormwater is exposed, brick planters are objects in space delineated with intentional gaps. Openings on the terrace are framed and held with simple steel balusters fixed directly to the concrete face. The terrace reads as one, but a tapestry of harmonious objects gives flow and pause, character and continuity, to this beautiful space. External elevations read as a series of stripes and blocks wrought through wall, window and door. Officer Woods’s detailing is not unfitting to a rural setting, making it a perfect match for the ex-farmer clients. It also reflects Jennie Officer’s own appreciation for the low-tech, creative and resourceful solutions of rural living: the house employs materials that are available, that last and that perform reliably.
Large bi-fold doors open to give the central terrace views of the replanted verge and the street beyond.
Eric Street nods to the economy and aesthetic of postwar housing of Perth. The budget is adequate for a high-end house, but still offers bang for buck through treating economy as a principle. Jennie’s extensive knowledge of Perth’s housing history has informed the design through structural efficiency, material abundance and some smaller moments of nostalgia, including the coved bathroom tiles, which are super luxe yet reminiscent of postwar coving. The recent history of this site is also incorporated by keeping the location of the ground-floor corner window of the old house. History and sentimentality are both honoured here.
Houses are personal – the process of design often reveals intimate details, from ablutions to finances – and understanding a client is key. The architecturally designed house is, at times, a product of its clients’ personality; at others, it is a product of the architects’. At the best of times, the result stems from the interplay of each of these characters, and the connection they have to place.
Published online: 27 Oct 2026 Words: Emily Van Eyk Images: Robert Frith
Inclusive design must be about more than just meeting a baseline. Recent specialist projects demonstrate how prioritising warmth and dignity over clinical functionality can lead …
Kart Projects’ upgrade to an existing Melbourne school campus delivers additional specialist spaces alongside places for the school community to gather, imbuing them with a …