Learn more about this product on the Velux website.
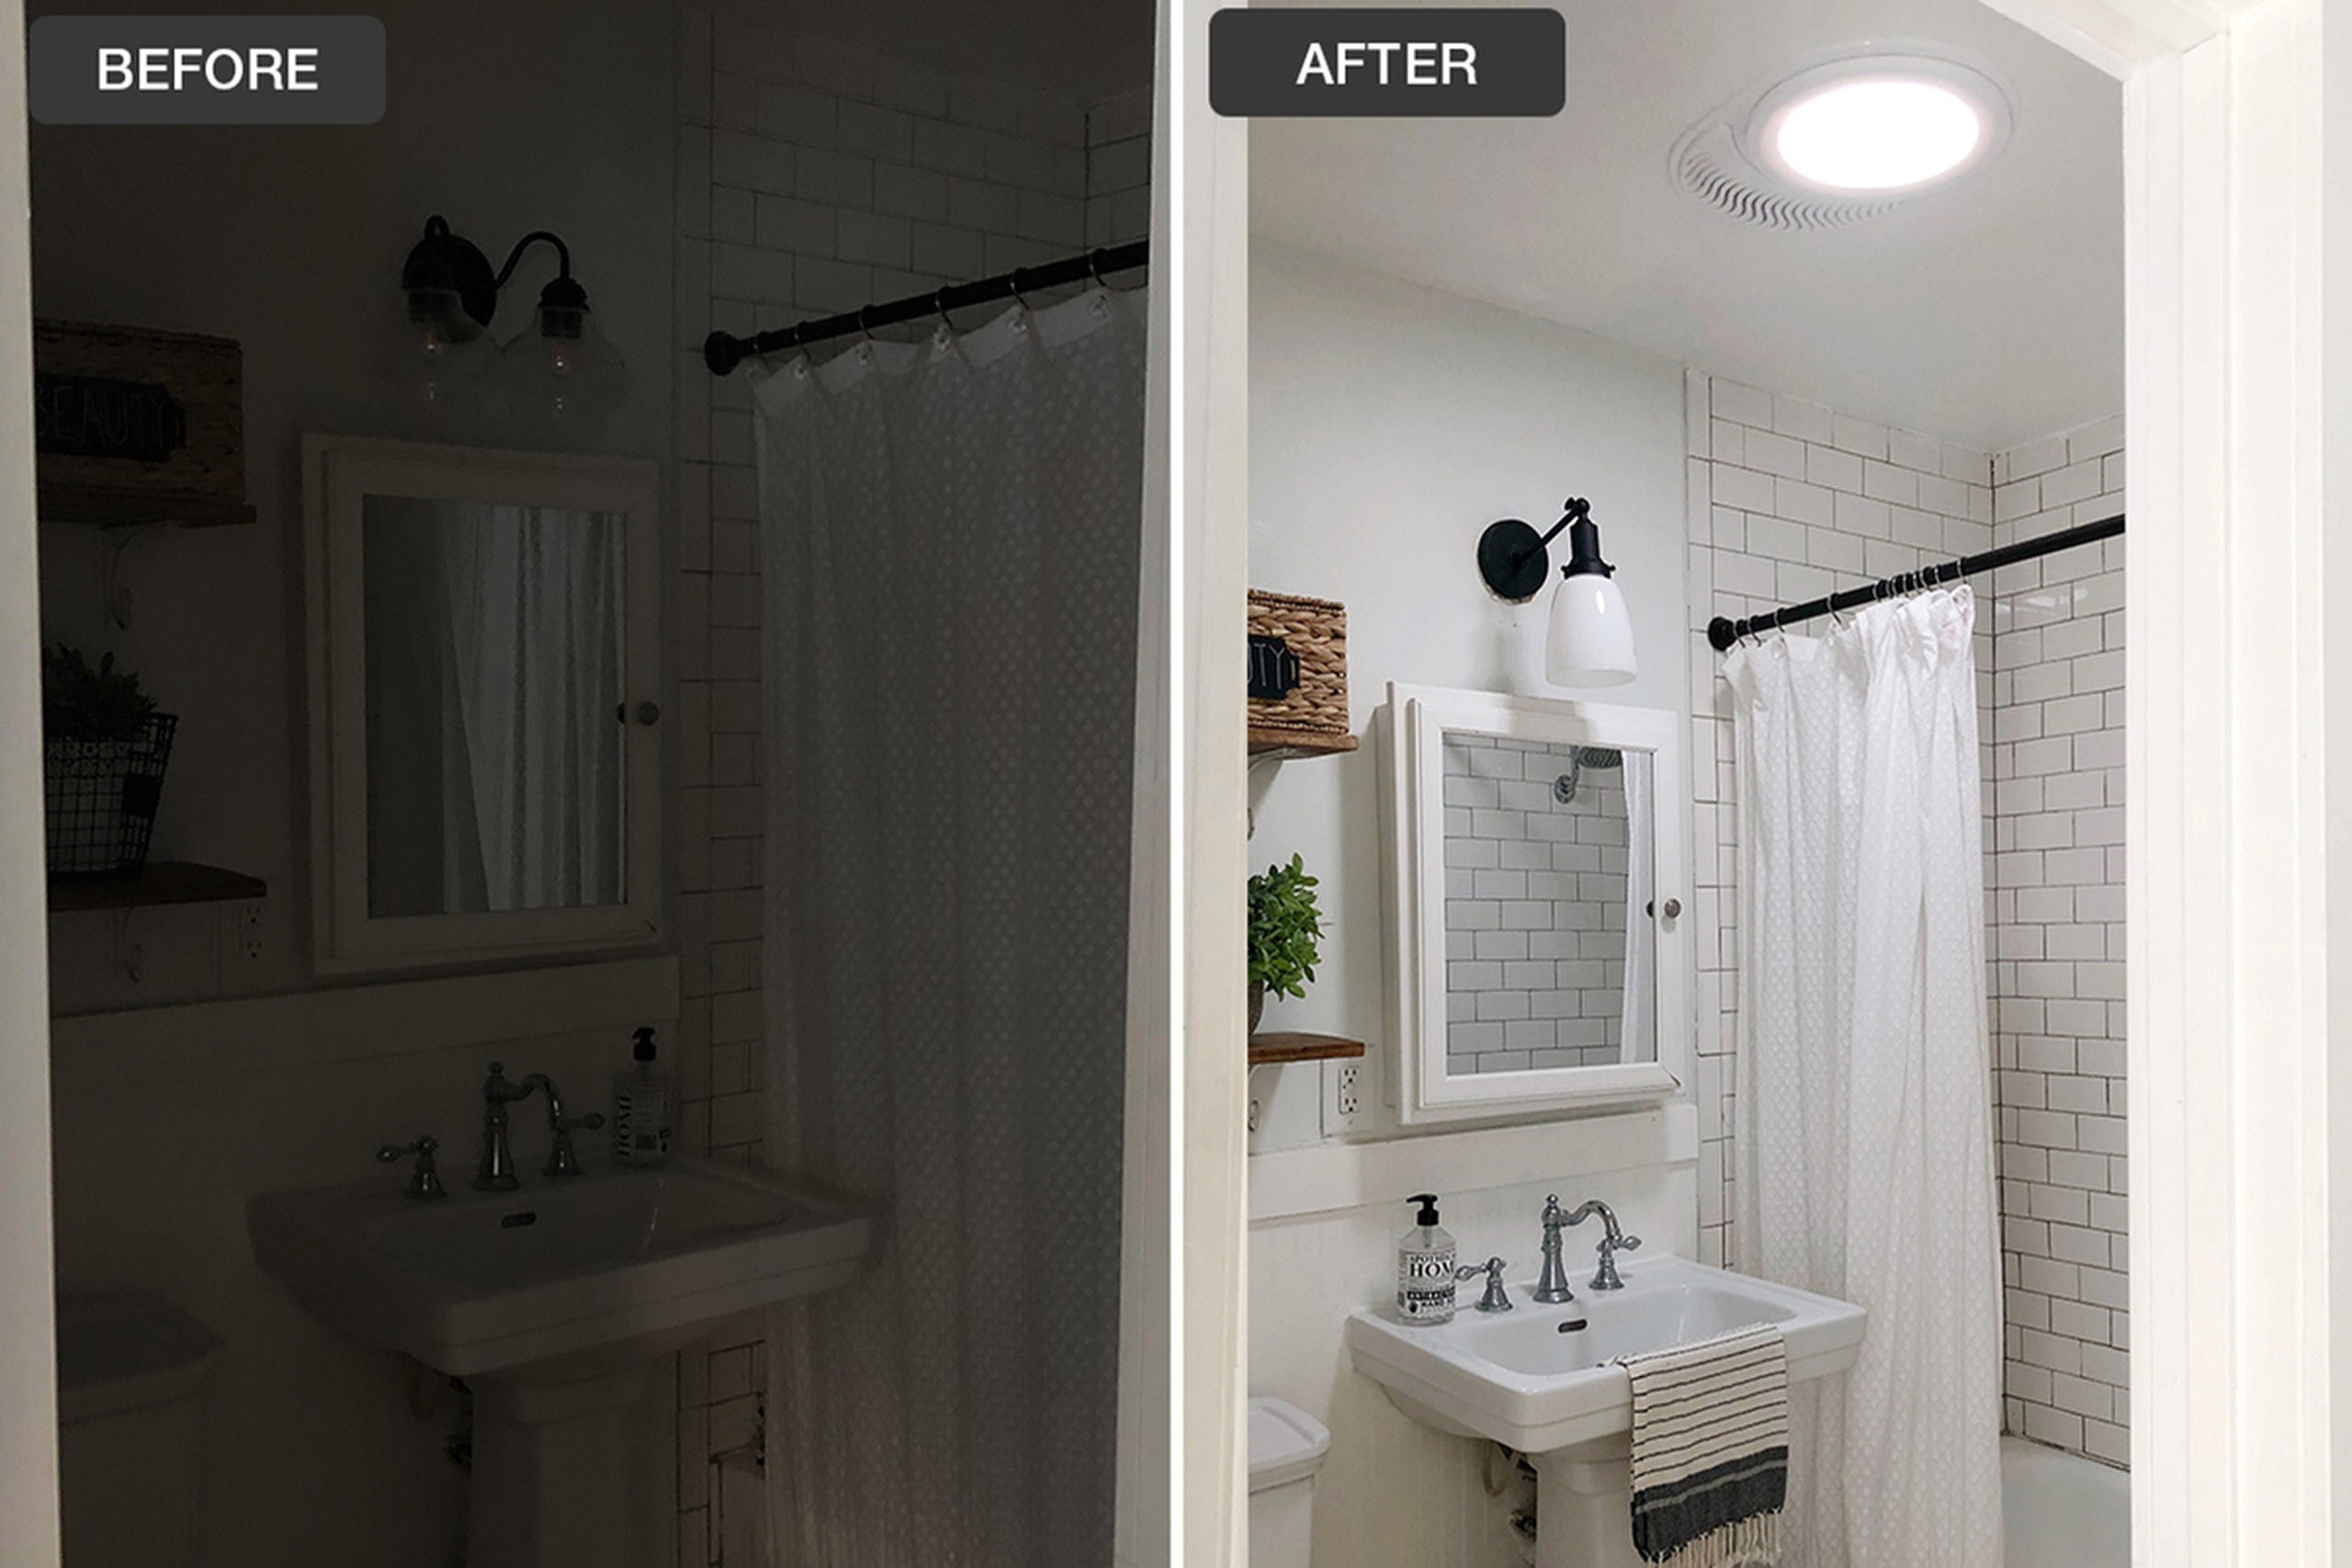
The VELUX Walk-On Skylight extends daylight into multi-level residential design. As modern residential architecture navigates higher density and intricate floor plates, maximising natural light on lower levels remains a key design challenge. The VELUX Walk-On Skylight expands daylighting possibilities for multi-level homes, utilising trafficable glazing to draw light directly from the roof through upper floors into spaces below. As part of VELUX’s Daylight Waterfall concept, the skylight establishes a continuous vertical pathway for natural light, particularly benefiting ground or basement levels with limited access to external perimeter walls. Beyond enhancing daylight performance, it preserves valuable wall space, maintains privacy and introduces a visually striking architectural feature that inspires spatial connection and depth between levels. To streamline specification, the Walk-On Skylight is offered in a standardised 1 × 2-metre size, providing a reliable alternative to complex bespoke trafficable glazing. It integrates seamlessly with the broader VELUX modular system, allowing specifiers to pair it with operable roof windows when natural ventilation is required. Engineered in Denmark to VELUX’s global performance standards, the system is fully supported across Australia with comprehensive technical documentation and local support. For architects designing high-performance multi-level residential projects, the VELUX Walk-On Skylight offers a refined, compliant solution to elevate daylight design.
ArchitectureAu Products allows advertisers to inform architects and designers about their products and projects in an editorial-style format. For more information, please email [email protected]