Inclusive design must be about more than just meeting a baseline. Recent specialist projects demonstrate how prioritising warmth and dignity over clinical functionality can lead to richer, more generous architecture for all.
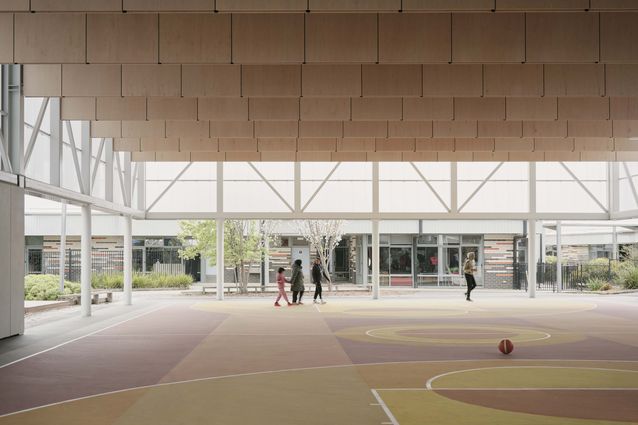
An inclusive design approach at Officer Specialist School has resulted in a series of distinctly non-institutional spaces.
It has been five years since the 2021 updates to Australian Standard 1428.1 Design for access and mobility were introduced. Historically, the standard has focused predominantly on the physical dimensions of accessibility: the widths, gradients, clearances, circulation spaces and other measurable requirements that enable people with disability to access and move through buildings.
The 2021 update broadened this approach to include some visual and operational aspects of accessibility. Requirements around luminance contrast between building elements, for example, recognise that the legibility of an environment can be as important as the physical ability to move through it. This represents an important expansion in how accessibility is understood within the standard, acknowledging that our experience of buildings is not purely physical. However, AS 1428.1 remains fundamentally a technical document, concerned with establishing measurable minimum requirements rather than defining the wider experience of a space.
This distinction is important. The standard’s self-professed objective is to “provide building designers and users (architects, property owners and regulators) with the minimum design requirements for new building work to enable access for people with disabilities.” As one of the principal accessibility references available to architects, it establishes a necessary baseline; it should not, however, define the ambition of accessible design.
There is a growing awareness that accessibility encompasses far more than physical access alone. How easily a building can be understood and navigated, its acoustic and sensory qualities, the familiarity of its spaces, and the degree of choice and control afforded to its users, can all influence how accessible it is. These qualities are harder to prescribe through a universal standard because they are often specific to people, place and circumstance.
This broader understanding also challenges the institutional approaches that have historically characterised environments designed specifically for people with disability. Specialist schools, healthcare environments and supported housing have often been distinguished through clinical materials, standardised layouts and visibly functional responses to accessibility. Increasingly, designers are drawing instead on qualities associated with domestic and civic architecture: familiarity, warmth, natural light, acoustic comfort, landscape and intuitive wayfinding.
Working beyond the baseline is not necessarily straightforward. Different physical, sensory and cognitive needs can require different – and sometimes competing – responses, negotiated alongside budget, regulation, maintenance and operational requirements. This places greater importance on consultation and engagement, and on recognising people with lived experience as active participants in the design process.
Perhaps tellingly, some of the most considered examples of this approach continue to emerge within specialist environments, where the needs of people with disability are explicit within the brief. While these projects demonstrate progress, their specialist nature also raises a broader question: if qualities such as legibility, sensory comfort, familiarity, dignity and choice produce better environments for people with disability, why shouldn’t they inform architecture more broadly? Currently, it often falls to advocates, clients and designers to push beyond the baseline. What happens when we view designing for accessibility as more than a box-ticking exercise or issue of compliance?
This year has seen the completion of several projects across different scales and typologies that take this approach, seeing accessibility and difference as an opportunity rather than a constraint within the design process. Each demonstrates a generosity that extends beyond compliance. Through familiar scales, domestic references, sensory consideration and greater user agency, these projects create environments that feel welcoming rather than institutional. They illustrate that when accessibility is embraced as a design proposition rather than a technical obligation, it can become a catalyst for richer, more generous outcomes, offering lessons that extend well beyond their specialist settings.
Officer Specialist School by Kart Projects
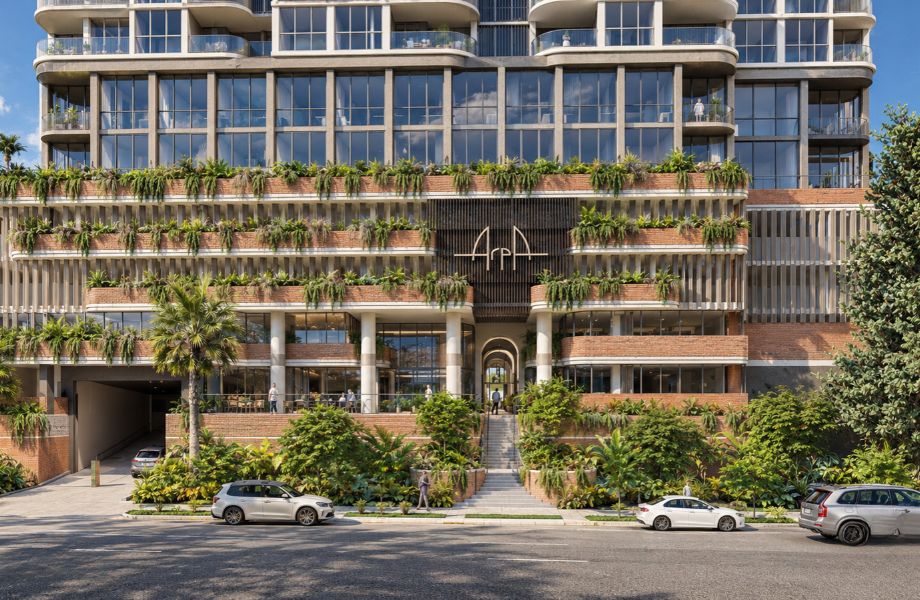
SDA Housing Project by Studio Bright
Special Needs Dental Clinic by SPH Architecture and Interiors
– Amelia Borg is a founding director of Sibling Architecture, a practice based in Melbourne and Sydney. Her work is research-led, exploring how architecture can respond to social needs through inclusive, community-focused design.
Published online: 27 Oct 2026 Words: Amelia Borg Images: Leo Showell
Architecture Australia, November 2026
Kart Projects’ upgrade to an existing Melbourne school campus delivers additional specialist spaces alongside places for the school community to gather, imbuing them with a …
Conceived as a pilot project for Disability Homes Victoria, Studio Bright’s specialist disability accommodation negotiates complex regulatory, operational and behavioural requirements, demonstrating how considered design …