Skidmore, Owings and Merrill’s design of the “luxury” waterfront transformation was selected following an international competition.
According to developer Gurner, the proposed development represents the largest-ever luxury project proposed for Geelong.
Concept designs for the renovation of Geelong’s historic Cunningham Pier have been revealed, introducing a $1.75 billion project for the site.
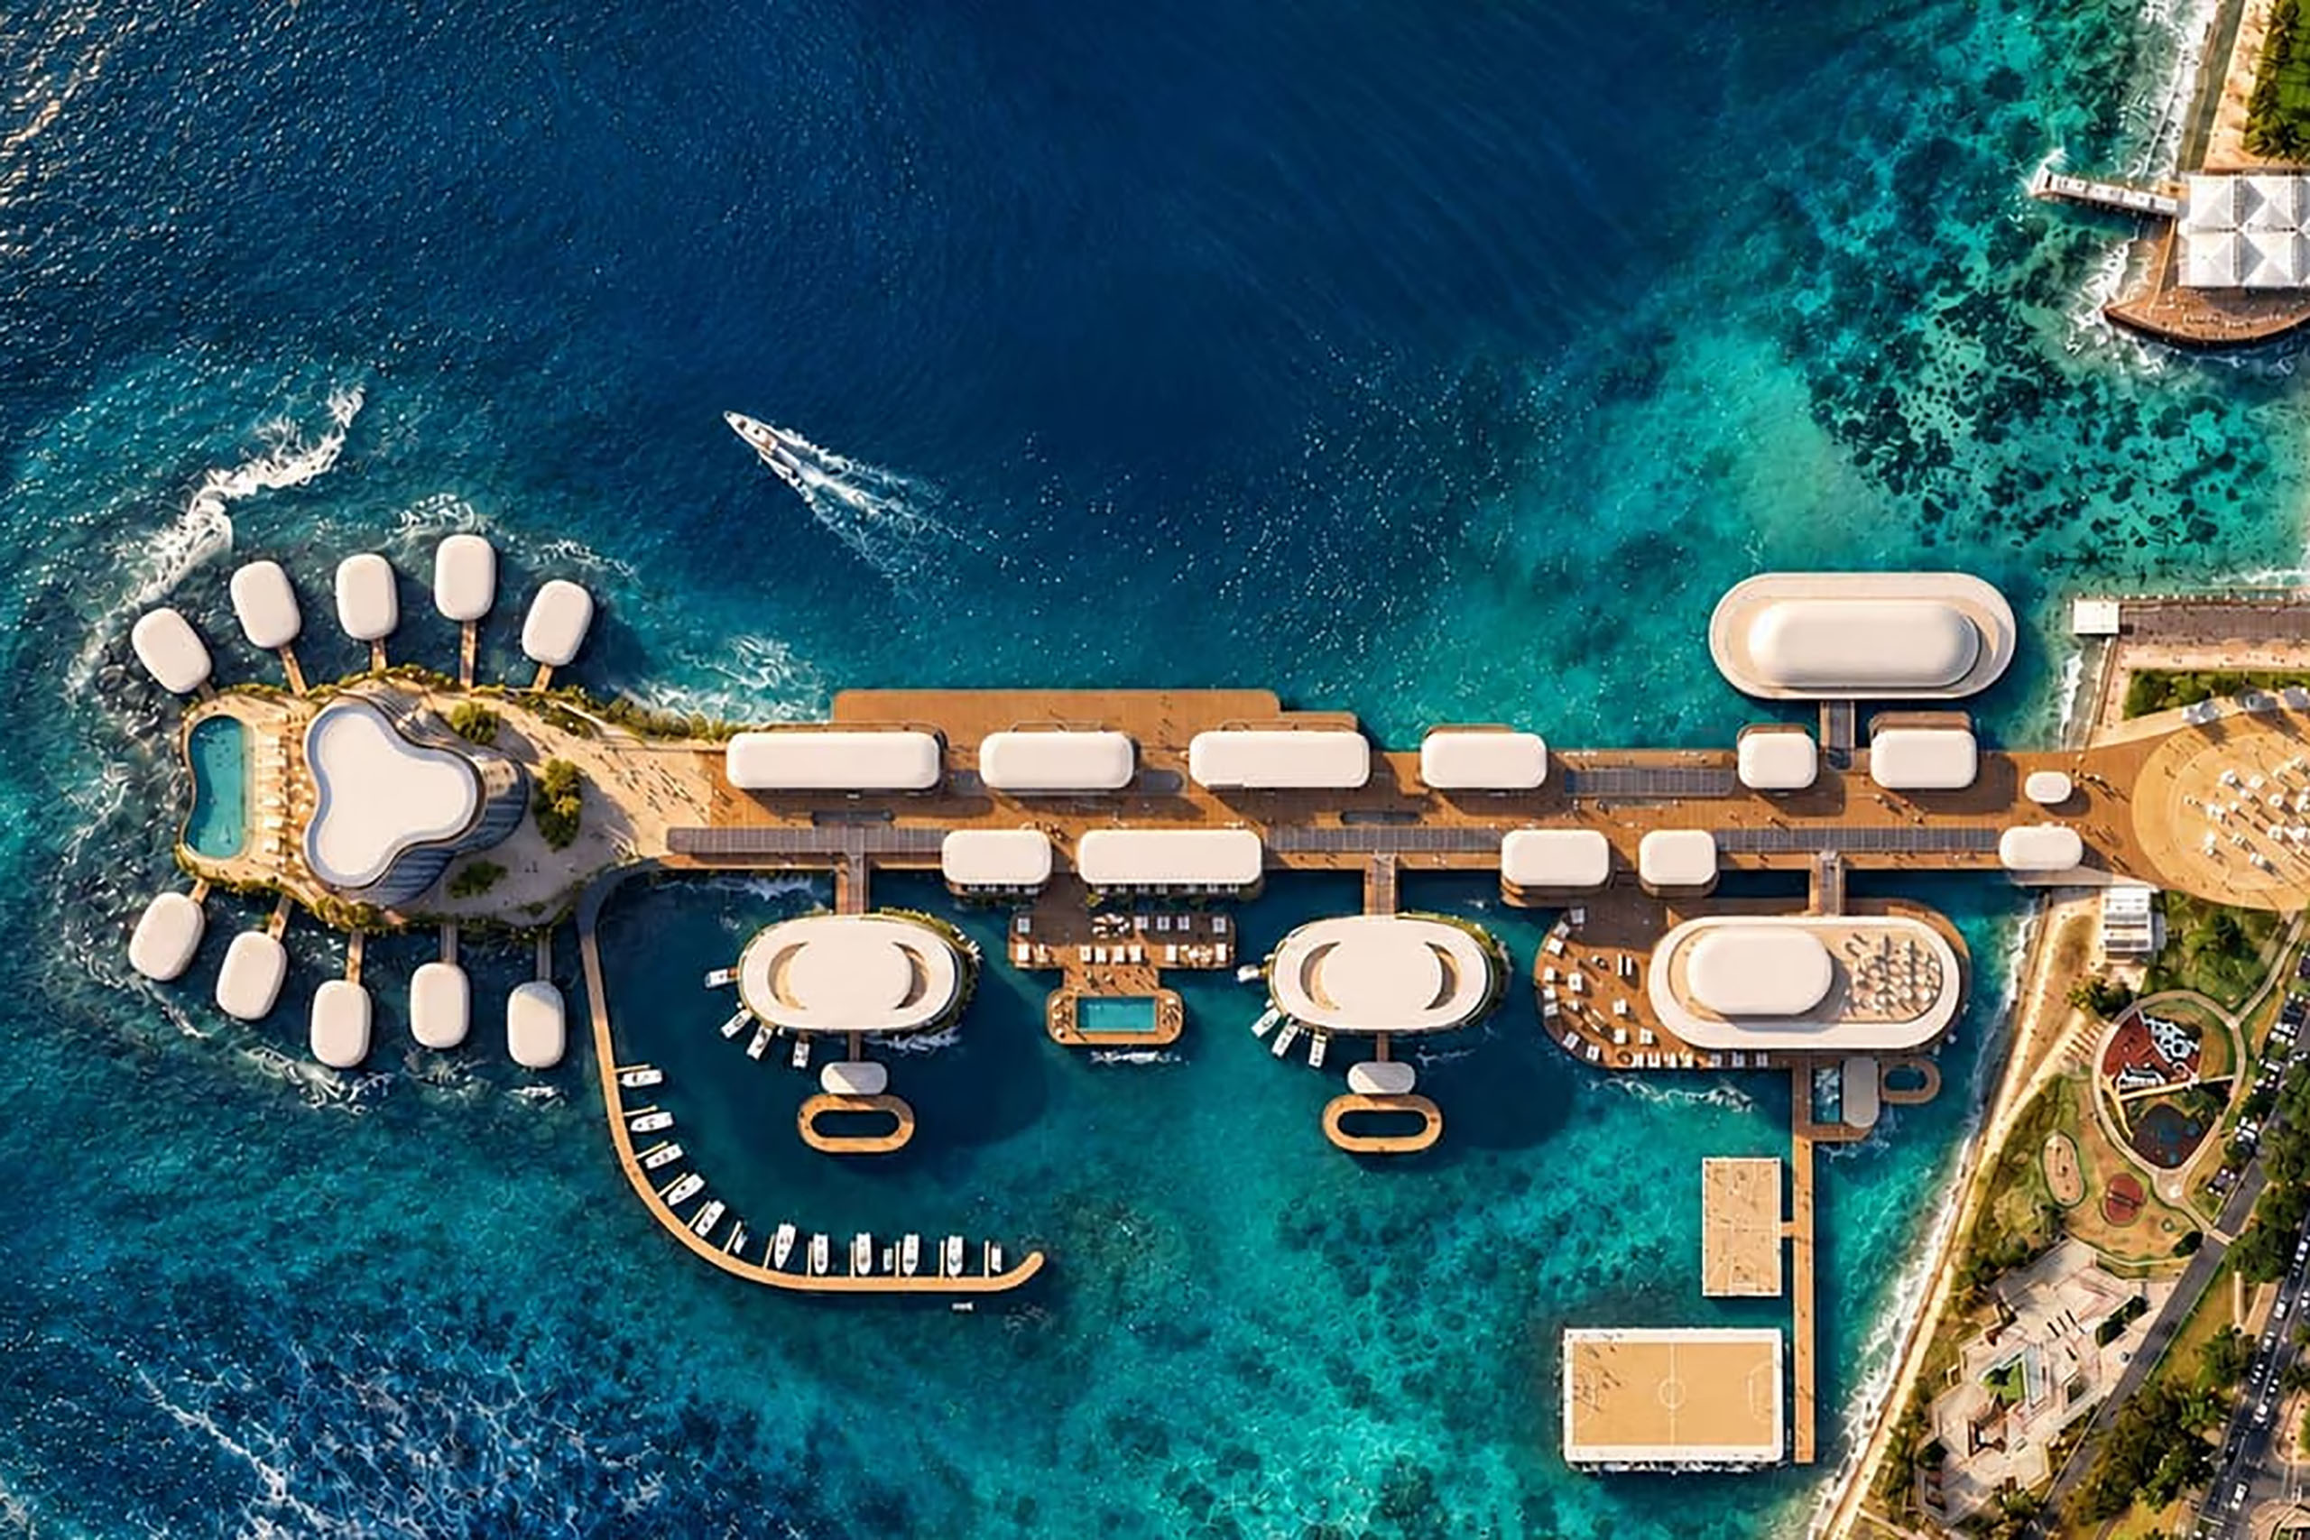
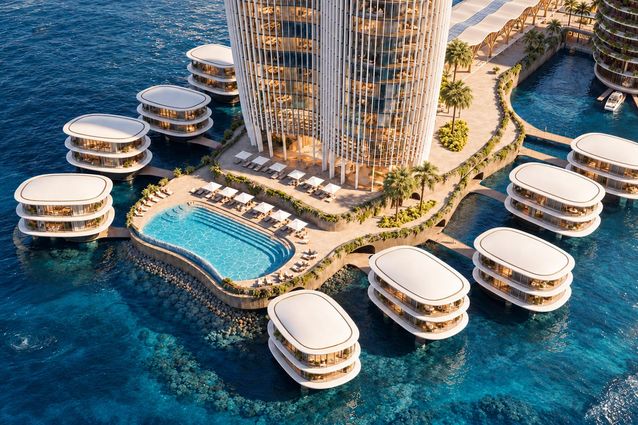
According to a media communique from developer Gurner and joint venture partner Costa Group, “The Pier” proposes a landmark 34-storey tower housing a five-star “luxury” hotel, 280 residences and 5,050 square metres of office space across mutiple buildings; over 10,500 square metres of public space including a retail and hospitality precinct; and 12 private water villas situated 330 metres from shore at the end of the pier.
The new chapter of the Cunningham Pier will remain within the site’s 300-metre length and 30-metre width.
Image: Courtesy of Gurner Group
A “family-friendly” aquatic play area, a kiosk and public domain is designed to introduce visitors to the precinct at street level. Attached to the pier, several floating recreational pontoons are proposed on the water, including a floating pickleball court.
According to the media release, the project also possesses “state-of-the-art aquatic inclusions designed to protect marine habitats, embed sustainable systems and foster marine life.”
The 12 villas are intended to have their own private super yachts berthed at their door, and a glass-bottom living room revealing the marine life below.
Image: Courtesy of Gurner Group
Architecture firm Skidmore, Owings and Merrill (SOM) was named as the winner of a nine-month international design competition for the design, with their competitors including 3XN and Buchan; Zaha Hadid Architects and Fraser and Partners, Bjarke Ingels Group and DKO; and UN Studio.
The communique notes that SOM’s design draws inspiration from waterfronts around the globe, such as the Navy Pier in Chicago, Dubai Marina in the UAE, The Wave in Vejle, Denmark and the Elbphilharmonie in Hamburg.
City of Greater Geelong mayor Stretch Kontelj OAM described the project as a “bold, city-shaping investment.”
An “Aqua Plaza” is intended to greet visitors at the ground level of the foreshore development.
Image: Courtesy of Gurner Group
SOM partner Scott Duncan said, “The architectural design takes inspiration from marine forms and the water itself, culminating in the undulating landmark tower that will shimmer across the open bay.
“We are seeing more and more ‘living over water’ concepts brought to reality. People want a lifestyle where they can have all of what they love – boating, watersports, enjoyment of the sea and sun, brought directly into their homes in a seamless way.”
The survey invites responses from anyone working in, or connected to, architecture, regardless of whether they use artificial intelligence.
The renders include the first of three towers destined for the “unmistakably Brisbane” precinct, whose integrated design has led by Richards and Spence, Bates Smart …