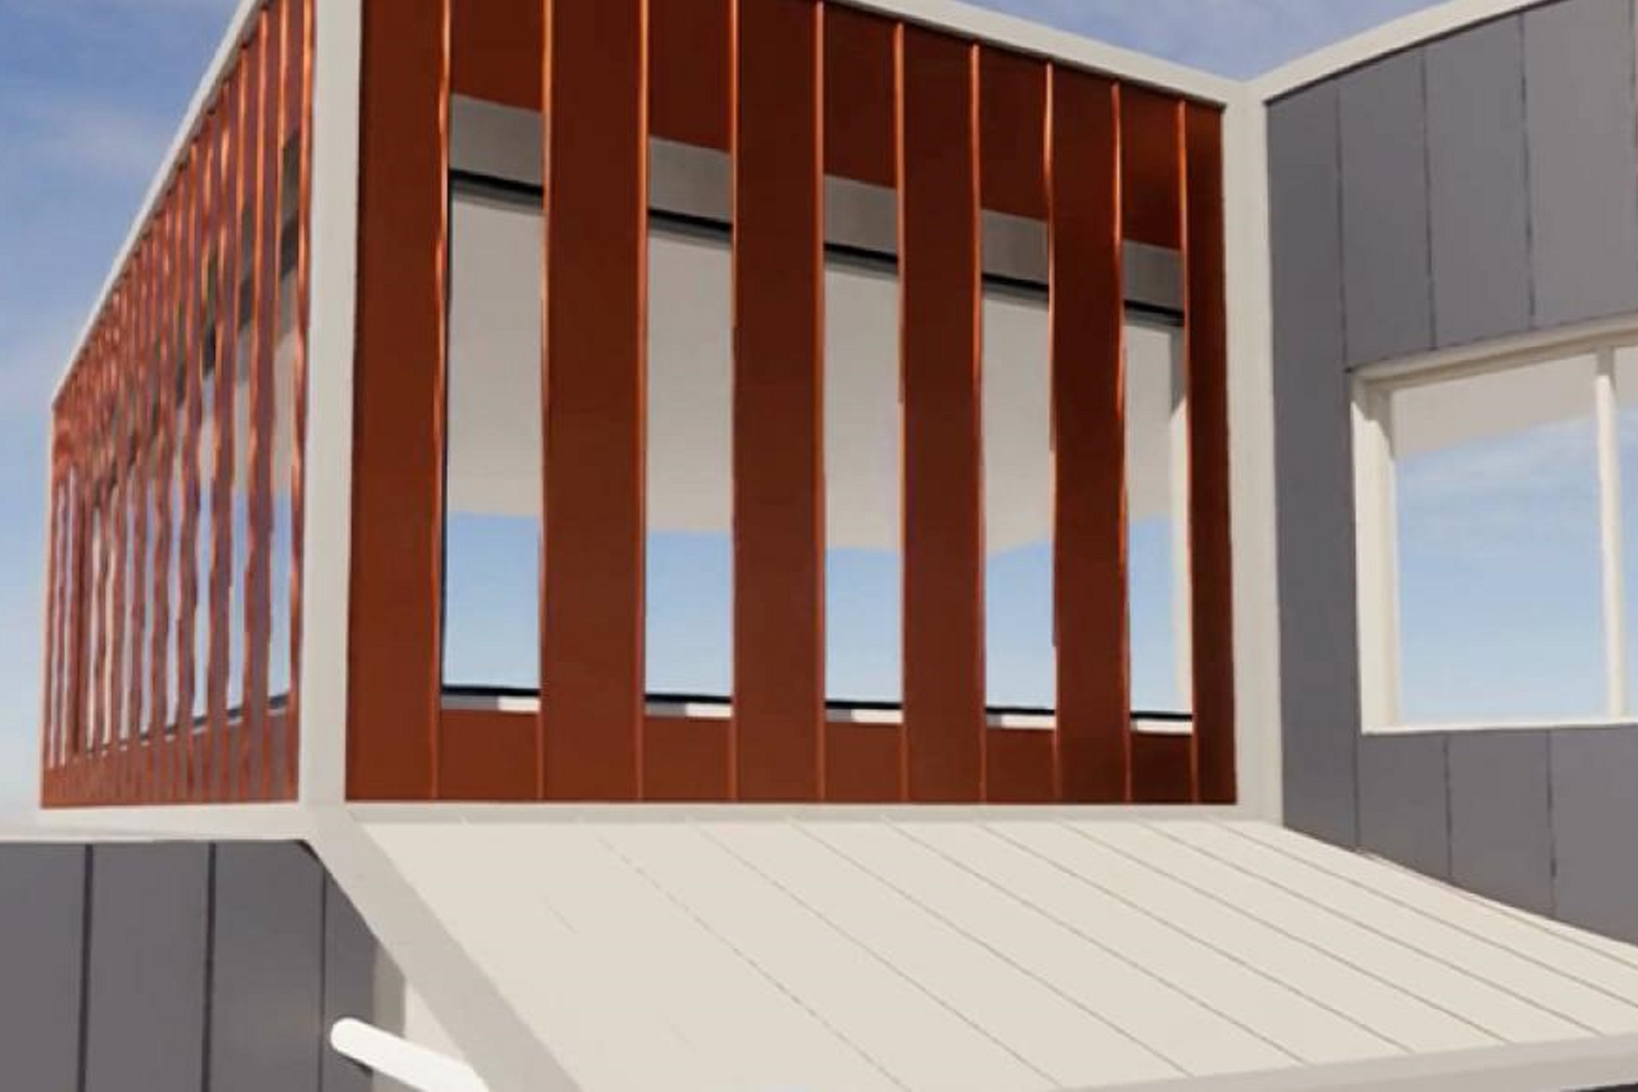
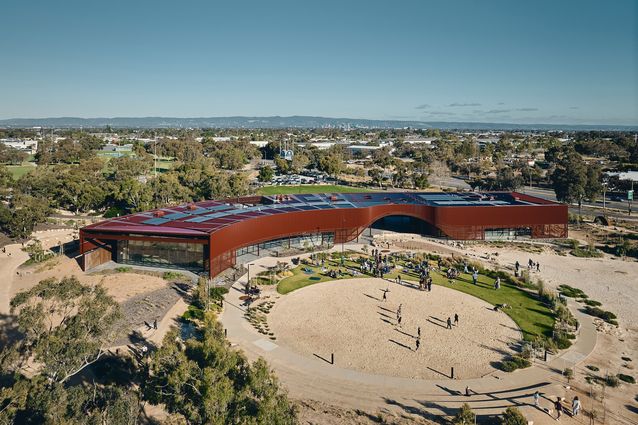
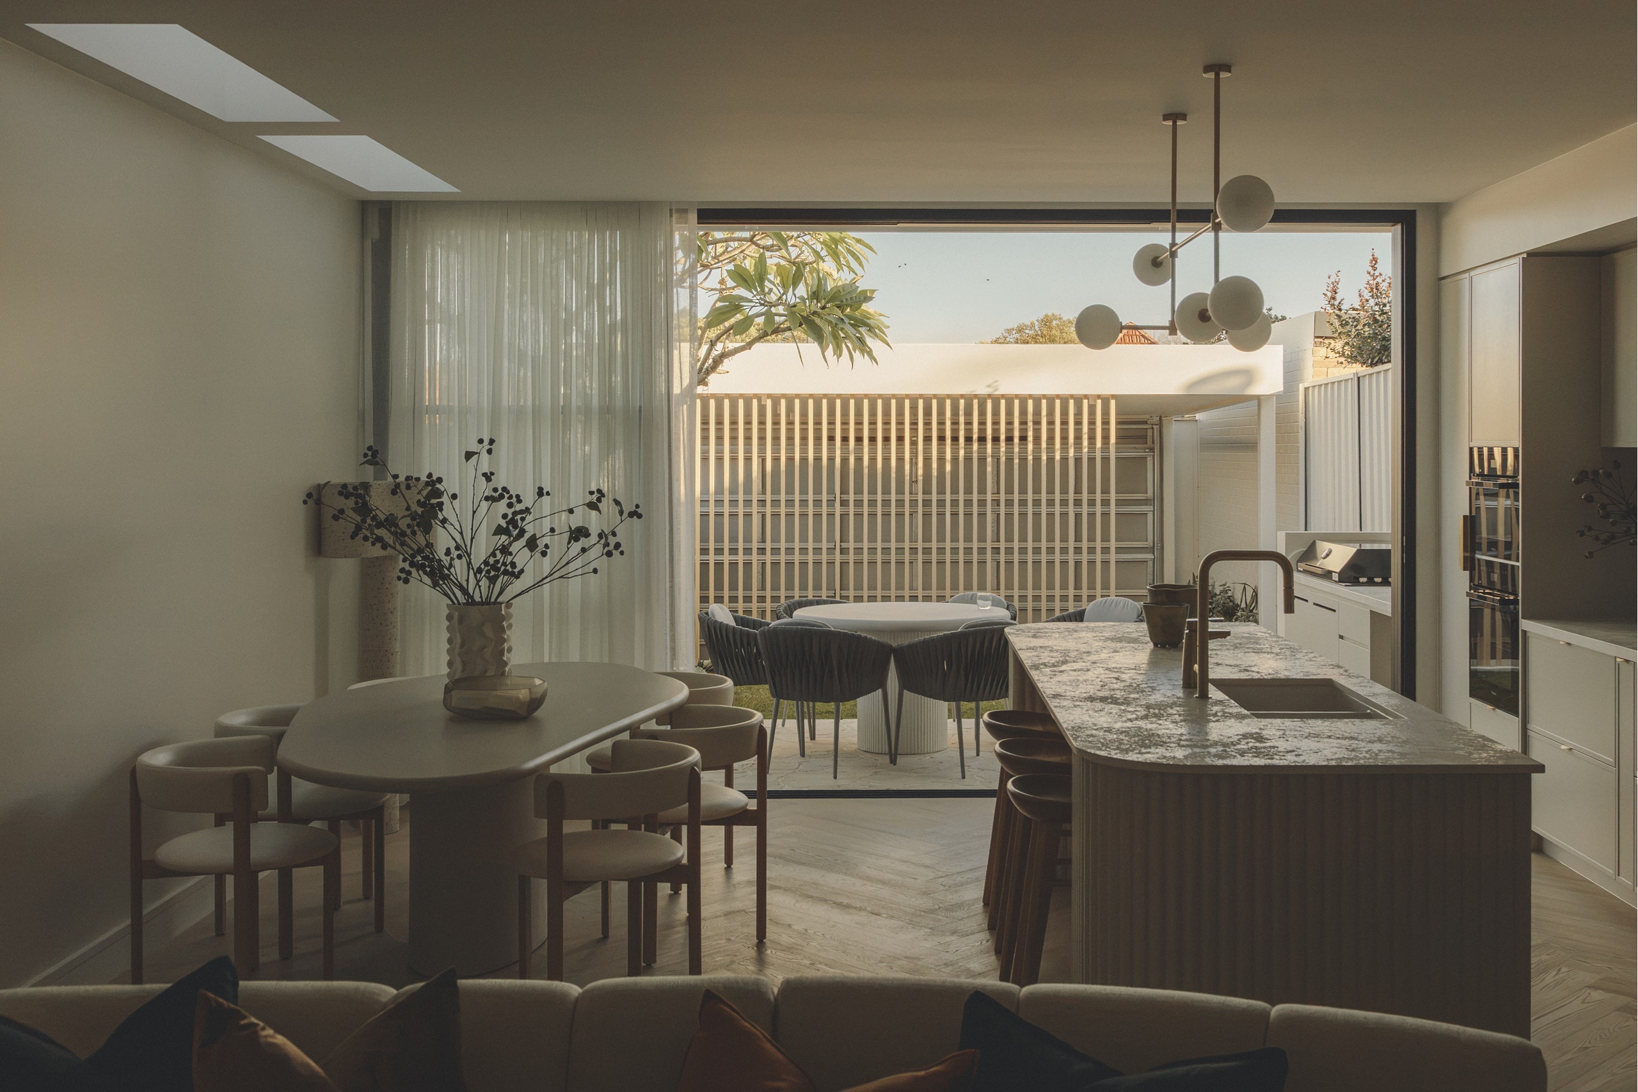
BIM content plays an increasing role in the design and documentation of steel roofing, walling and building envelope systems. As project requirements grow more complex, designers need BIM content that supports accuracy and coordination while remaining easy to use. The Lysaght BIM Library was created to meet that need, providing an extensive, high-performing Revit resource for steel building design across residential, commercial, industrial and infrastructure projects.
25 Oct 2026 • 4 m read • View Author
Lysaght BIM library: Design steel roofing, walling and structures with confidence
Lysaght roofing and patio help build a modern farmhouse lifestyle in Western Sydney
Made for Generations: A commitment to the future built on six decades of heritage
COLORBOND® Steel Spectrum: Explore light to dark and all the shades in between
This story is currently in the Upcoming News queue because it received more dislikes than likes. Vote thumbs up to help promote it back to the Published homepage!
Browse Upcoming Feed