Trending
News Feed • Publishers • Architecture & Design Australia
A

Architecture & Design Australia

Active Feed

architectureanddesign.com.au • Primary: Building & Construction • English

Visit Site
Total Stories 390 Indexed in Feed
Read Count 1776 Cumulative Views
Positive Feedback 0 Thumbs Up Votes
Last Crawled 5 minutes ago Priority Level: 94

Published Articles

Chronological feed of stories from Architecture & Design Australia

390 stories
Penthouse 1801 | Architecture & Design Building & Construction
Building & Construction
1w ago

Penthouse 1801 | Architecture & Design

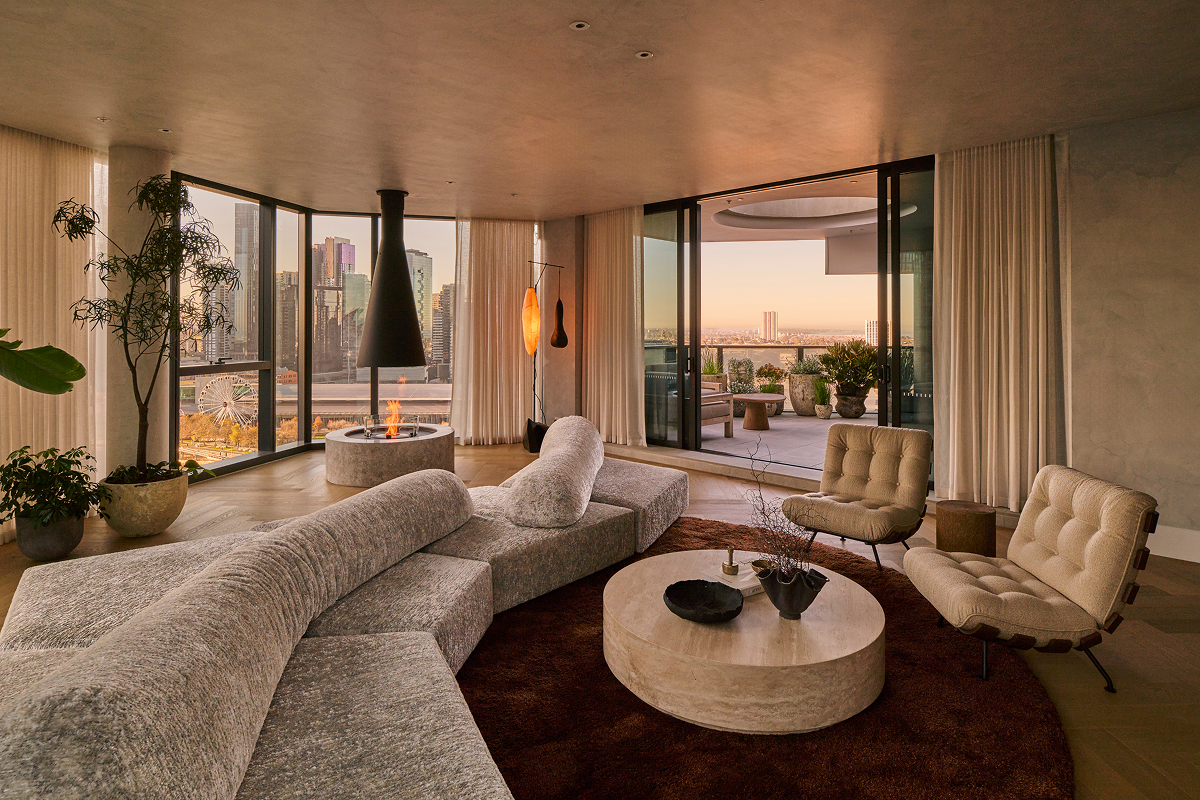
The final penthouse atop 1 Hotel & Homes Melbourne, Penthouse 1801 offers calm, expansive spaces for entertainment, work and retreat. With architecture and interiors designed by renowned studio FK, and furniture and styling by One Design Office in collaboration with developer Riverlee, Penthouse 1801 is a highly resolved home. Its design embraces a thoughtful, sustainable and restrained approach, carrying through the wellness-centred philosophy of 1 Hotel. The 680-square-metre penthouse occupies...

#penthouse #sign
Knotwood’s modular aluminium pergola system | Architecture & Design Building & Construction
Building & Construction
1w ago

Knotwood’s modular aluminium pergola system | Architecture & Design

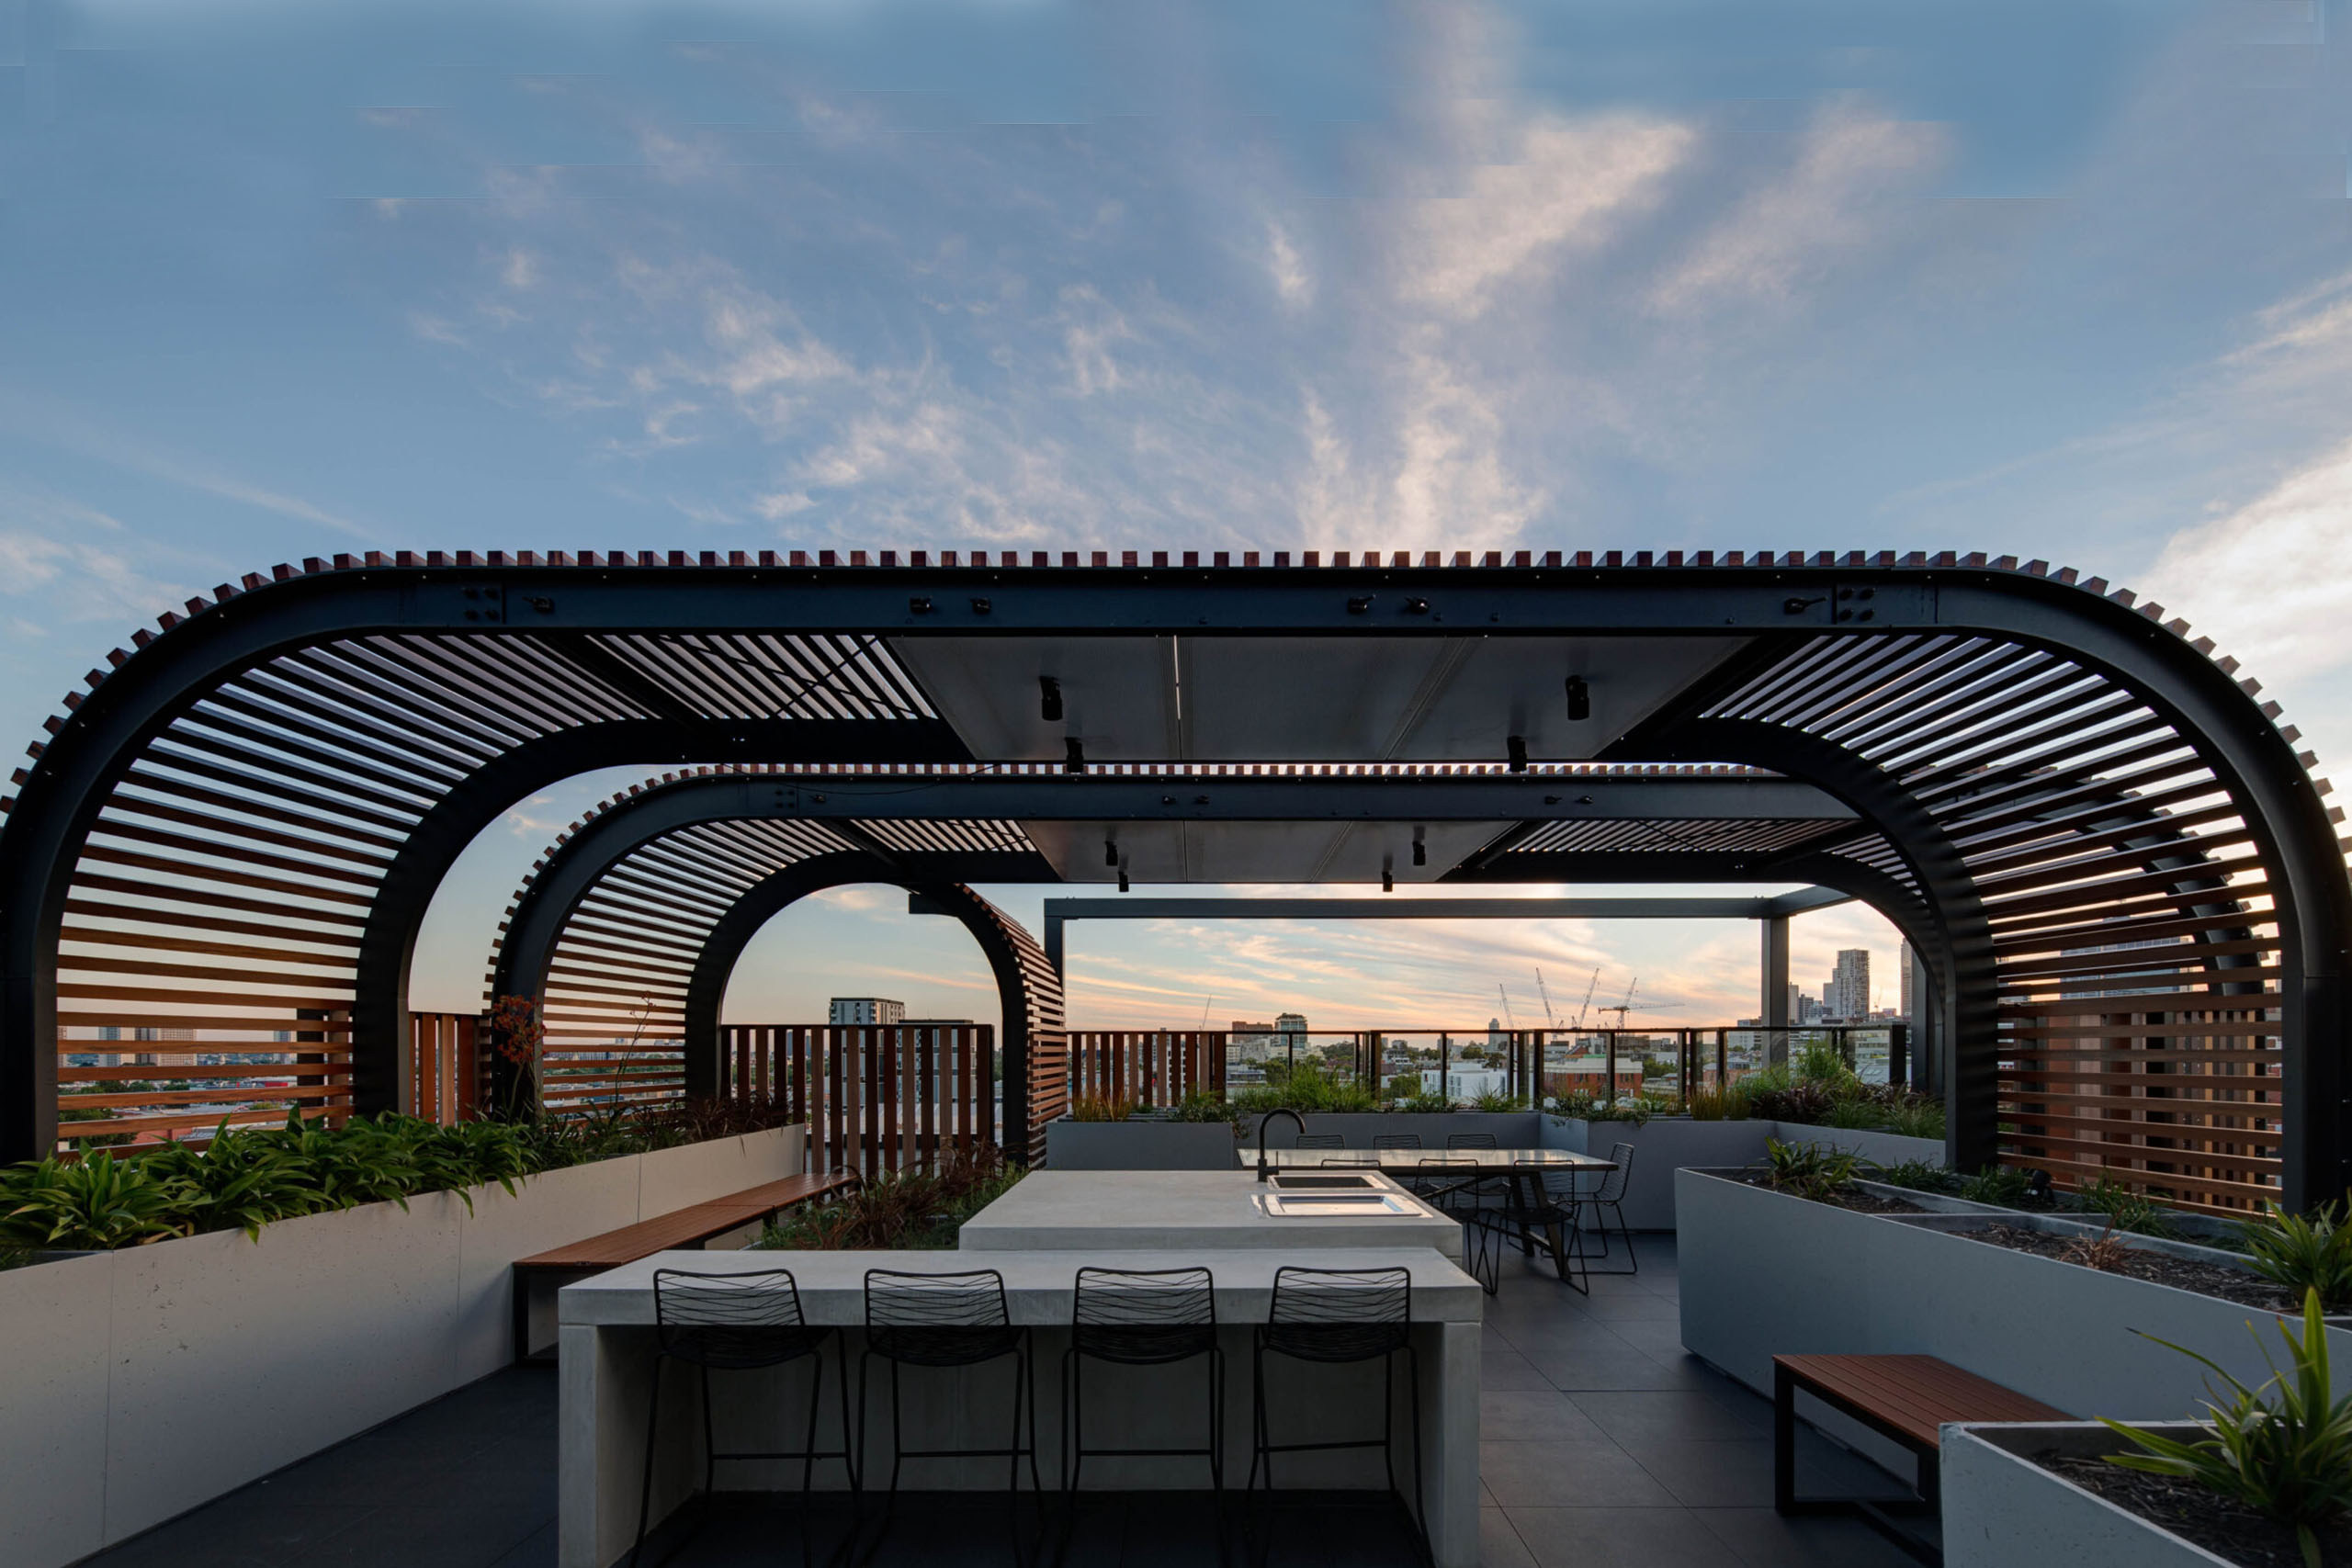
The right pergola material comes down to how much upkeep you’re prepared to take on and what the site asks of the structure. Hardwood and treated pine give the character of real timber, with a recoating cycle and decay to manage. Aluminium is finished in the factory, so there’s no recoating cycle. Plus, it’s also non-combustible. Geo Structure is Knotwood’s modular aluminium pergola system, manufactured in Australia from recyclable aluminium.

Lysaght CUSTOM ORB® at Nido Early School | Architecture & Design Building & Construction
Building & Construction
1w ago

Lysaght CUSTOM ORB® at Nido Early School | Architecture & Design

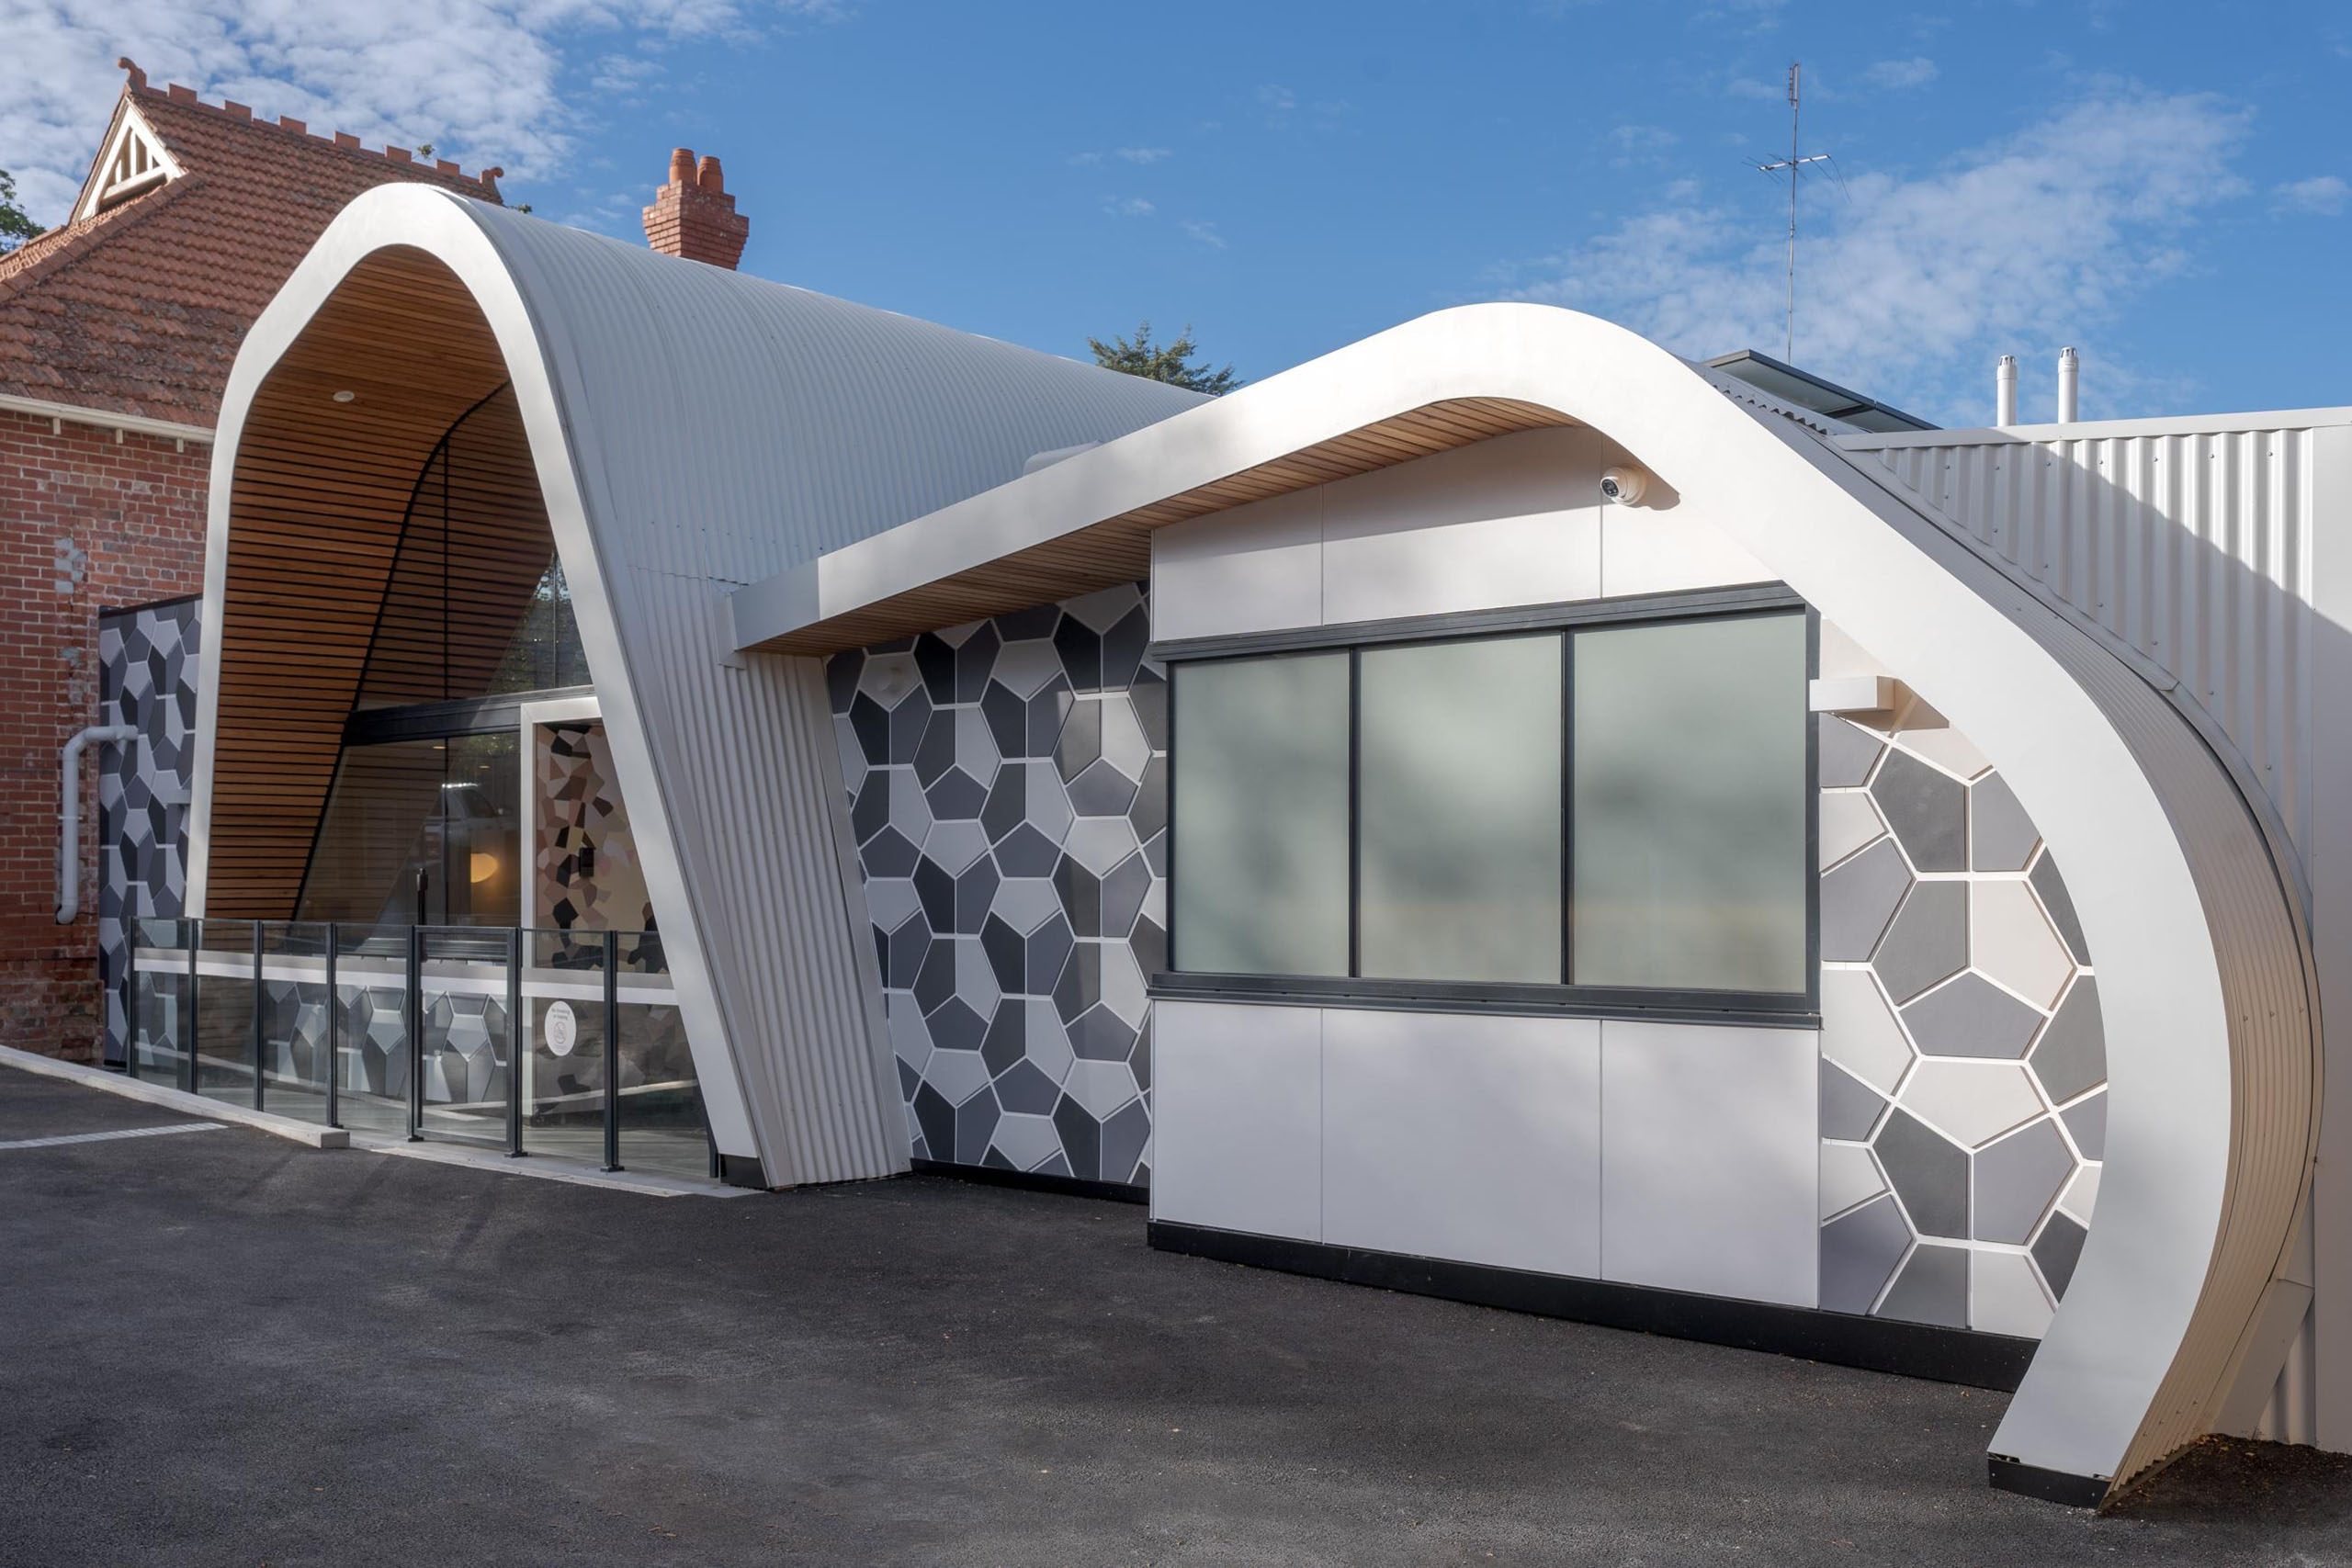
Nido Early School’s latest early learning centre is a contemporary childcare facility located in Hawthorn East, one of Melbourne’s prestigious inner suburbs. This unique project, expertly designed by John Kachami of Vantage Architecture, involved the contemporary yet sensitive adaptive reuse and extension of a heritage-listed Queen Anne villa. LYSAGHT CUSTOM ORB® and CUSTOM BLUE ORB® cladding features on the entire roof, providing a beautiful modern look that harmonises with the heritage look of the villa.

#custom #orb #melbourne
TFS Projects delivers fitout solutions for Tonsley Technical College | Architecture & Design Building & Construction
Building & Construction
1w ago

TFS Projects delivers fitout solutions for Tonsley Technical College | Architecture & Design

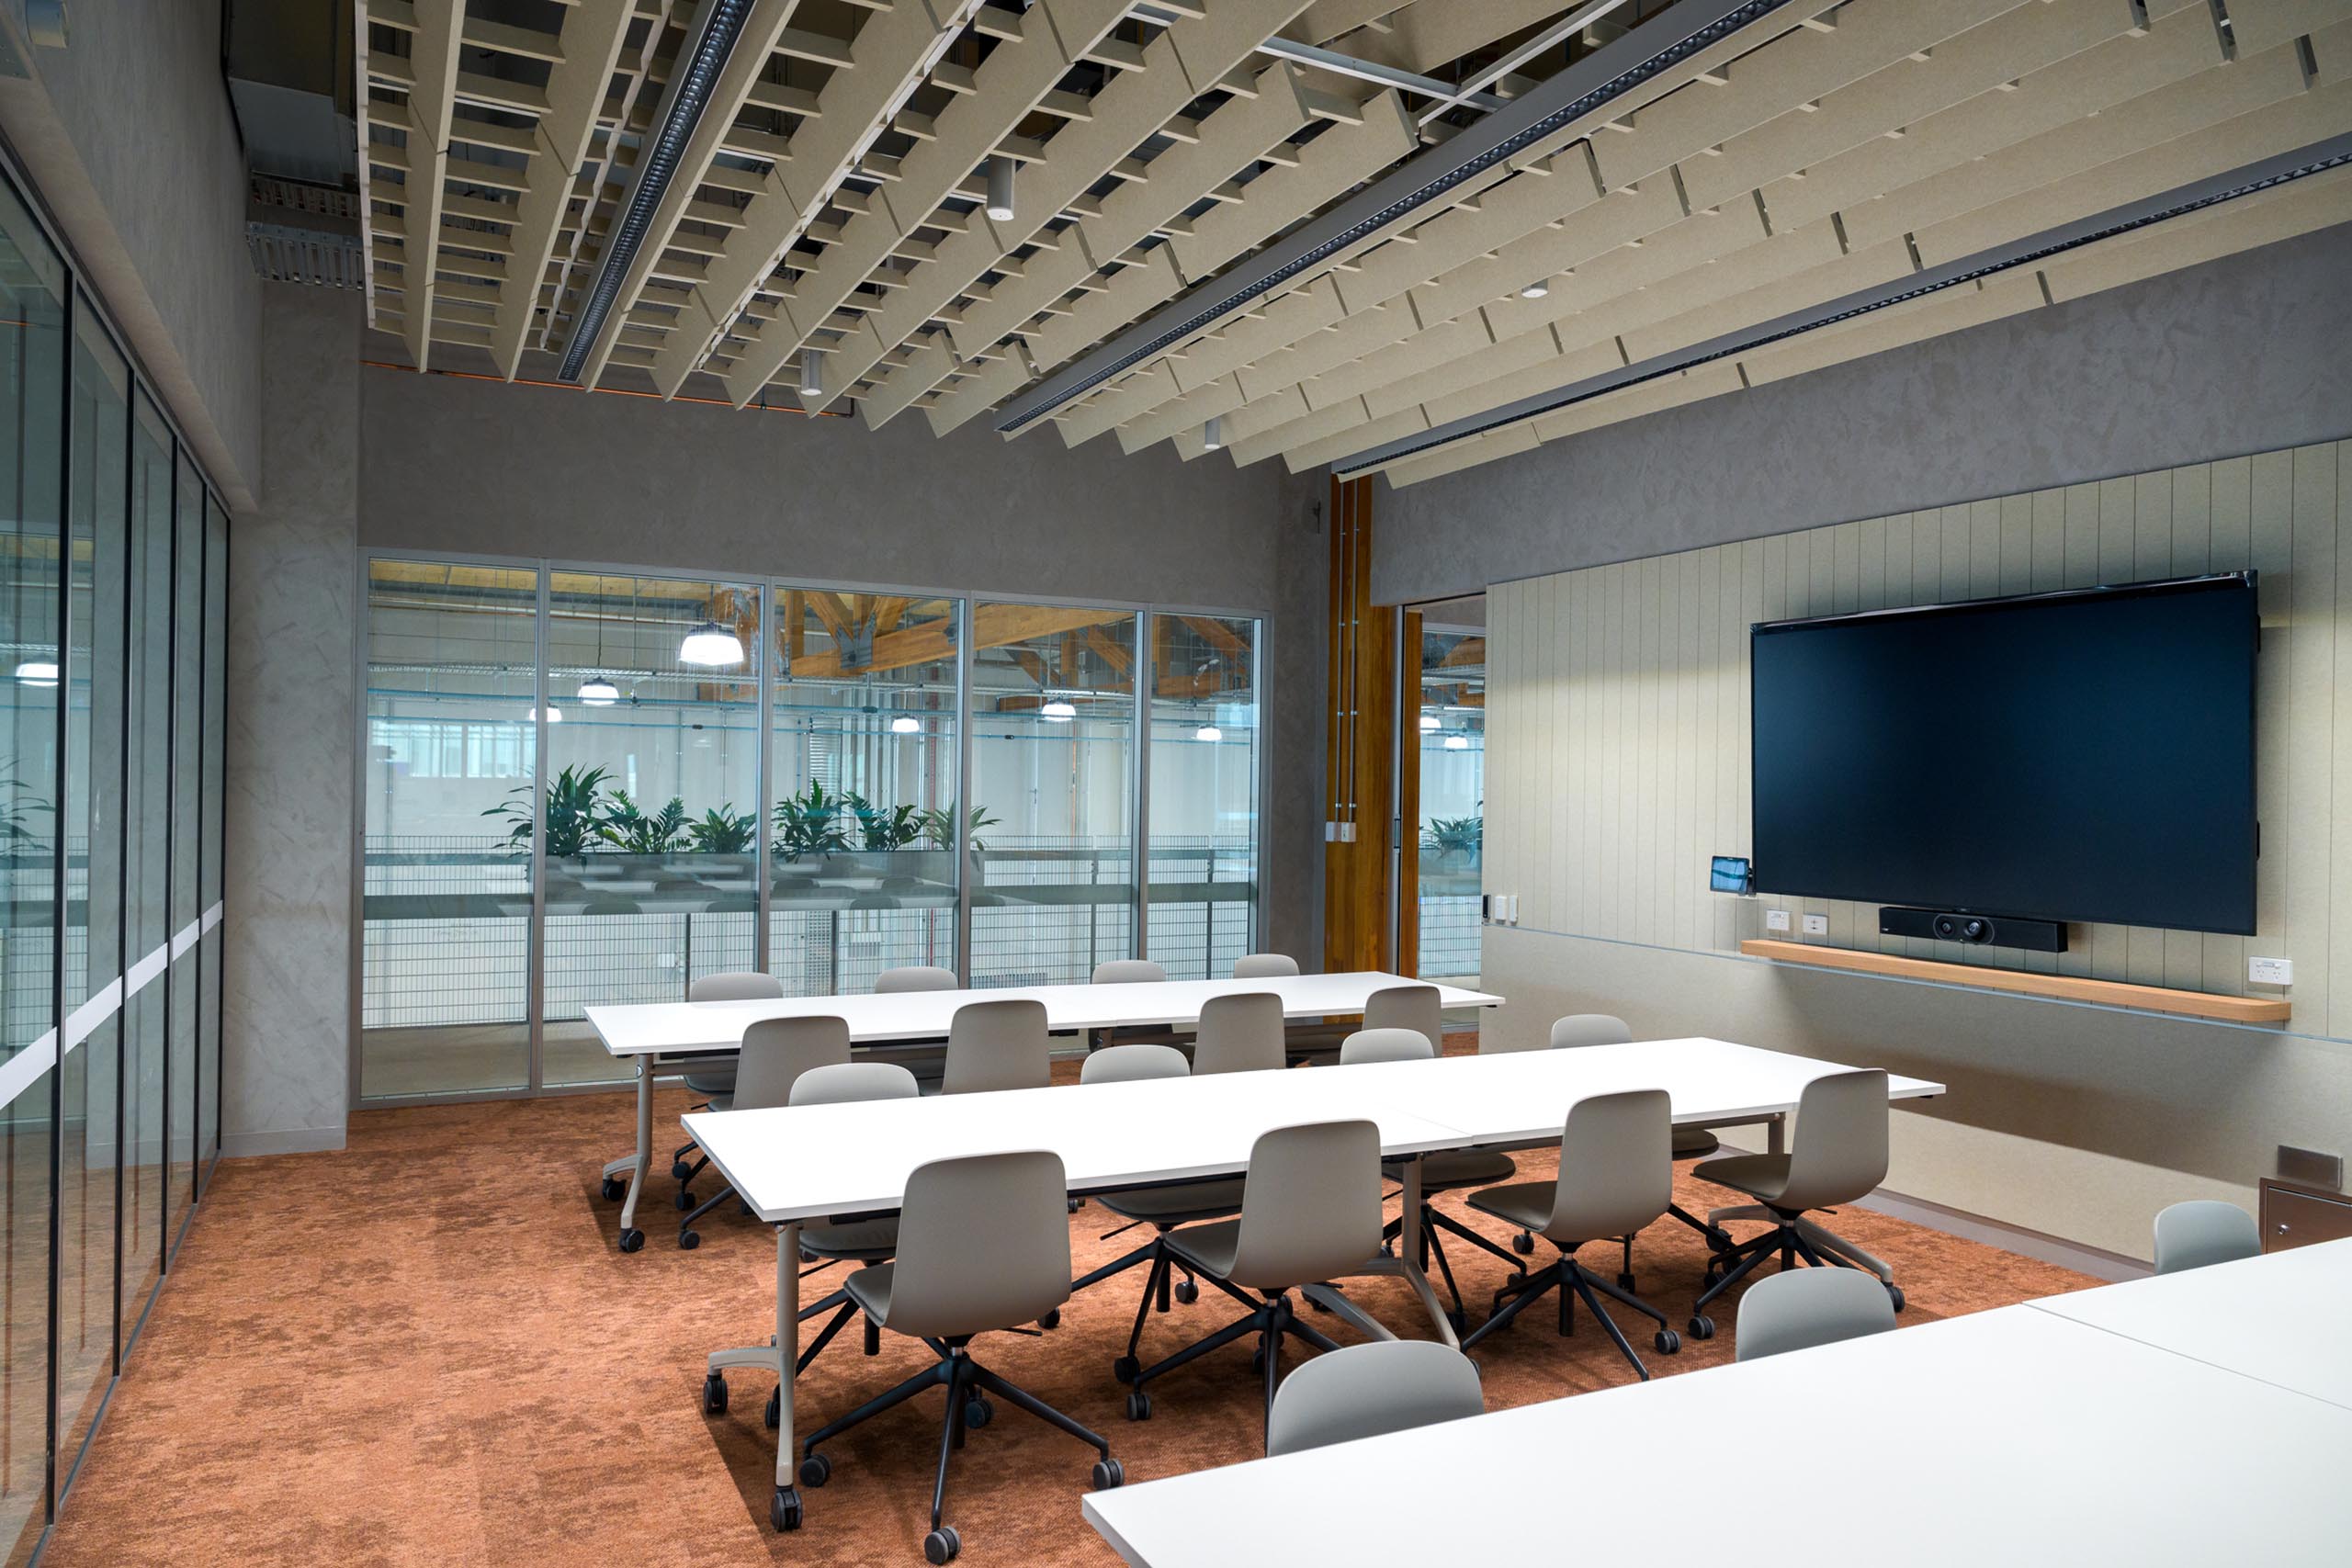
TFS Projects partnered with Sarah Constructions to deliver the fitout for Tonsley Technical College – Factory of the Future, South Australia’s first certified mass timber education facility. Working within the landmark Cross-Laminated Timber (CLT) and Glue-Laminated Timber (GLT) structure, our team supplied and installed a complete suite of specialised furniture, storage, and workshop solutions.

#tfs #projects #tonsley-technical-college
Schneider LF550 frameless glass louvres at Marvel Stadium | Architecture & Design Building & Construction
Building & Construction
1w ago

Schneider LF550 frameless glass louvres at Marvel Stadium | Architecture & Design

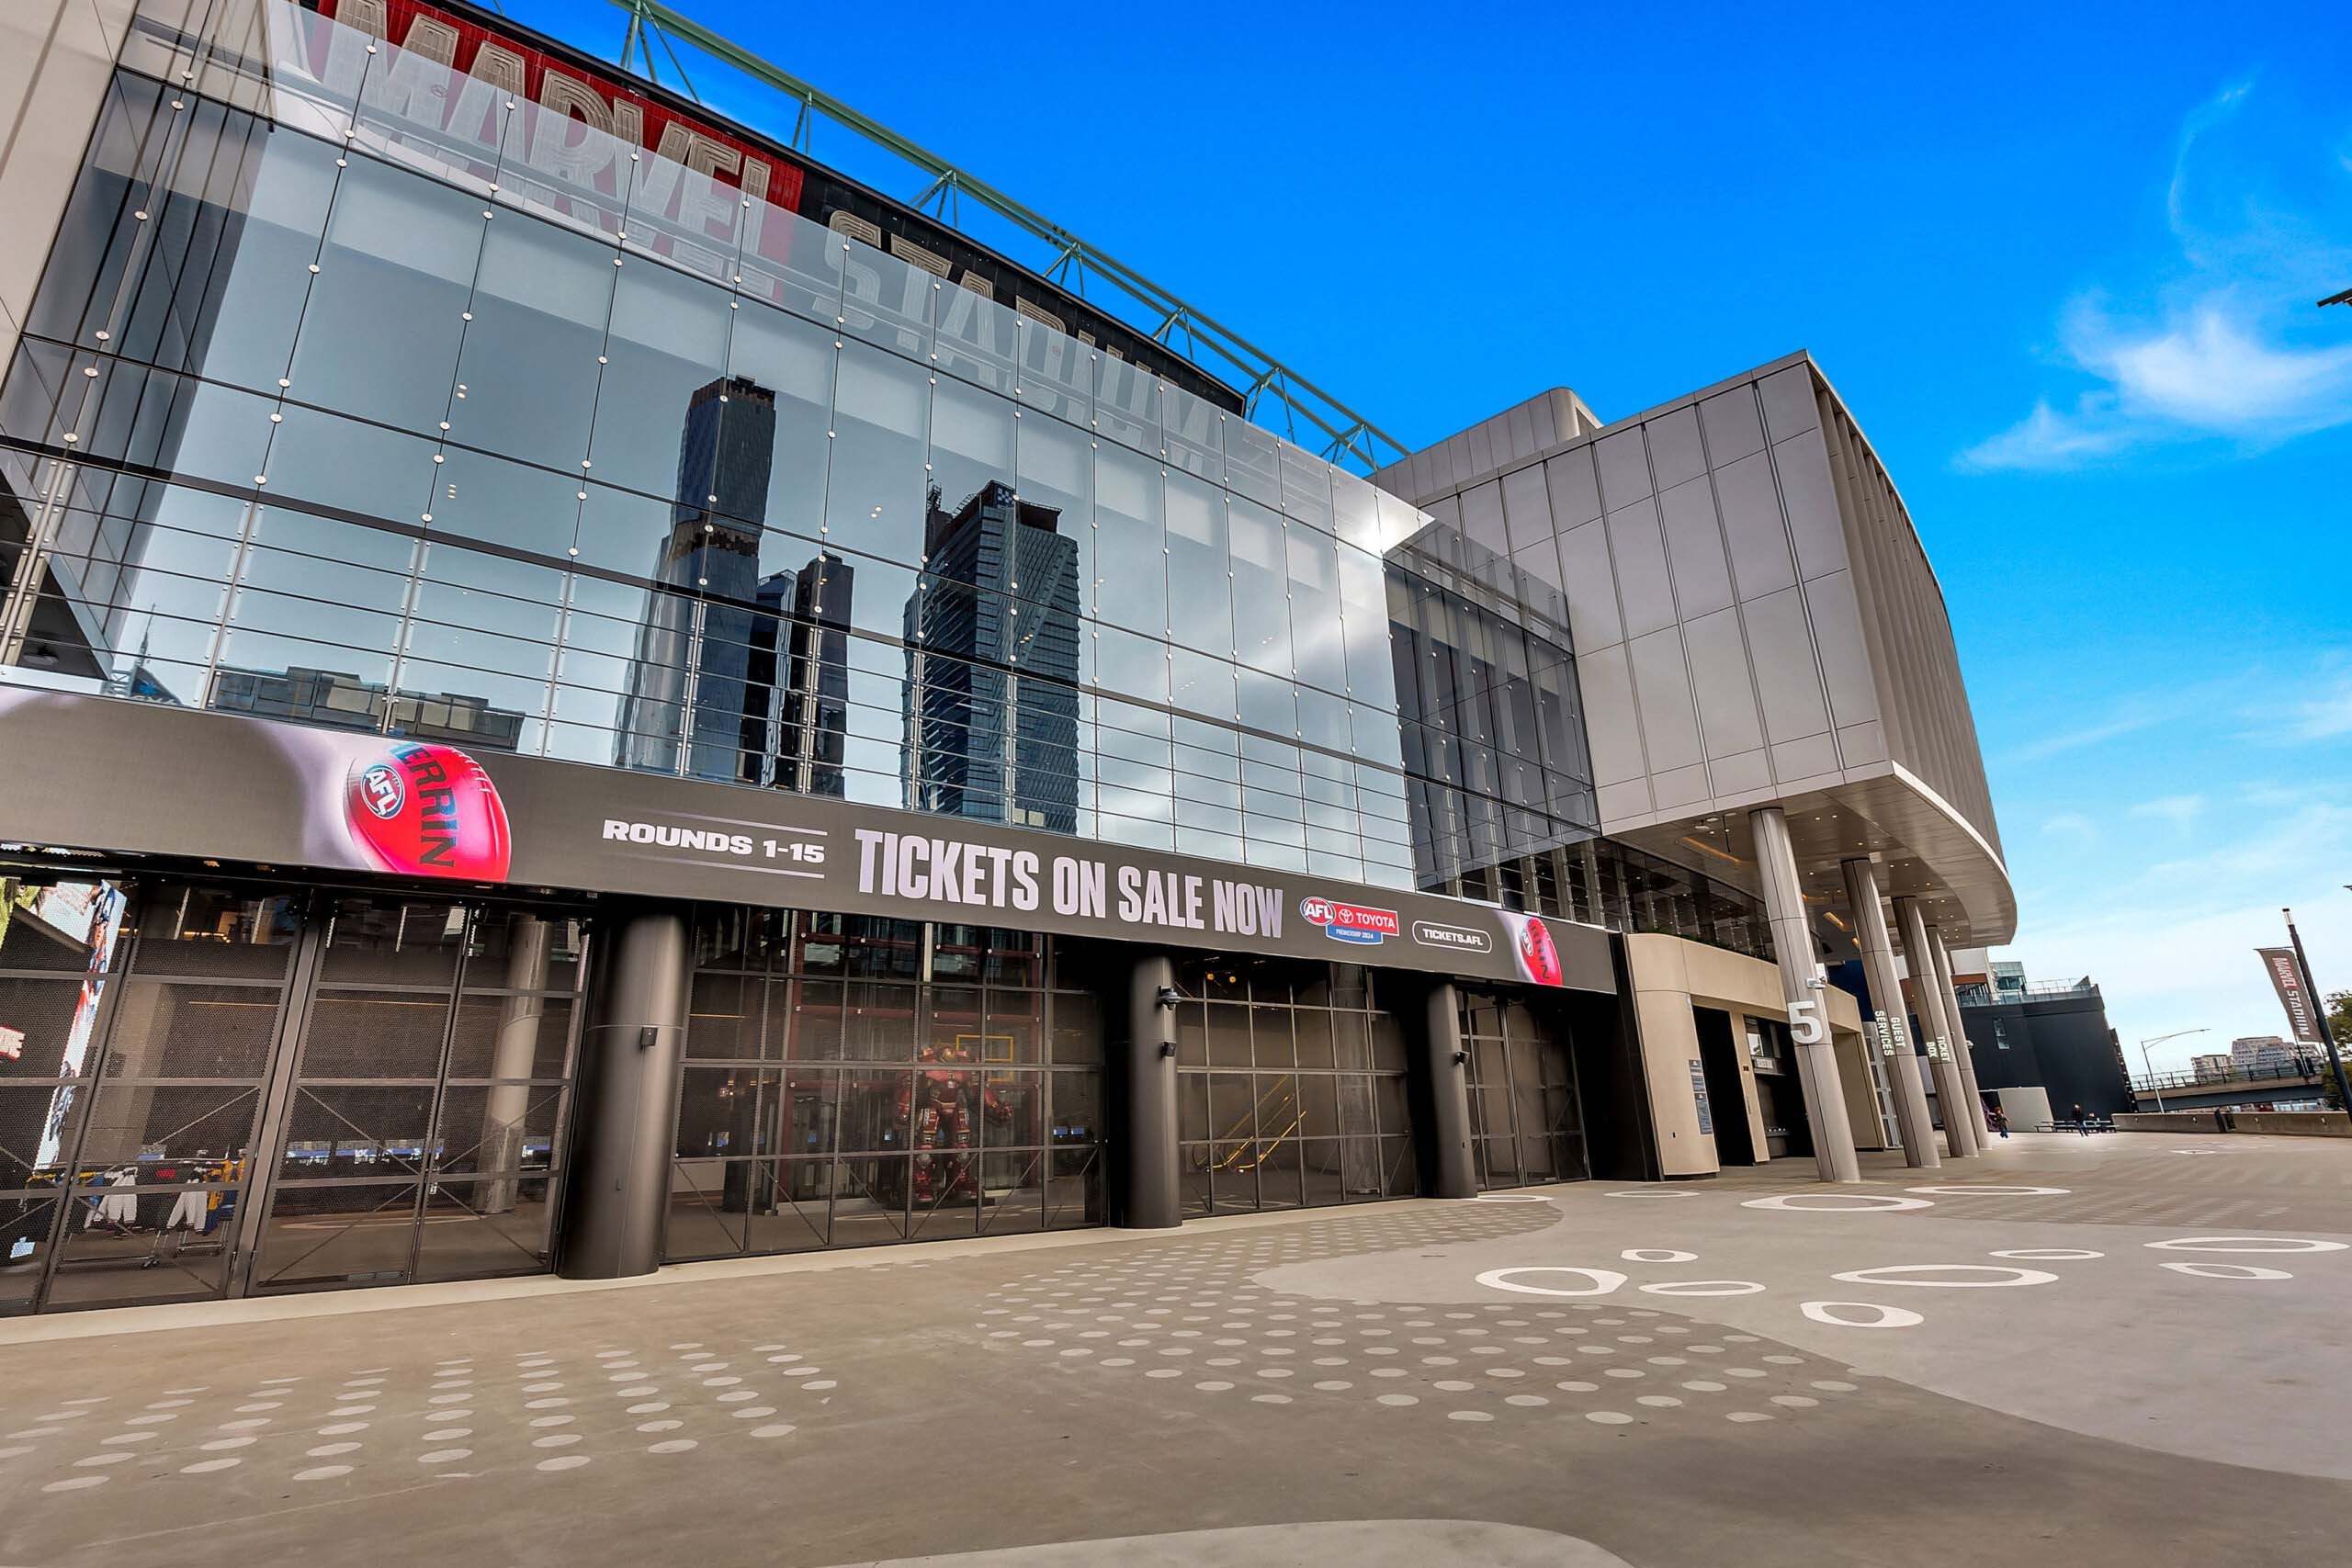
At EBSA we supplied and installed the Schneider LF550 frameless glass louvre system, with D+H Mechatronic CPS-M control panels, as part of the concourse redevelopment. The LF550 is designed so the operating mechanisms are concealed when the louvres are closed, and the blades read as an all-glass facade from outside. Open, the same louvres provide natural ventilation and smoke control. The outcome is a facade that stays in the architect's line, and still opens when the building needs air or needs to clear smoke.

#schneider #f550 #marvel-stadium
The Fielders BIM Library: Made for all project types | Architecture & Design Building & Construction
Building & Construction
1w ago

The Fielders BIM Library: Made for all project types | Architecture & Design

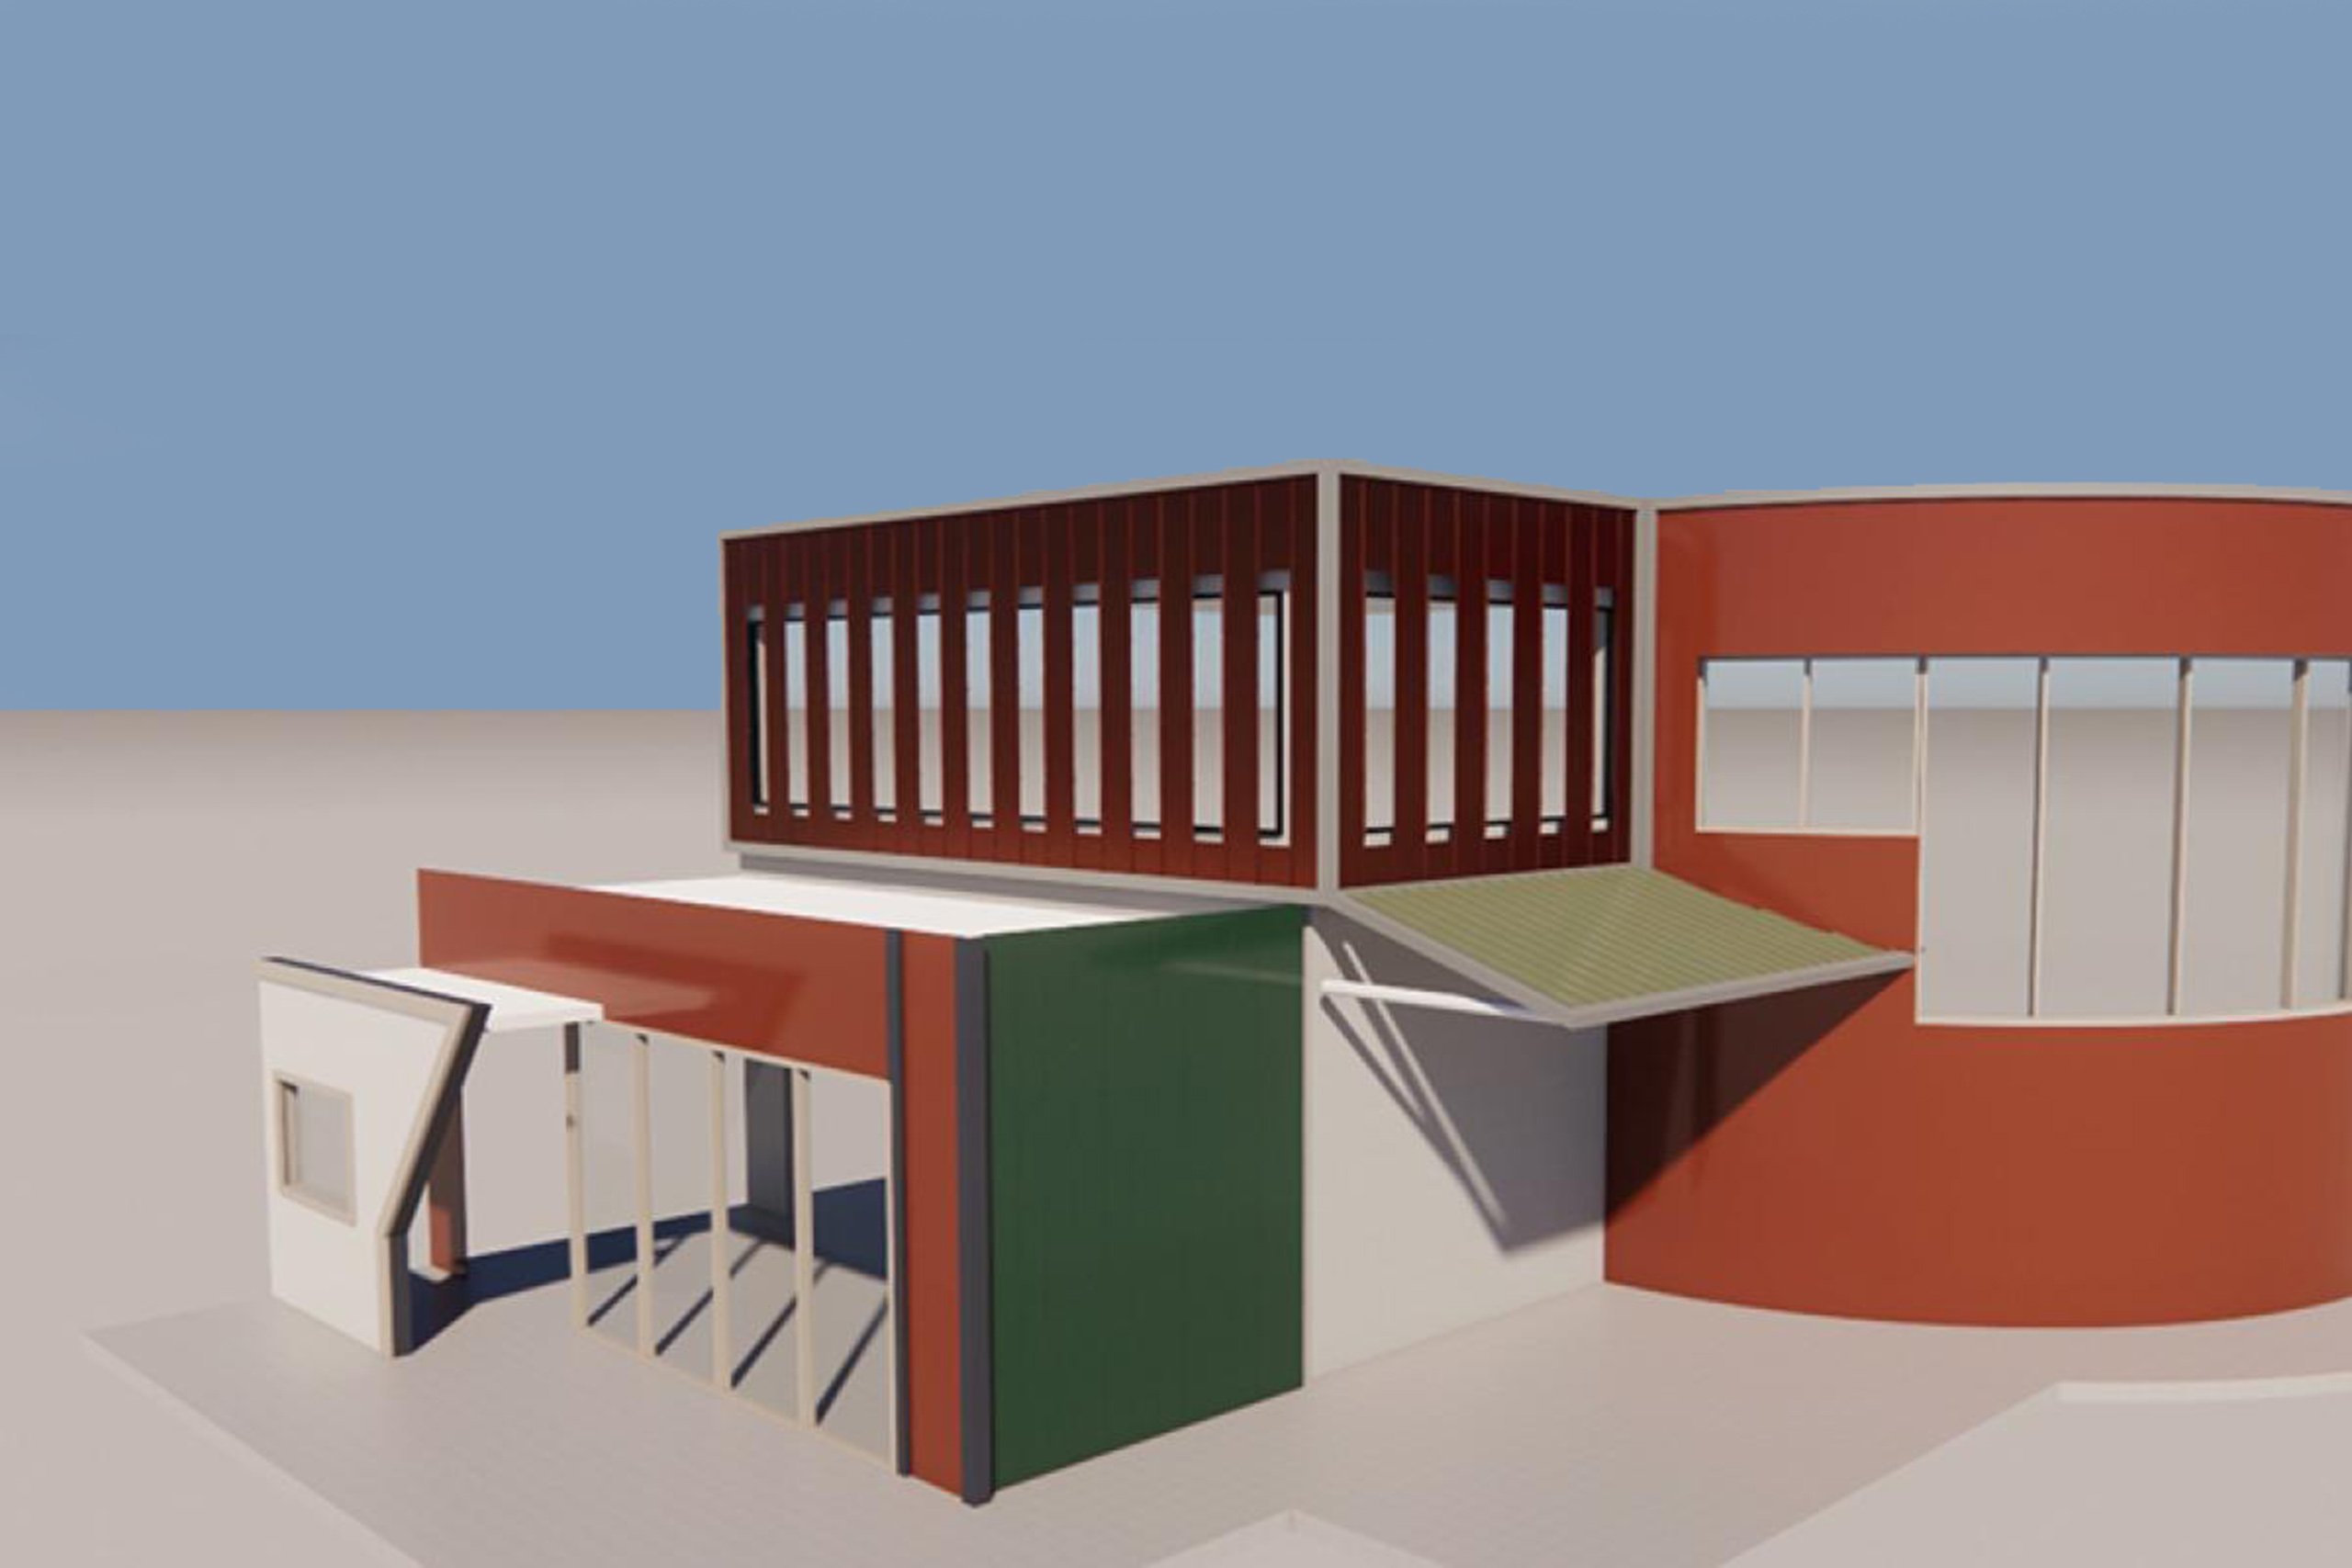
The Fielders BIM Library is a powerful resource for architects and specifiers, offering native Revit families, a virtual showroom, and detailed 2D documentation. Designed for high performance and ease of use, it simplifies the specification of steel roofing and cladding, streamlining workflows while ensuring accuracy across design and documentation phases.

#bim #library #fielders
Build #2612