Following the opening of the Powerhouse Parramatta’s exhibition Overflow over the weekend, we spoke with exhibition designer Mark Tyrrell of Tyrrell Studio about galleries as sites, bringing natural processes into the museum, and exhibitions as public spaces.
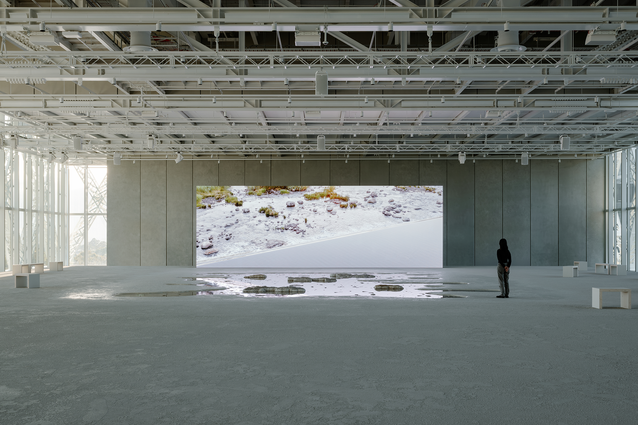
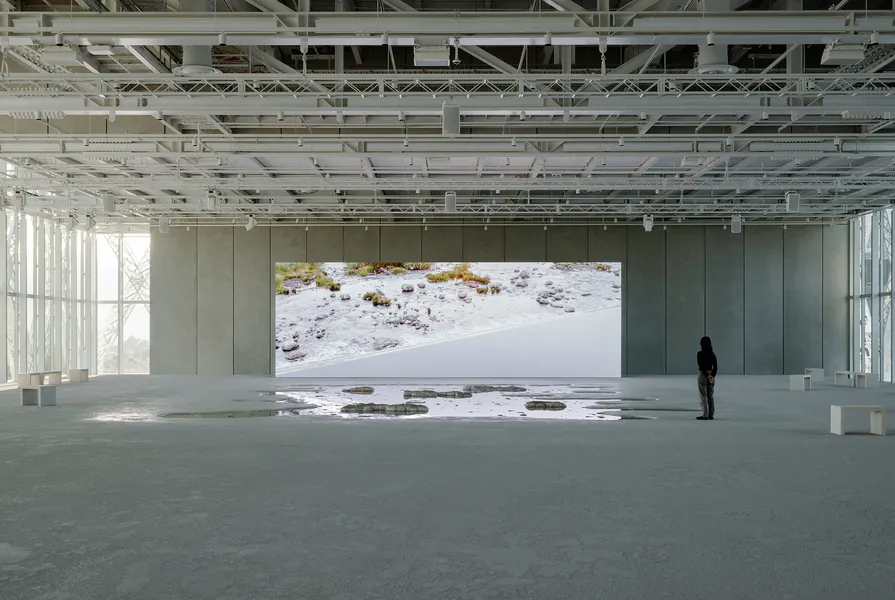
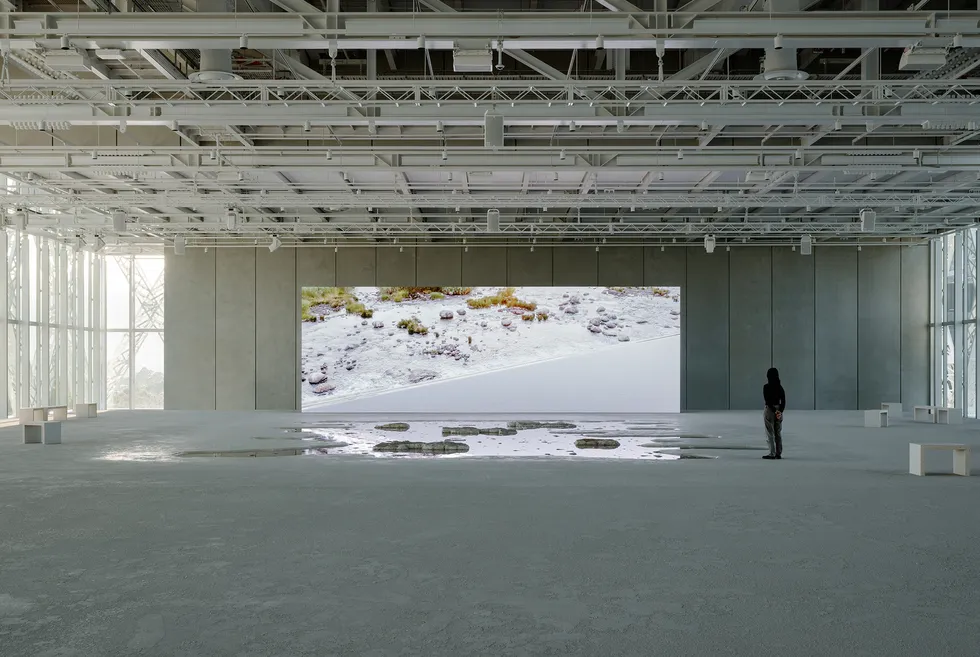
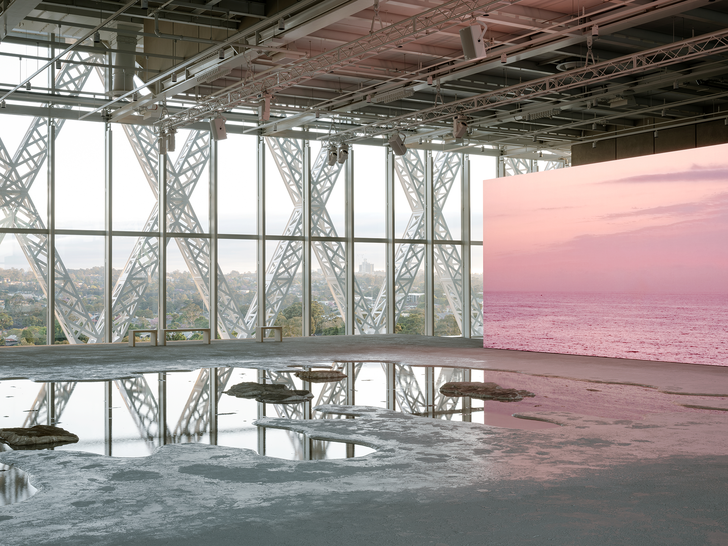
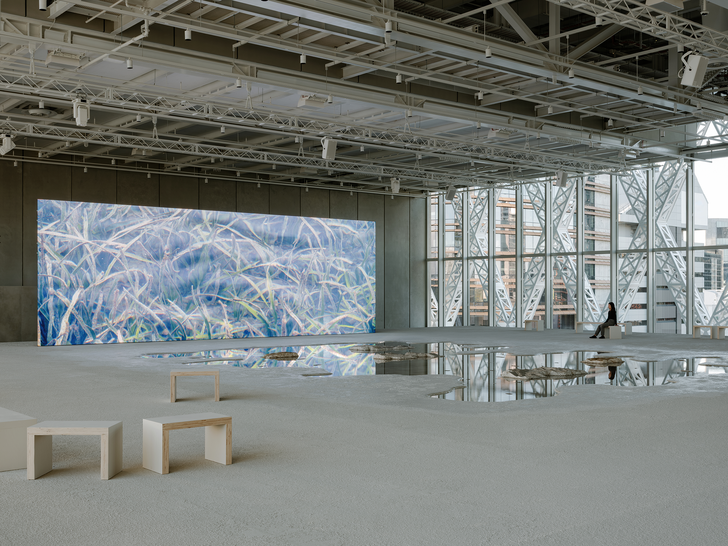
The exhibition design for Overflow brings Water Country into the museum by creating a living, breathing, moving body of water in the gallery space.
Emily Wong – We don’t often see landscape architects being asked to design an exhibition space. Could you tell me about the brief?
Mark Tyrrell – Well , initially it was more of a conversation than a traditional written brief. I knew it was going to be a First Nations-led exhibition and that it would be grounded in the living practices of Water Country, but that left things very open at first. I also knew from having worked with the exhibition’s concept creator Emily McDaniel before that Overflow would be a very different kind of exhibition, as in her work, she positions cultural practice, rather than presenting traditional collections.
EW – Had you already been brought on to design Ngurra Budyari Ngalawagulang at that time? Were you working on the two projects at the same time?
MT – Yes, we were working on the riverfront design and exhibition design at a similar time, and I see them as a single connected project, despite one being inside and the other outside.
The design creates a tidal landscape that ebbs and flows over time.
Image: Hamish McIntosh
EW – How did the exhibition design concept for Overflow develop?
MT – Emily [McDaniel] began to identify the communities to work with and over time it became clear that the medium of work to be exhibited would be film. Ivan Sen’s films explore freshwater and saltwater cultural practice from caring for species, fishing, and monitoring water, to language and cultural water rights. From that, it became clear that the importance of experiencing the physicality of Country while encountering those films would be central to our design proposal. We were already investigating Parramatta Water Country for the riverfront design, so there was a natural meeting of the Powerhouse team’s ambitions and our concept for the design of an elemental landscape on the riverfront that came together in our approach for the exhibition.
EW – Let’s talk about the design for the riverfront. What was the concept for that?
MT – Originally, the riverfront brief was about looking at the riverbanks in terms of renaturalisation, but once we delved into the history of the place, we began to understand that in front of the museum it’s very much a created river channel, while Water Country extends far beyond that particular channel of visible water. The site is also where sandstone meets shale and where the fresh water from inland meets the salt water from the ocean – it’s a central geological meeting place. It was once a huge sandy alluvial delta where water travelled over the whole terrain. Aboriginal cultural practice followed where that water was, and is recorded in this massive strata of alluvial material called the sand sheet. Wherever you dig under the ground of Parramatta, you encounter that sheet.
The fact that the river is this constrained element that’s seen as something that floods occasionally, but that Water Country is much more expansive became a key part of how we approached the exhibition design. We used sandstone for the design of Ngurra Budyari Ngalawagulang because not many people know that that’s what’s hidden under the river. The design also creates puddles and pools on purpose, so that when it rains, the weather event is extended slowly, rather than flash flooding. We carved into the sandstone seats and into the paving gestures that begin the process of erosion that will happen over time as the floods come through. The idea is that the riverfront becomes this weave of vegetation and stone and water, and it in that sense gets away from the myth of the riverbank, whether naturalized or not – instead becoming a terrain of Water Country that the museum sits within.
The exhibition space is on the third floor of the museum, and at night, the mist from the river accumulates and rises, physically connecting to that space. The scheme draws the essence of Water Country from the river up into the museum, meeting the films and practices on display.
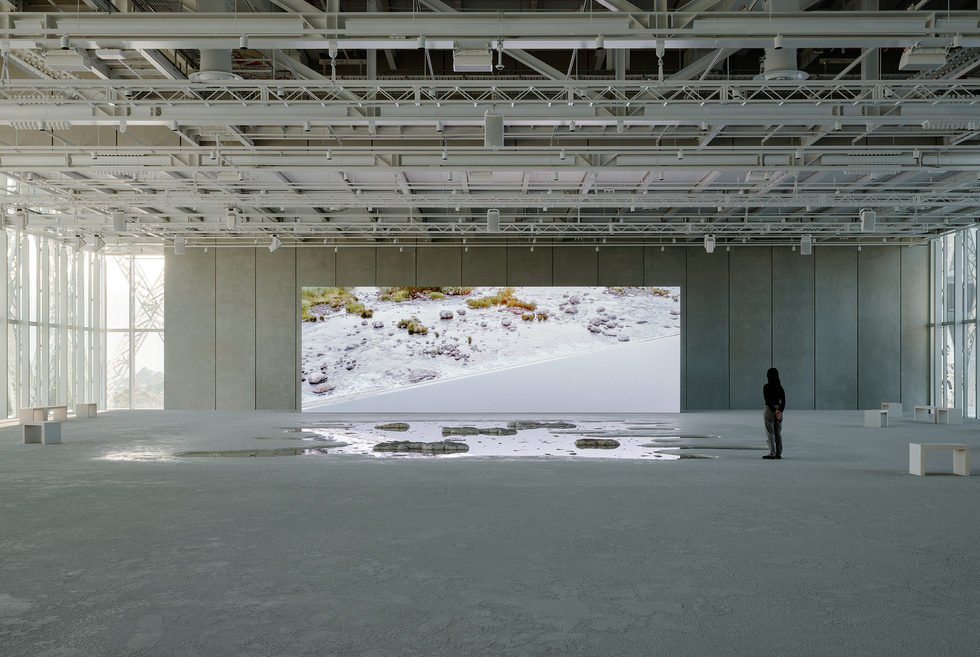
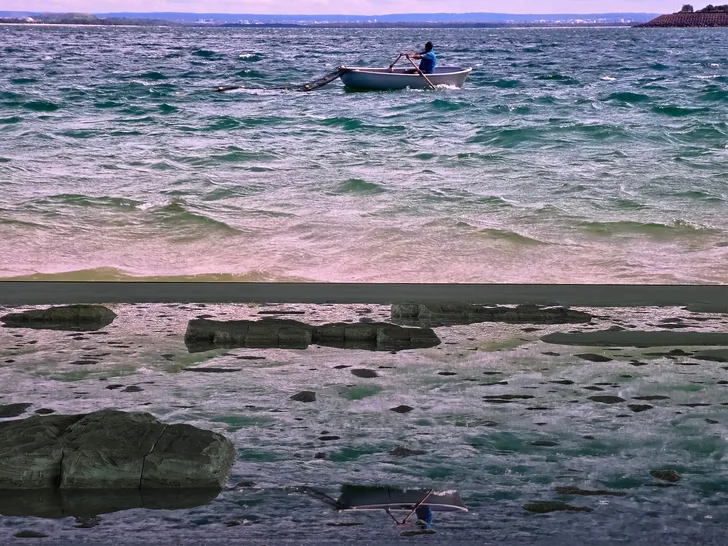
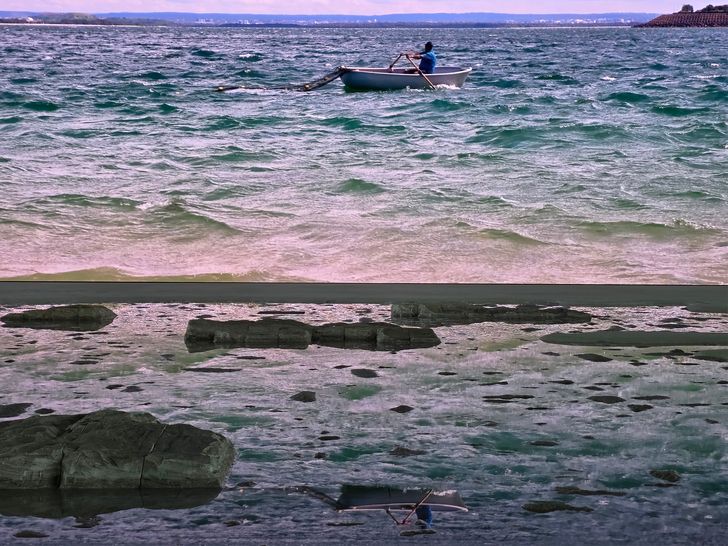
Film imagery is reflected in the water, layering space and time.
Image: Mark Tyrrell
EW – Moving onto the design for Overflow, what were the key design moves here?
MT – We wanted to bring Water Country into the museum, not as an artificial naturescape, but through more elemental means, by creating a living, breathing, moving body of water inside. That’s why the design is tidal – it conceals and reveals the sandstone, and works with change, hopefully turning the conventional approach of displaying objects in a gallery on its head.
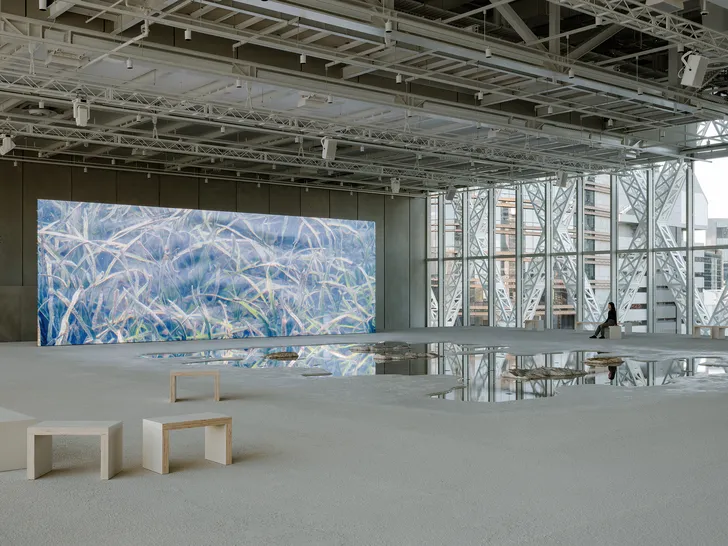
In a gallery setting, you usually experience film in a small dark room, behind a curtain, where everyone is quiet. The extraordinary size of the room for Overflow , though, was probably the defining element of the brief. It’s a 60-metre by 40-metre room that has six-metre-high glazing on both sides, so it’s huge and bright.
Our design is intentionally restrained in response to how incredible that space is. We wanted to fill the room while leaving it empty, so the design is about the large screen, and the interplay of that with the sculpted sandstone terrain, the tidal pool, the light and the architecture that was already there.
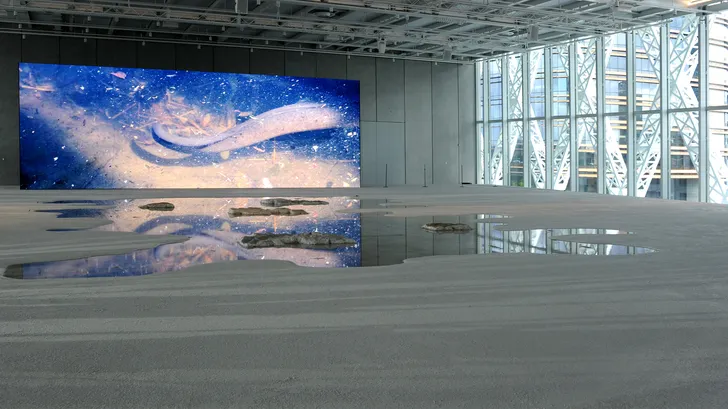
Every 10 minutes, the water in the space rises to be a full and still pool which allows for reflections on the surface. We used split face sandstone for the terrain, so when the tide recedes, it reveals hundreds of little outcrops and tiny pools. This means the reflections change and distort, but also that the scale is exploded, giving the impression that the ground could be a huge, detailed mega-terrain, but also just a single pool. This dissolves the distinction between the films, the ground plane, the land and the water.
EW – Can visitors interact with the water?
MT – Yes, they can take their shoes off and walk barefoot through it. We thought about the agency of water in the sense that it invites you to respond to it, to touch it. We wanted people to engage with the material of the exhibition and the material of Country and see how their movement disturbs the surface of the pool. Even a small amount of water can really change the way people engage with film, as you’re looking and listening as well as interacting with your body.
Visitors can remove their shoes and walk through the water while viewing the films on show.
Image: Hamish McIntosh
EW – As landscape architects we usually work with exterior sites. How was approaching the design of an interior gallery space different?
MT – When we started the design process two years ago, we didn’t get to see the site because it wasn’t built until quite a while after. In that way, it was quite different to a typical landscape architecture project where the site already exists when you start. The extraordinary scale of the room also initially created a bit of trepidation, but I do think landscape architects are particularly comfortable with working with open-ended space, so maybe this was an advantage here. Tyrrell Studio is multidisciplinary, and we’ve always worked across scales and disciplinary boundaries, designing metropolitan landscapes, but also parts of buildings, interiors and highly sculptural moments. Across disciplines though, all our staff are drawn to practicing landscape architecture. In a way, I think this project has sharpened our focus, because through it, we’ve realised that we engage through natural processes, no matter the project scale or type.
EW – Bringing water into a gallery must have been technically challenging. How did testing and development of the physical form unfold?
MT – It was important to us that we use real 250-million-year-old stone and real water, because the room needed to be grounded in time, deep time. This made it a very technical design – pumps needed to be concealed and we needed to make sure it was all waterproof, being on the top floor of a museum. Then there were questions around how we could hold the water in the space in a way that didn’t feel weird or artificial, which was a huge problem that took a long time to resolve. The design uses plaster and render to form the edge, so the outcrop is revealed organically from beneath the abstracted sand sheet surface. Also, it’s not easy to construct a convincing abstracted rock shelf with paving, because paving is regular and so it was difficult to work out how to work with stone. We worked with the builder to get to know the material and spent a lot of time carving, cutting, forming and testing with them to create something that looks and feels like it’s supposed to be there.
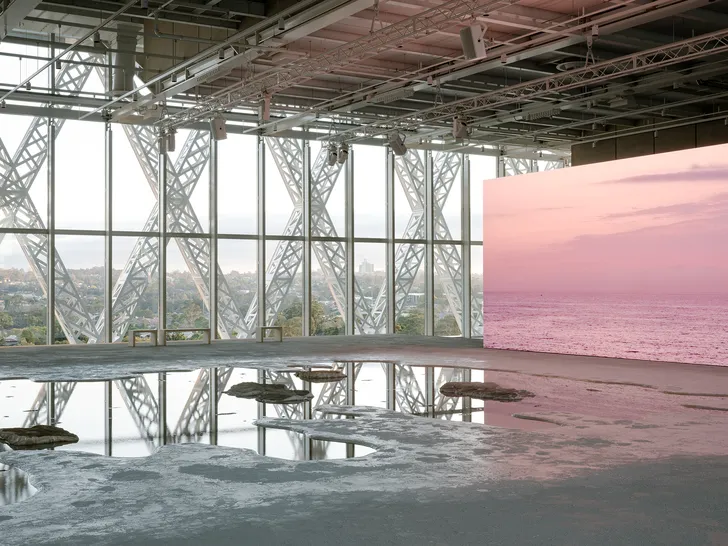
The angle of the floor and windows capture the reflection of the sky in the water.
Image: Mark Tyrrell
EW – What sensory experience do you want visitors to the exhibition to have?
MT – When we started designing this, one of the figures that was given to us was that people only spend around eight minutes in an exhibition on average, which I found quite shocking. And so, creating a sense of wonder that might make people want to stay in this place was important. The people in the films are sharing their relationships with Water Country, while at the same moment, visitors are discovering something about their relationship with water through touch and sight. I hope that experience will make visitors more receptive to the stories, and encourage them to stay longer, so we can bring those stories to people in a slower way.
I’d also love people to treat the exhibition as a public space and spend time there just because it’s interesting to watch light fall in different ways. When you look in the reflection, you see much more of the sky than you do when you look out the windows.
Overflow is on show at the Powerhouse Parramatta from 7 November 2026. To purchase tickets, go here.
Mark Tyrrell will be speaking about the design for Overflow at the Front Edge: Australian Design event at the Powerhouse Parramatta on Sunday 15 November. For more information and to book tickets, go here .
Task Eternal currently on show at the Powerhouse Parramatta traces the expansive story of humanity’s exploration of flight and space. We spoke with Huang Wenjing, …
Ahead of the opening of Powerhouse Parramatta’s opening exhibition, Task Eternal, space architect Melodie Yashar shares her approach to designing environments on the Moon and …