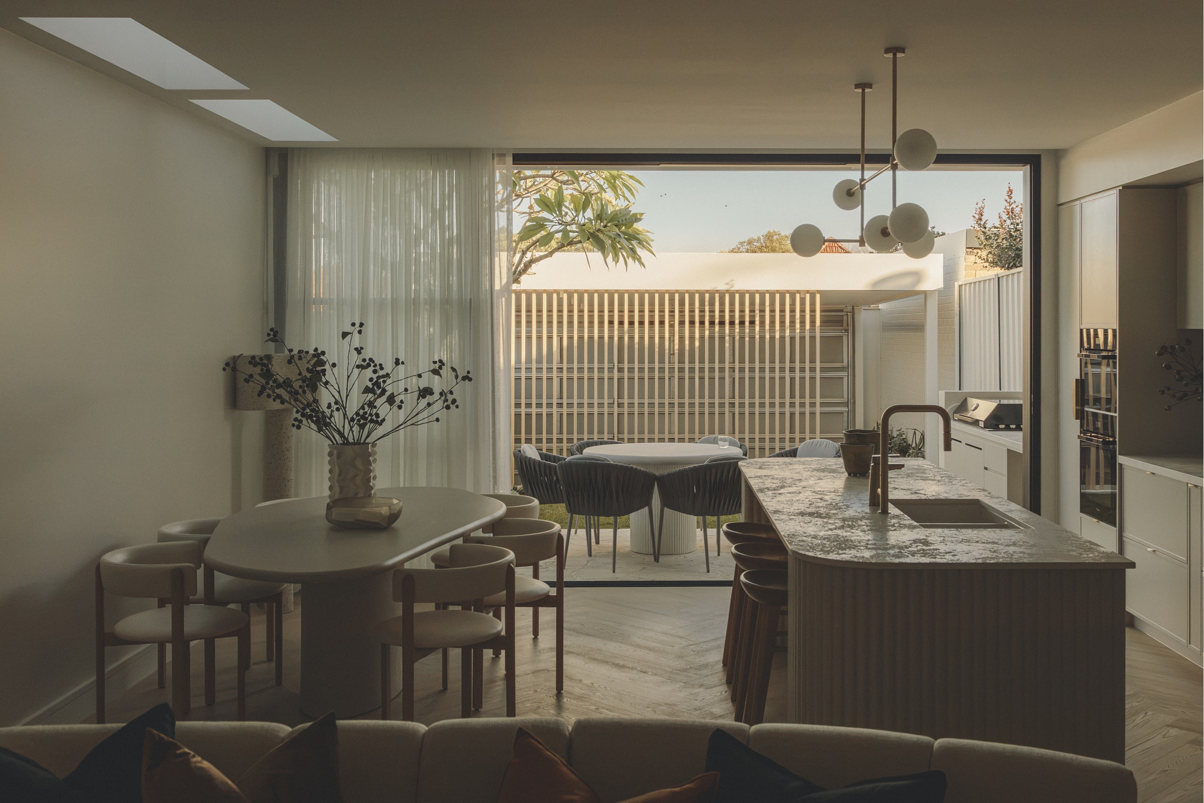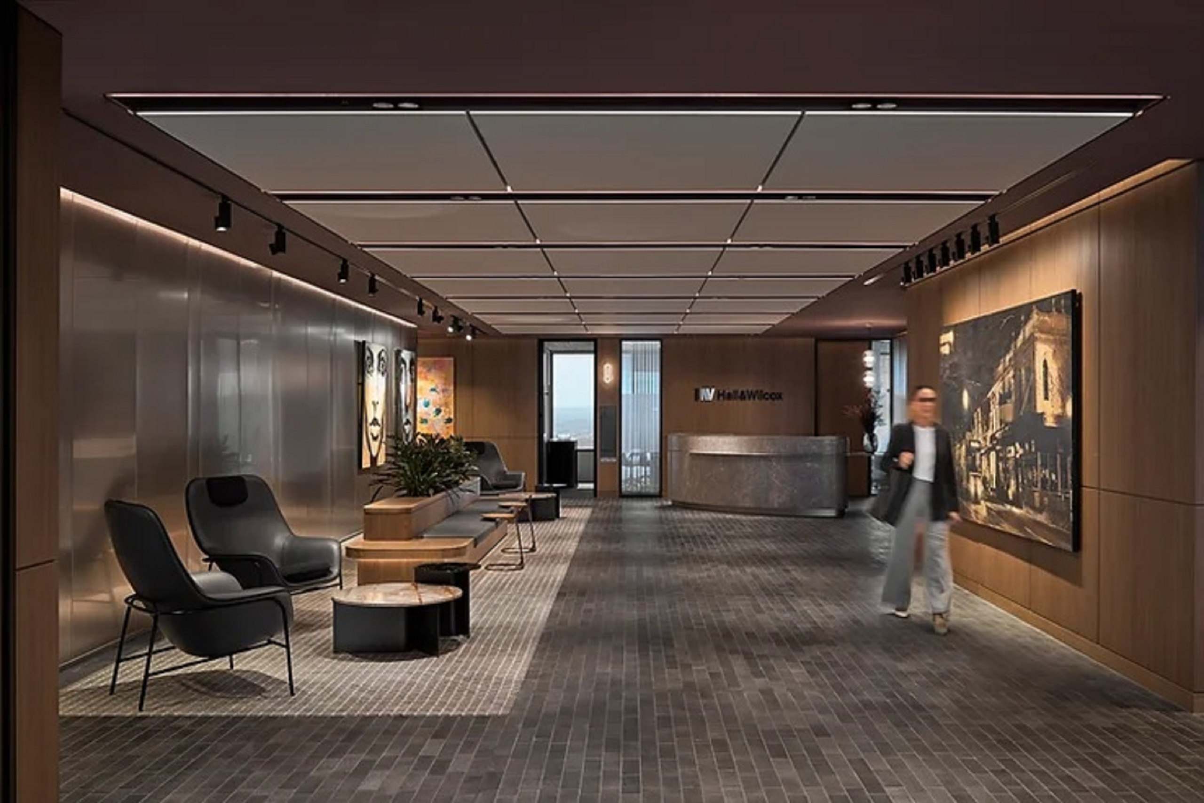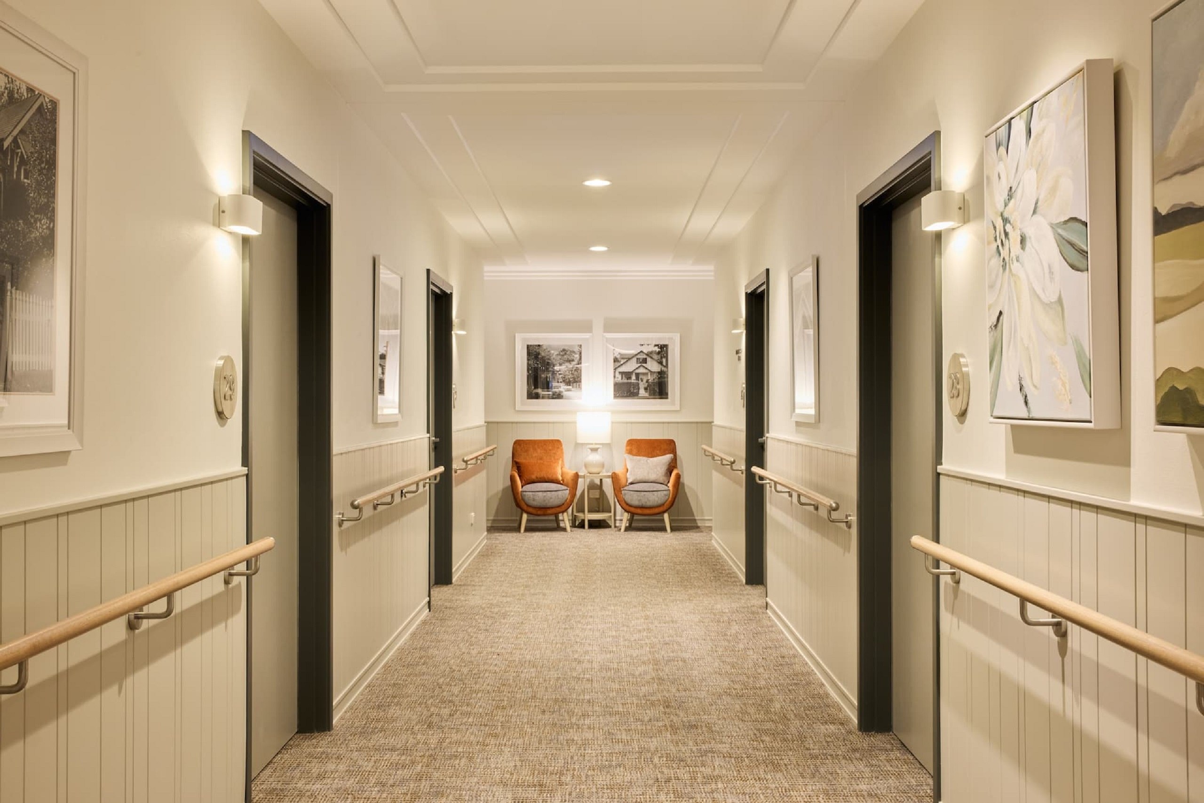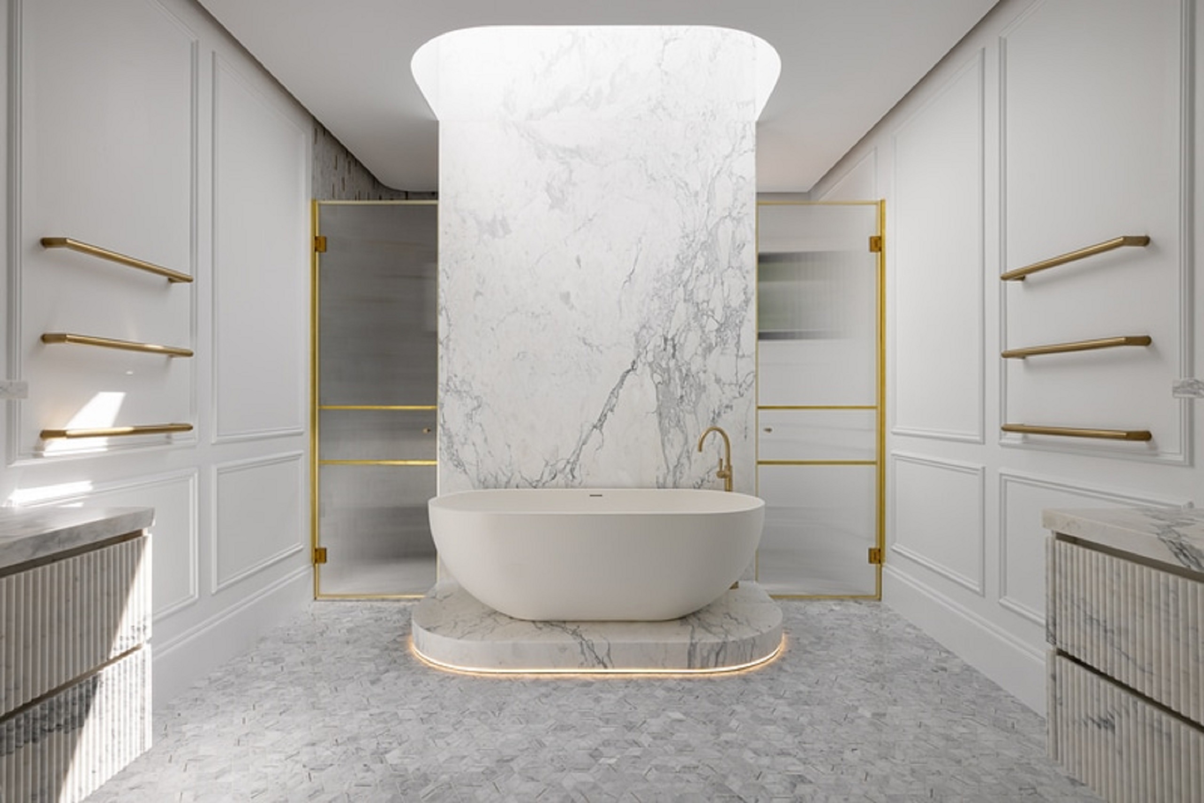
A defining element of the Baker Bleu brand evolution is ALUSION™. Inspired by the alveoli of sourdough crumb, these ligh...
The grounded, tactile quality of the brick podium provides a sense of solidity on the street, anchoring the building wit...
Brick Inlay was used to create the brick facades, with panels fabricated offsite in the precast factory rather than trad...
Delivering traditionally laid brickwork across three to four storeys presented challenges, from sourcing skilled trades ...
The material palette was central to creating a building unique to Carlton. Red brick grounds the design, referencing the...
Using Brick Inlay to create the precast panels enabled greater flexibility and precision in construction. Iron Mountain ...
The facade was constructed with Brick Inlay using a combination of Antico Casale Ocra and Nero brick tiles, Rustic Red b...
In line with the building’s efficiency gains, brick inlay was used to construct the facade, bringing time and cost effic...
ALUSION™ is made with up to 100% recycled content, and this creates a nice connection to Baker Bleu’s commitment to recy...
Case study: 33 Cremorne, Richmond, VIC
Case study: Baker Bleu, Cremorne, VIC
Case study: R. Iconic, South Melbourne
Case study: SARAH & SEBASTIAN, Paddington
Case Study: Brick Inlay delivers a stunning visual dynamic of concertinaed Jade brick tiles