
Apartments Phil Bartsch Fri 20 Nov 26
The proposal would deliver a mixed-use scheme with 34 apartments and a ground-floor office tenancy...
Albion’s post-industrial evolution is regaining momentum, with plans for a midrise mixed-use tower the latest addition to the historic inner-city Brisbane precinct’s pipeline.
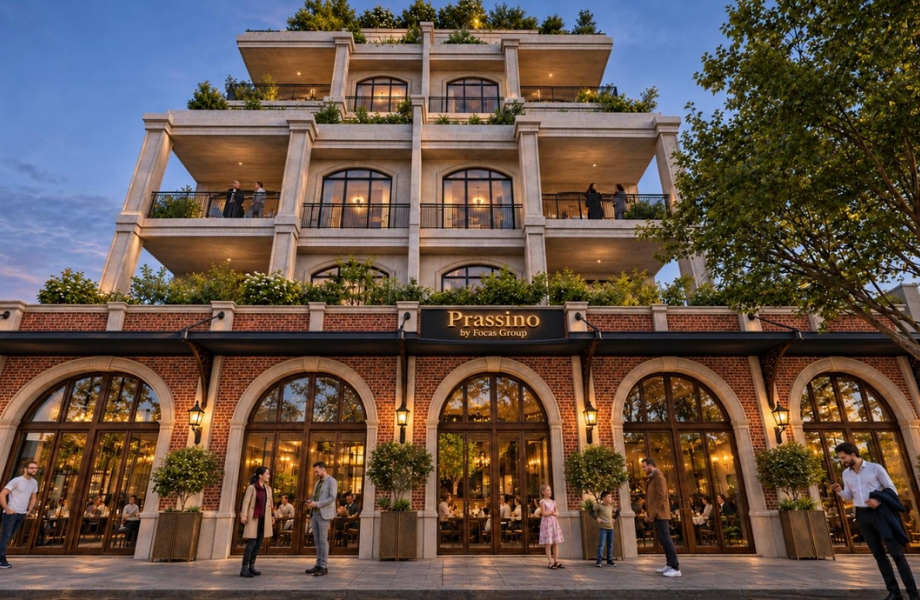
The nine-storey proposal would deliver 34 apartments rising to a communal rooftop peak from three basement levels and a single-level podium.
Filed by Albionaire Pty Ltd—an entity linked to Focas Group’s John Focas—it is slated for a 1348sq m site at 331–333 Sandgate Road and 9 Anstey Street, about 260m from the Albion train station.
The stepped midrise scheme dubbed Prassino has been designed by Brisbane-based Cre8ive Concept Design.
It directly interfaces with the historic fabric of Albion Village, with the site adjoining the heritage-listed former Commonwealth Bank and Wyllie’s Buildings.
But rather than imposing a sheer wall against its historic neighbour, its planned podium adopts a human scale articulated with red-brick masonry, classical arches and a continuous pedestrian awning.
“The development delivers a mixed-use outcome of exemplar design quality, with a built form and massing that establishes a lower-density, human-scaled presentation at street level along Sandgate Road, transitioning to a higher-density built form that is appropriately recessed from the street frontage,” a planning report prepared by Urbicus said.
“The development incorporates considered architectural detailing, materials and finishes that respond to and respect the local heritage character and context.
“In particular, the ground floor provides an active frontage, pedestrian awning and finer-grain architectural materials that reflect the prevailing streetscape character … and contribute to a well-defined and engaging pedestrian environment.”
“This design approach ensures that the tower and residential components remain visually recessive, minimising their dominance and maintaining the traditional, lower-scale character of the Sandgate Road streetscape.”
Overall, the proposed development comprises eight residential levels with a mix of four one-bedroom, four two-bedroom and 24 three-bedroom apartments, plus two four-bedroom penthouses with private outdoor decks.
Communal open space spanning 552sq m would include a 220sq m rooftop terrace featuring a pool, sundeck and alfresco dining area.
At ground level, the proprosal integrates a 735sq m office tenancy.
Basement parking would be provided for 81 vehicles, including 54 residential, 20 commercial and seven-to-nine visitor bays—along with space for 43 bicycles.
“The proposal capitalises on the amalgamation and redevelopment of three sites, enabling a consolidated development outcome that would not be achievable through the individual redevelopment of the sites, while facilitating a higher-density residential,” the application said.
In October, plans were filed by Core Property Partners for a 16-storey tower comprising 77 two and three-bedroom apartments on a 1842sq m site across four lots at 56-60 Albion Road , about 80m from Albion train station.
The scheme—to be known as Novairé Albion—has been designed by architects Prax Studio.
Featuring fluted precast concrete, it is anchored by a four-storey podium topped by 11 residential levels and a rooftop communal recreation area.
The proposed residential yield delivers a mix of 55 two-bedroom units aimed at first home buyers and 22 three-bedroom apartments catering to downsizers.
The scheme—dubbed Novairé Albion—has been designed by architects Prax Studio.
Featuring fluted precast concrete, it is anchored by a four-storey podium topped by 11 residential levels and a rooftop communal recreation area.
The proposed residential yield delivers a mix of 55 two-bedroom units aimed at first home buyers and 22 three-bedroom apartments catering to downsizers.
Earlier this year, Lantona Developments paid $21.8 million for a development-approved 5600sq m site at 31 Dover Street in May. The approval is for close to 200 apartments across two 10-storey buildings.
The suburb’s broader renewal also includes Woolworths’ proposed two-tower build-to-rent project on the former Albion Flour Mill site, with 456 apartments and ground-floor retail, and plans for a new sporting hub at Crosby Park .
Explore more: Apartments , Architectural Design , Brisbane , Inner Brisbane , Development Applications , Heritage Protection , Office , Queensland