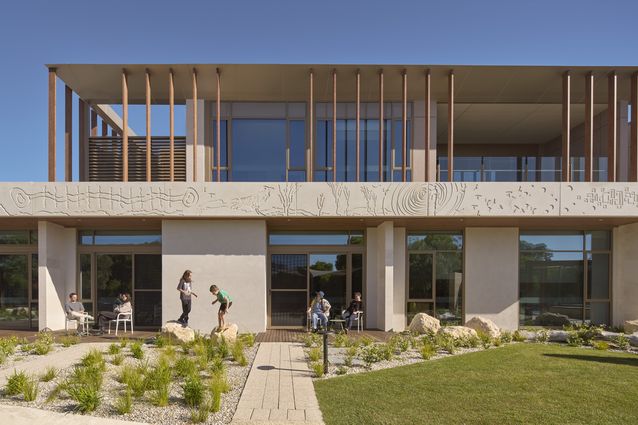
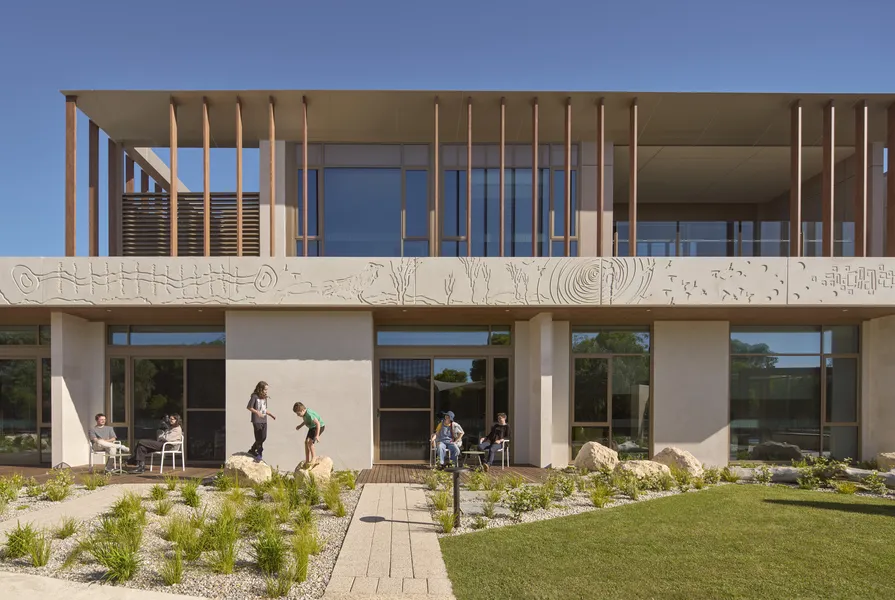
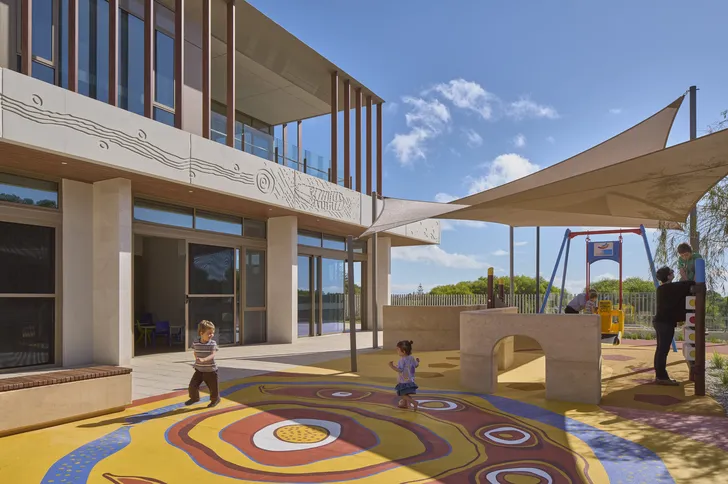
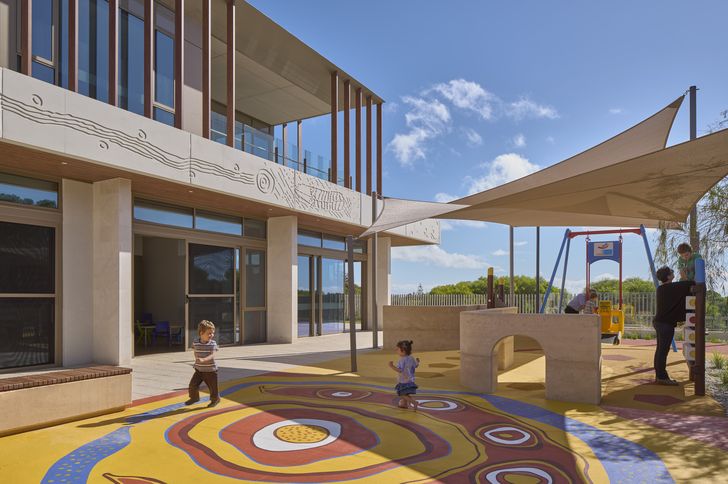
Intended to feel homelike rather than clinical, the $38.6 million facility provides end-of-life care, respite accommodation and bereavement support for children with life-limiting conditions and their families.
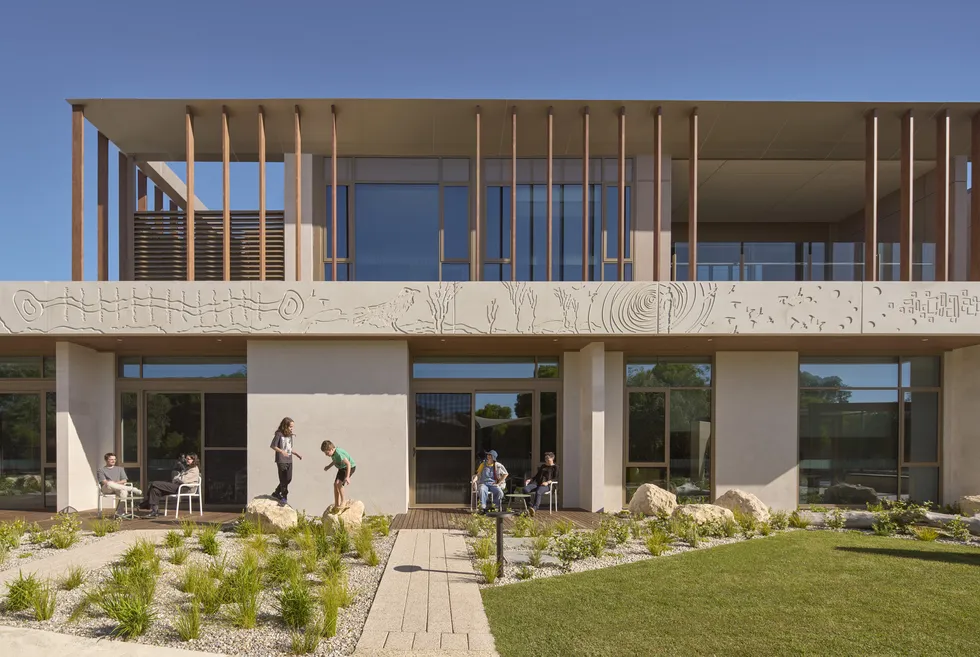
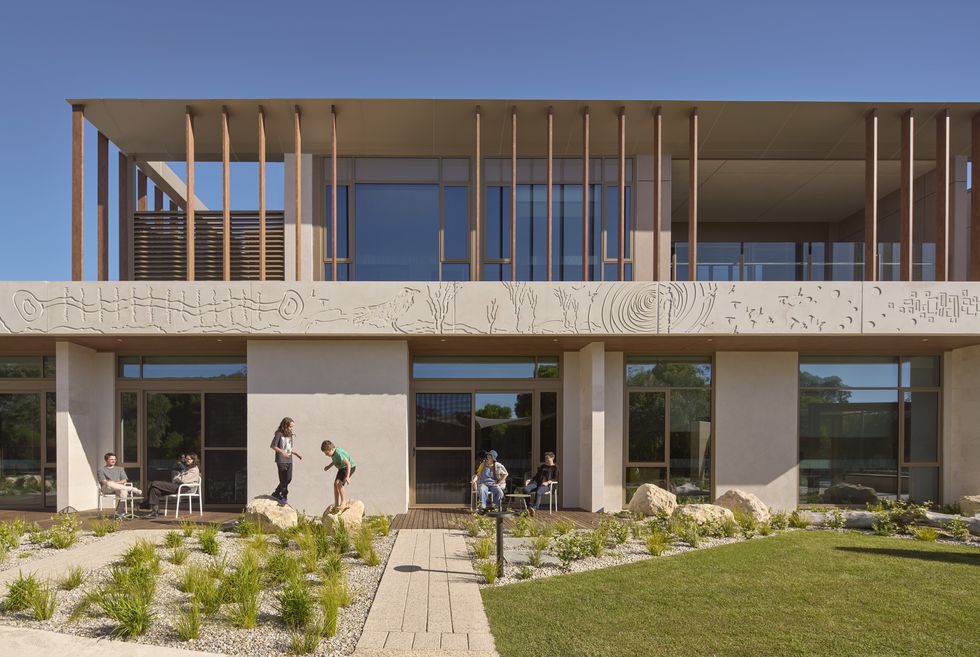
A public facade artwork by McGuire depicts spirits journeying towards the western waters beyond Wadjemup/Rottnest Island, a place of spiritual significance in Noongar culture.
Sandcastles (Boodja Mia ), a seven-bed paediatric hospice providing specialist care for children with life-limiting conditions, is complete. Designed by Hassell , the firm describes it as Western Australia’s first purpose-built paediatric hospice.
Operated by the Child and Adolescent Health Service, the $38.6 million facility provides round-the-clock clinical support, end-of-life care, bereavement support and respite accommodation for children up to 18 years old and their families. It features three family suites, shared kitchen and dining spaces, lounge areas, playrooms, therapy spaces, a hydrotherapy pool, gardens, outdoor play areas and a dedicated space for teenagers.
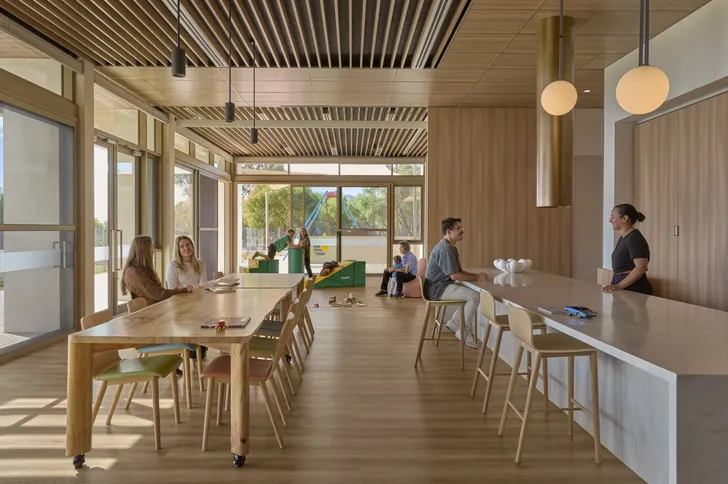
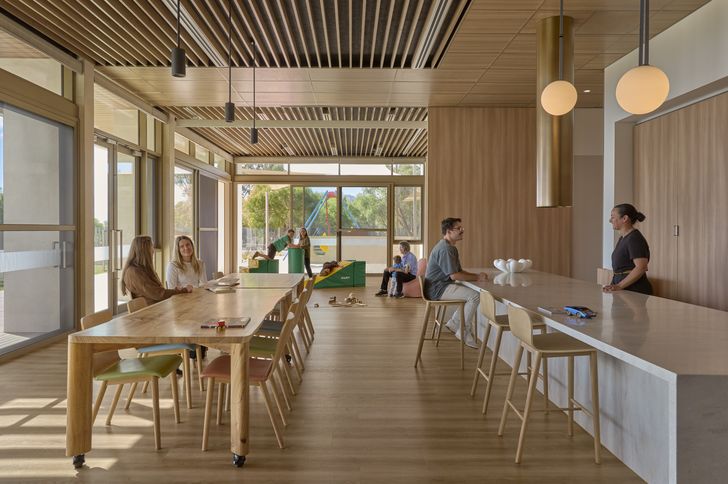
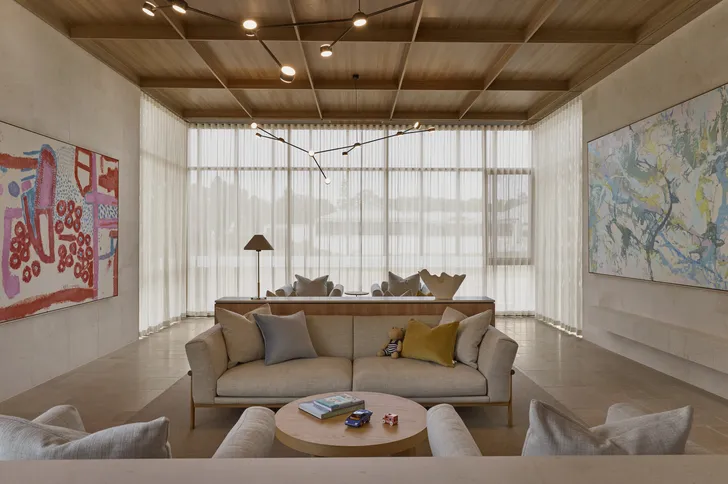
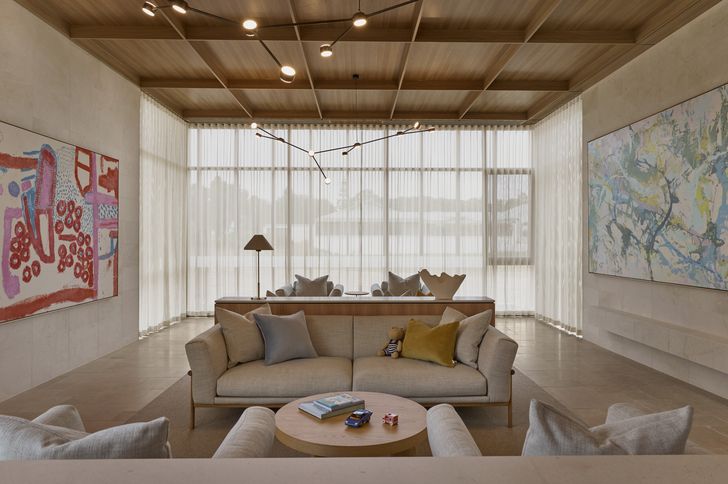
Hassell associate James French said the hospice was designed around the concept of a nest, drawing on the nearby bushland and coast in Swanbourne to create an environment that feels far removed from a hospital through domestic touches such as a welcoming lounge in place of a formal reception area. A communal kitchen also gives families somewhere to cook, eat and sit together, while also functioning as a commercial kitchen.
A communal kitchen gives families a place to cook, eat and sit together, and also serves as a commercial kitchen.
“…Our goal was to create something entirely different for children and their families – a place that could offer comfort, dignity and emotional relief during the most challenging of times,” said French.
Natural stone and timber materials, along with an earthy colour palette, are employed throughout the facility, taking cues from the surrounding coastal landscape and moving away from the traditional healthcare aesthetic. Internal courtyards are intended to bring planting and natural light into the building.
The design draws on the colours of the surrounding coastal landscape, moving away from the traditional healthcare aesthetic.
Perth Children’s Hospital Foundation CEO Carrick Robinson said the vision for Sandcastles was informed by visits to children’s hospices around Australia and seeing firsthand the difference it makes when a space feels like a home rather than a hospital.
“We wanted Sandcastles to offer that same sense of warmth, peace, comfort and connection. Above all, it needed to be a place where families feel supported, children can simply be children, and parents can focus on what matters most: spending precious time together and making memories.”
According to the design team, meaningful engagement with Whadjuk Noongar Elders and the wider Indigenous community grounded the project in Country. Cultural advisors Barry McGuire and Carol Innes helped shape a framework that informed spaces for smoking ceremonies and for people to gather. A public facade artwork by McGuire depicts spirits journeying towards the western waters beyond Wadjemup/Rottnest Island, a place of spiritual significance in Noongar culture.
The facility houses three family suites, shared kitchen and dining spaces, lounge areas, playrooms, therapy spaces, a hydrotherapy pool, gardens, outdoor play areas and a dedicated space for teenagers.
The annual event, which invites visitors to explore Brisbane’s built environment, will take place over three days, from 16–18 July 2027.
Separate applications have been lodged by the same developer for a pair of build-to-rent high-rises on Oxford Street at Bondi Junction, each taking a different …