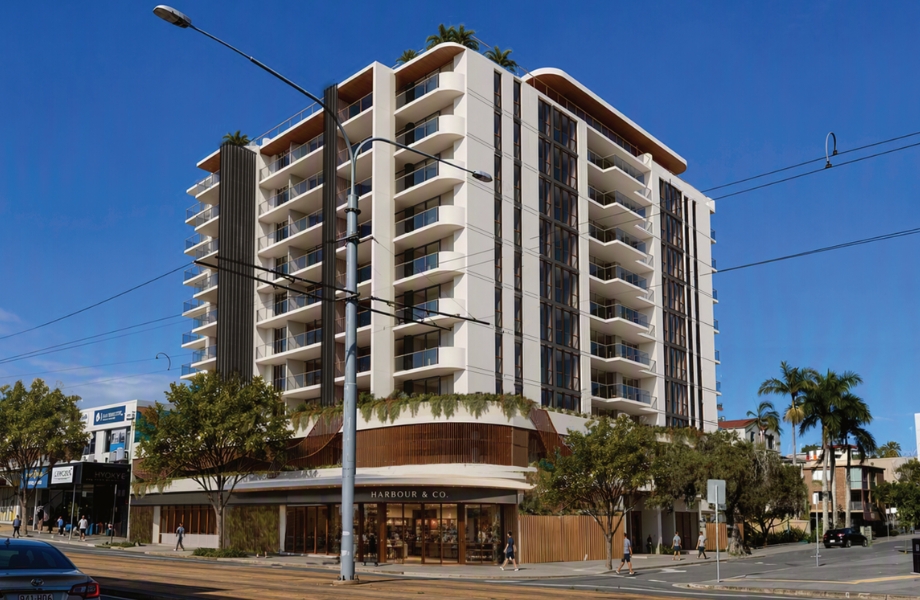
“Most Gold Coast buildings are generally quite lightweight and white in character,” he says. “We wanted to do something that suited the Gold Coast, but do something a bit different to the typical trends.”
“Most Gold Coast buildings are generally quite lightweight and white in character,” he says. “We wanted to do something that suited the Gold Coast, but do something a bit different to the typical trends.”
39 Rankin Parade, Main Beach QLD 4217
Browse Domain’s property and lifestyle magazines.
Completed in early 2023, the four-bedroom home features sculptural concrete forms, extensive glazing and sliding timber screens that allow the building to change character throughout the day.
It’s not just the design that challenges convention, but the layout itself, with the main living spaces occupying the upper level.
It’s not just the design that challenges convention, but the layout itself, with the main living spaces occupying the upper level.
The unconventional approach makes the most of one of the home’s greatest assets: views across the Broadwater. Those views are uninterrupted, as the vendors arranged for the overhead powerlines in front of the home to be removed to preserve the outlook.
The unconventional approach makes the most of one of the home’s greatest assets: views across the Broadwater. Those views are uninterrupted, as the vendors arranged for the overhead powerlines in front of the home to be removed to preserve the outlook.
On entry, you’re flanked on one side by a glass-walled double garage designed like an automotive gallery, and on the other by a resort-style sanctuary with a nine-metre saltwater pool framed by timber decking and tropical
A gym and a two-bedroom wing sit alongside an oak-lined multipurpose room with a kitchenette, which opens to a covered al fresco area overlooking the pool.
A gym and a two-bedroom wing sit alongside an oak-lined multipurpose room with a kitchenette, which opens to a covered al fresco area overlooking the pool.
Connecting the two levels, a striking timber staircase is set against exposed concrete and a soaring glass wall that frames glimpses of the Main Beach skyline.
Upstairs, the open-plan living area enjoys prime position, with a bespoke kitchen featuring a 4.2-metre limestone island bench and an illuminated oak breakfast bar. A sculptural limestone fireplace anchors the lounge and dining area, which opens to a Broadwater-facing terrace.
Upstairs, the open-plan living area enjoys prime position, with a bespoke kitchen featuring a 4.2-metre limestone island bench and an illuminated oak breakfast bar. A sculptural limestone fireplace anchors the lounge and dining area, which opens to a Broadwater-facing terrace.
“I think it’s nice that you can be up on the first floor overlooking the street and engaging with the wider context rather than being on the ground plane, just looking into your own courtyard
A separate wing houses the main-bedroom suite, with a gallery-style dressing room featuring glass-fronted oak cabinetry, and a limestone en suite. A second upstairs bedroom is set up as a guest wing, with an en suite and a walk-in wardrobe. The adjoining study features a limestone desk.
A separate wing houses the main-bedroom suite, with a gallery-style dressing room featuring glass-fronted oak cabinetry, and a limestone en suite. A second upstairs bedroom is set up as a guest wing, with an en suite and a walk-in wardrobe. The adjoining study features a limestone desk.
Wrapping the upper level, movable horizontal timber screens allow the home to adapt to the changing light and weather. They can be rolled back to welcome coastal breezes and open up the water views, or closed for shade and privacy while still allowing filtered views out.
“When the whole building’s closed up, it feels a bit more solid,” Greenaway says. “But as soon as you open the screens up, it changes the feeling and spatial awareness of the home. When they’re open, it’s a bit more relaxed.”
“When the whole building’s closed up, it feels a bit more solid,” Greenaway says. “But as soon as you open the screens up, it changes the feeling and spatial awareness of the home. When they’re open, it’s a bit more relaxed.”
The home’s restrained material palette includes more than 35 tonnes of Turkish limestone, American oak, dark brickwork and off-form concrete, poured and formed onsite to create the bold geometric structure.
“You’ve got the rawness of the concrete and that nice movement and warmth of the limestone that offset each other,” Greenaway says.
“You’ve got the rawness of the concrete and that nice movement and warmth of the limestone that offset each other,” Greenaway says.
The brickwork references the older houses and
Careful spatial planning and positioning the building toward the southern boundary created room for outdoor areas, a rarity on Main Beach’s tightly held residential blocks.
“Most other Main Beach properties are built so close to the boundary that it really limits having any outdoor entertaining spaces,” says
“With this block, they’ve been able to include a very liveable outdoor entertaining space, as well as having the house evolve around the outdoor areas. It all flows seamlessly.”
“With this block, they’ve been able to include a very liveable outdoor entertaining space, as well as having the house evolve around the outdoor areas. It all flows seamlessly.”
Despite its proximity to neighbouring homes, Drake says the pool area manages to feel remarkably secluded.
“When you’re out there, you feel like you’re in your own world; it doesn’t feel connected to anything else,” he says.
“When you’re out there, you feel like you’re in your own world; it doesn’t feel connected to anything else,” he says.
But head out the front gate, and connected you are.
But head out the front gate, and connected you are.
At the northern end of the Gold Coast, Main Beach offers easy access to surf beaches, the Broadwater and superyacht marinas, and the luxury waterfront dining and entertainment of Marina Mirage. In the other direction, the cafes, restaurants and boutiques of Tedder Avenue offer a more relaxed, village-like atmosphere.
At the northern end of the Gold Coast, Main Beach offers easy access to surf beaches, the Broadwater and superyacht marinas, and the luxury waterfront dining and entertainment of Marina Mirage. In the other direction, the cafes, restaurants and boutiques of Tedder Avenue offer a more relaxed, village-like atmosphere.
Houses that work harder and smarter, promising greater comfort and air quality, and lower bills
As sustainability moves higher up the housing agenda, Passive Houses are promising greater comfort and air quality, and lower bills.
A house of holy proportions: This Annandale original was inspired by the church across the road
Rather than competing with the imposing 137-year-old early English Gothic church across the road, TZG architects used it as inspiration for Hunter House.
Toorak’s Limestone House: An architectural landmark redefining sustainable luxury
Sculptural stone, serene spaces and groundbreaking sustainability define this remarkable Toorak residence.
The information on this website is intended to be of a general nature only and doesn't consider your objectives, financial situation or needs.