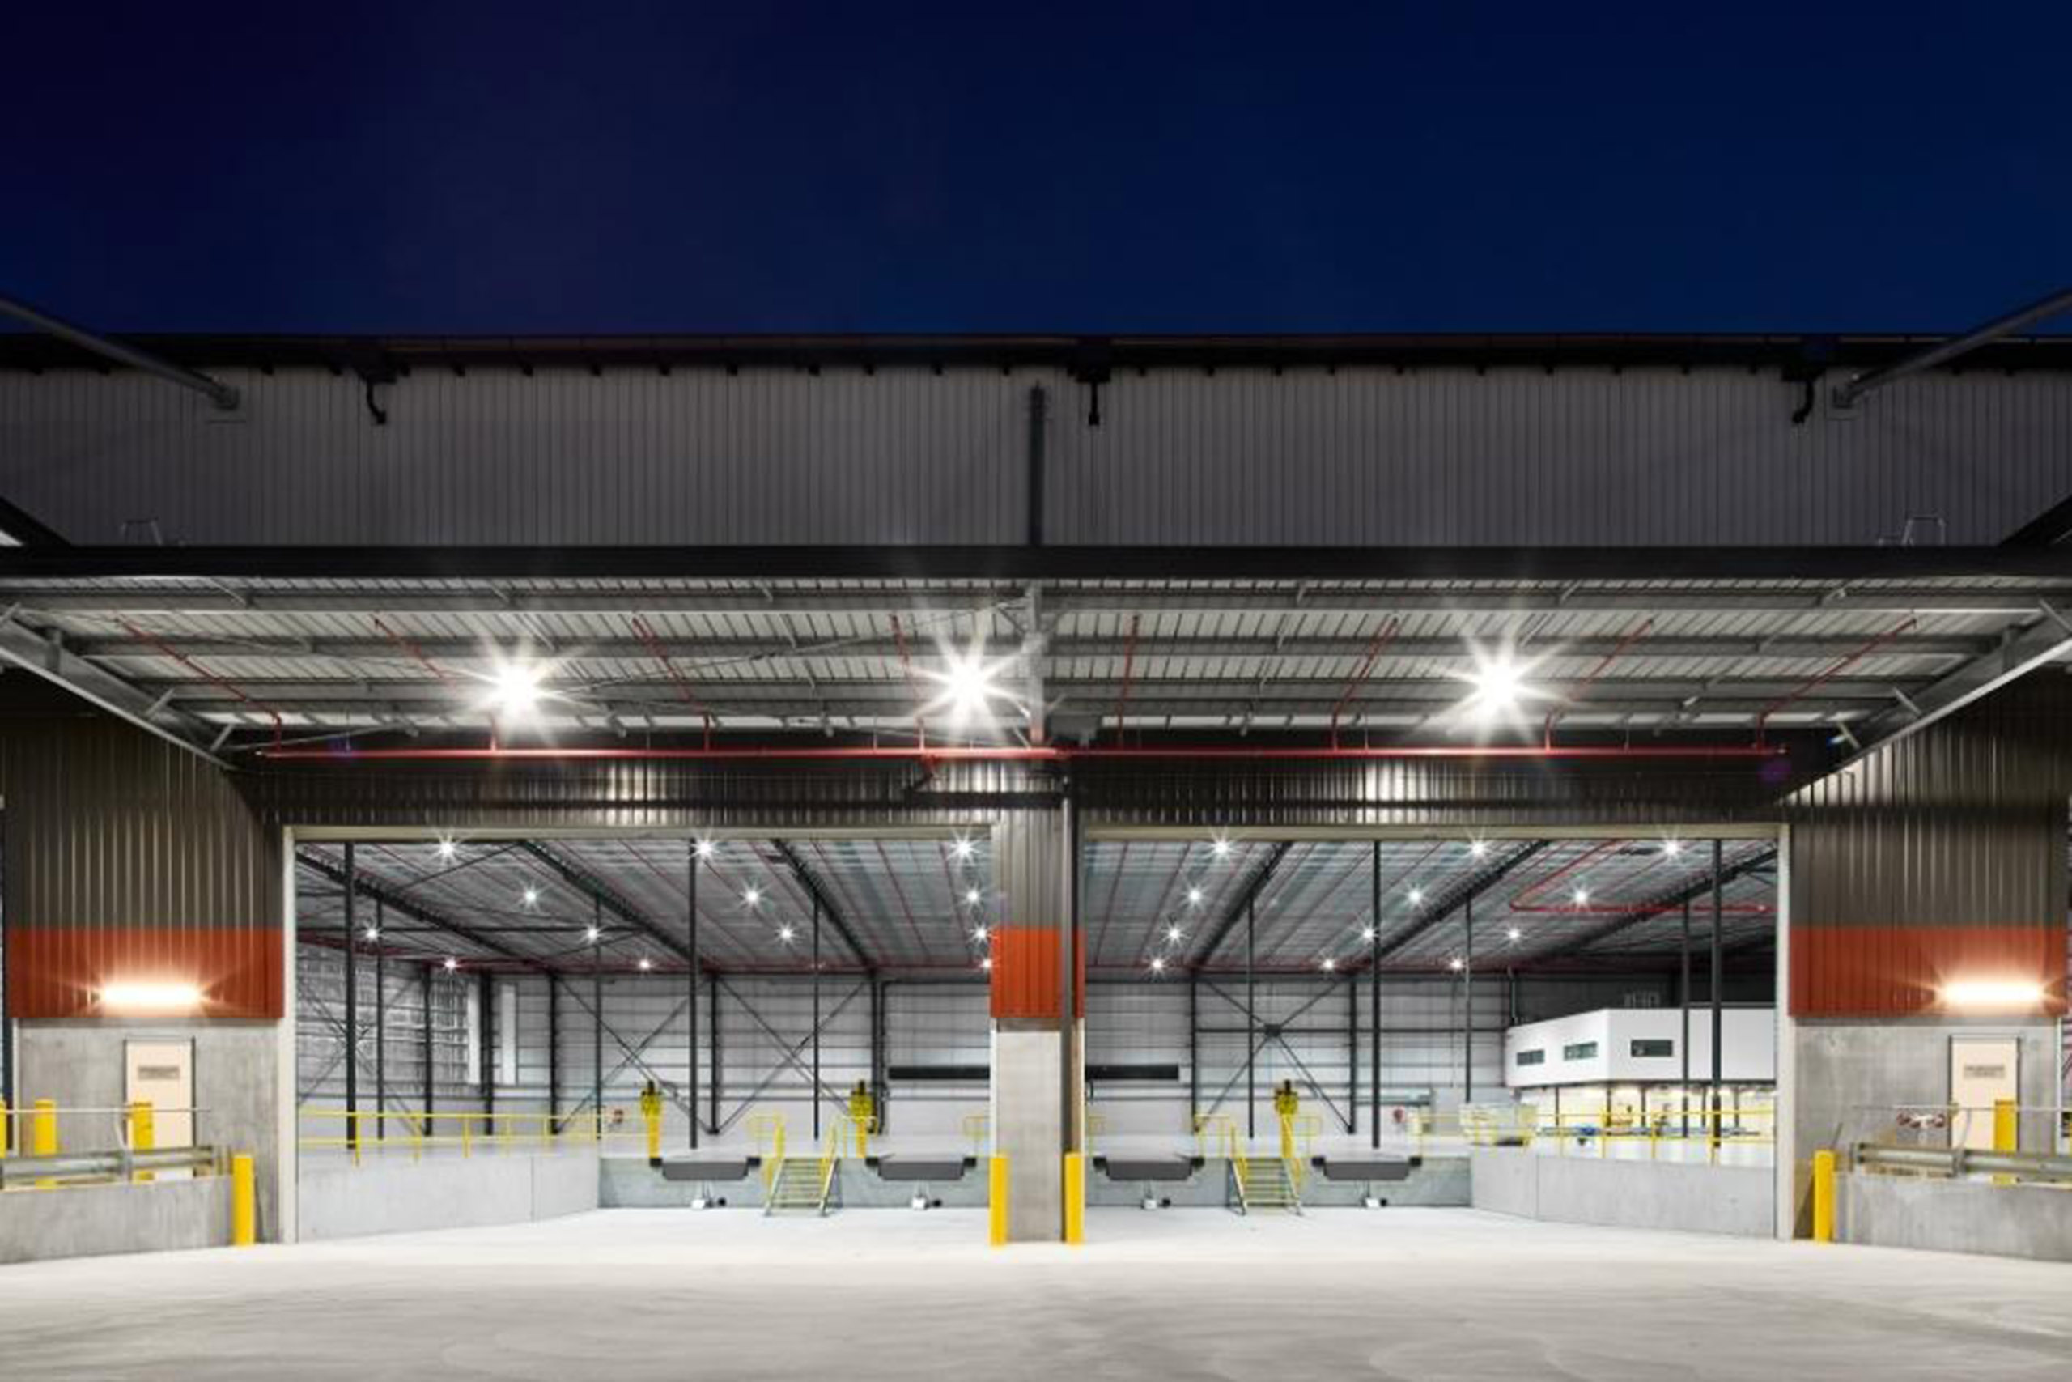
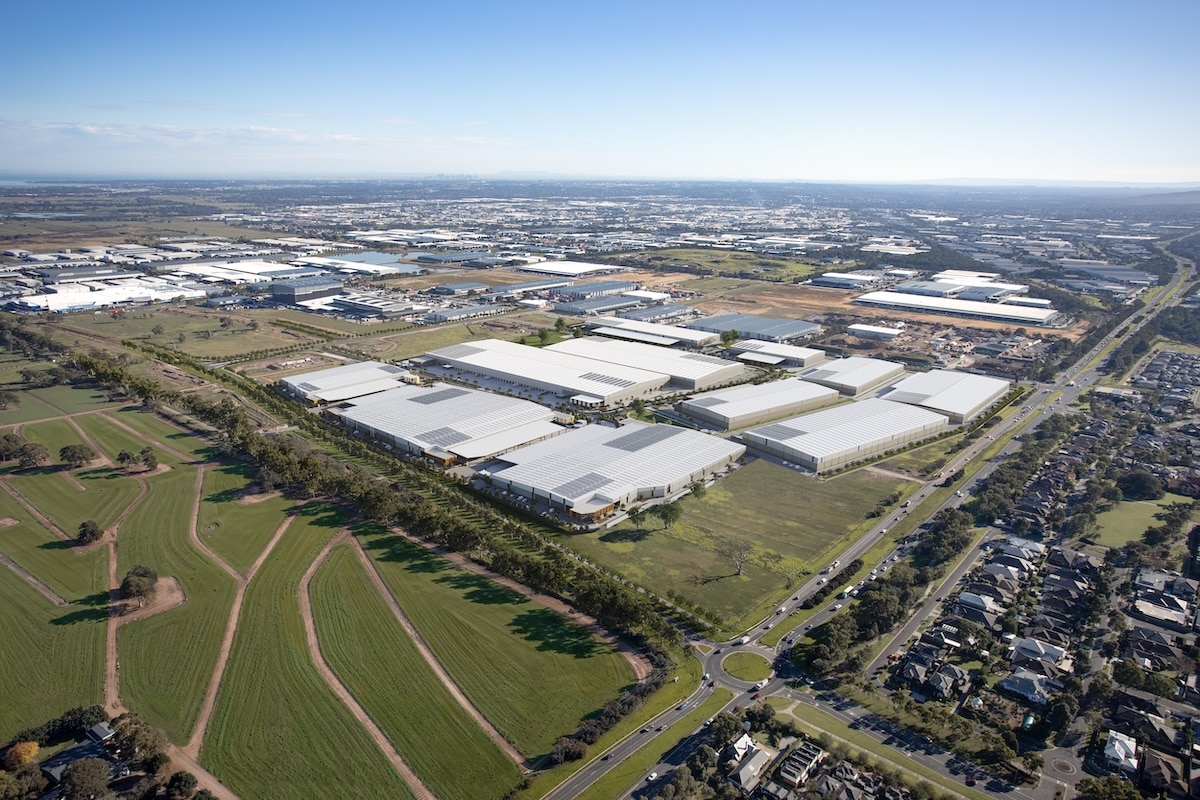
Every industrial build has a defining constraint, and at Milperra it was the ground itself. The development covers two warehouses, four offices and a run of external suspended pavements on Horsley Road in Sydney's south west, and it sits on a flood path. The slabs had to be raised clear of the ground so water could move underneath rather than bank up against the buildings, and that single planning condition shaped the entire structure. SCP Consulting reconceived the project post-tender around SlimDek 210, a composite flooring system that acts as permanent formwork and stays in place as part of the finished slab, where the decking becomes part of the slab reinforcement.
10 Nov 2026 • 9 m read • View Author
Fielders’ composite flooring system meets challenging project brief for Milperra warehouse development
The future is prefinished: Rethinking the facade to deliver projects faster and with more certainty
FabPatch™ joins the 2026 Sustainability Summit to champion circularity and give clothing a second life
Fixed or operable: How to choose aluminium louvre systems for your building
This story is currently in the Upcoming News queue because it received more dislikes than likes. Vote thumbs up to help promote it back to the Published homepage!
Browse Upcoming Feed