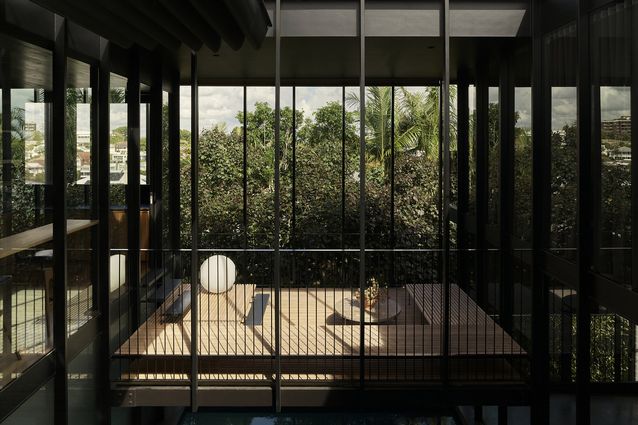
Located on a ridge in Brisbane’s Clayfield, Half Light House is an inspired response to the perennial desire for outdoor living. It finds inventive ways to respond to a common alterations and additions brief – to expand an existing home to better suit family life – turning the dual constraints of a sloped site and western orientation to its advantage, achieving a relaxed and inviting domestic world.
A key component in the brief was a shaded pool, visible from all living areas, and this has informed the organisation of the addition. The pool and deck – archetypal elements of the suburban backyard – have been pulled into the home’s centre, bringing the activities of the garden into the building envelope. In an inventive spatial move, the deck is raised to shade the pool below it, enabling both spaces to be used independently. This strategy is well-suited to Brisbane’s hilly topography and its stock of elevated houses, which often suffer from a lack of connection to the backyard.
In the addition, kitchen, dining, bedroom and studio spaces are connected by views through the void and between levels, creating a social home that allows the family to remain connected to one another while in distinct zones of the house. Modestly scaled new rooms borrow the outlook and volume of the void so that each space feels simultaneously intimate and expansive. All of this has been realised without compromise to the original cottage, the scale and character of which have been retained and restored. A limited material palette predominantly of timber ensures coherence, but a tonal shift from light to dark signals the transition from old to new.
Operable elements attune the house to changes in season and modes of occupation: external blinds block hot western sun, stacking doors retract to turn the dining room into a wide verandah, and full-height curtains cocoon the bedroom and studio.
At a time when the idea of a dream home is still too often associated with more, this spatially rich and atmospheric house has been achieved with an economy of moves that remind us of the transformative role of the garden in domestic life.
Image: John Ellway Architect
Image: John Ellway Architect
Meet the owners of Half Light House here .
See full image galleries of all the winning and shortlisted projects here .
Hislop Hill House by Clare Cousins Architects