Set in a rising neighbourhood of north-west Sydney, a new apartment tower trades generic glass-box urbanism for an expressive form carefully attuned to sun and shade.
Lacebark offers a lesson in how high-density living benefits from being supported with generous environmental amenity, and a timely reminder that the best Australian architecture is shaped by both sun and shade.
Norwest, in Sydney ’s Hills District, is a microcosm of the city’s future urban aspirations. The neighbourhood is rising amid an upsurge of new apartment buildings, all set within a short walk to the bustling Norwest metro station.
One of the most dramatic of these buildings is Lacebark by Smart Design Studio, situated at the western edge of Norwest Quarter – a new masterplan under development by Mulpha. Lacebark offers a lesson in how high-density living benefits from being supported with generous environmental amenity, and a timely reminder that the best Australian architecture is shaped by both sun and shade.
The building is located in Norwest, in Sydney’s Hills District – a neighbourhood experiencing an upsurge of new apartment buildings set within a short walk of the metro station.
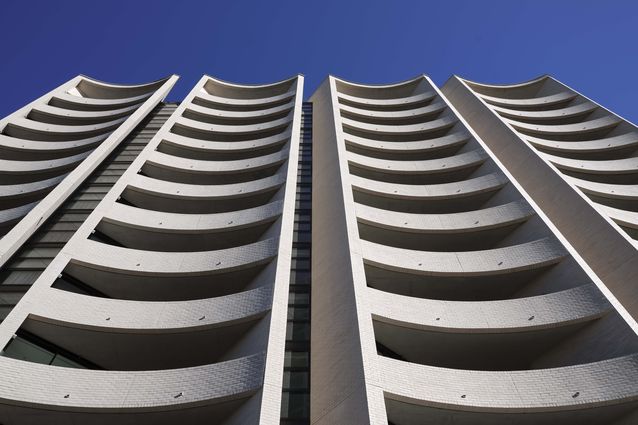
Two things stand out when approaching the building: firstly, its sculptural form, with its curved scalloped wings that rise directly from the ground containing a series of recessed balconies that wrap around the building; secondly, the way opacity rather than transparency dominates the architecture. This is a rarity in apartment design, and manifests as a uniform palate of white brick and matching mortar standing in stark contrast to the rhythm of curving shadows generated by the terraces.
Like most apartment buildings, Lacebark is best understood in plan. A linear building in principle, there is a central corridor running north-south, with apartments facing east and west. These facades are articulated with a series of blade walls, clad in brick, which offer both structure and shade while emphasising the verticality of the architectural form. Tilted towards the north on plan, these fins also provide slots in the mass that channel light into the secondary bedrooms set between them.
A uniform palate of white brick and matching mortar standing in stark contrast to the rhythm of curving shadows generated by the terraces.
The glazing in the living spaces is also angled to face due north-east or north-west, but the curve of the balconies offers a substantial overhang providing solar protection. Overall, the building has a 50 percent window to wall ratio – a figure that isn’t immediately apparent from the roadside, but that still translates into a feeling of openness and brightness inside the homes.
The combination of blade walls, angled glazing and curved balconies work together to ensure that all apartments get at least two hours of direct sunlight in the middle of winter (exceeding the required New South Wales Apartment Design Guideline minimum of 70 per cent of homes in metropolitan NSW) but are also shaded in the summer months.
Overall, the building has a 50 percent window to wall ratio – a figure that isn’t immediately apparent from the roadside, but that still translates into a feeling of openness and brightness inside the homes.
The design data is compelling. For instance, at 3pm in mid-summer, 122 square metres of glazing receives direct sunlight. However, at the same time in mid-winter, this area increases by around 400 per cent to 606 square metres. The architectural form acts as mediator of sun and heat, recognising one of the most fundamental truths of Sydney living: that direct sun is desired in the cool winter months, but far less in the summer.
The impact of this goes beyond thermal performance. Lacebark’s scalloped form creates dynamic shadows that arch and stretch across the building, especially in the lower-angled morning and afternoon sun, giving the architecture a sense of time and season.
The glazing in the living spaces is angled to face due north-east or north-west, but the curve of the balconies offers a substantial overhang providing solar protection.
The balconies themselves are generous in size, and benefit from the protection provided by the substantive fin walls and solid-brick balustrade. This articulation is a welcome alternative to the ubiquitous projecting balcony and glass balustrade often seen in other apartment buildings, where expansive views are offset by a lack of privacy and exposure to the elements. Here, balconies offer more refuge and privacy, resulting in places that are calmer and more comfortable to spend time.
At ground level, there is no conventional podium structure, with the building instead rising vertiginously from a base of porphyry stone cladding. Additional retail functions are accommodated in two drum-shaped pavilions to the north, clad in black hit-and-miss brickwork. These forms add to the sculptural qualities of the architecture, with each supported by a central concrete column sprouting out to form a raking concrete soffit from which the facade is hung.
Additional retail functions are accommodated in two drum-shaped pavilions – each with a central concrete column that sprouts out to form a raking concrete soffit, from which a black hit-and-miss brickwork facade is hung.
Climate change is causing temperatures to rise in Sydney’s urban environments, especially in inland and western regions, increasing the risk of overheating in apartments. The need to reject the “all-glass” apartment building model is emphasised by Smart Design Studio principal William Smart, who says, “I’m a fan of the wall, we do too much glass in Sydney.” Lacebark encapsulates this attitude, where passive design provides not only access to sun, but necessary access to shade. This is apartment architecture at its most elemental: a celebration of one main material – brick – with a form and orientation that together create a striking visual identity and also support occupant comfort and amenity.
A delightfully different one-bedroom apartment renovation in Roy Grounds’s Quamby flats is testament to the creativity and critical thinking of its Gold Medal-winning architect.
As Australia continues to grapple with the housing crisis, a number of projects delivered under Victoria’s monumental Big Housing Build banner are demonstrating that welcoming, …