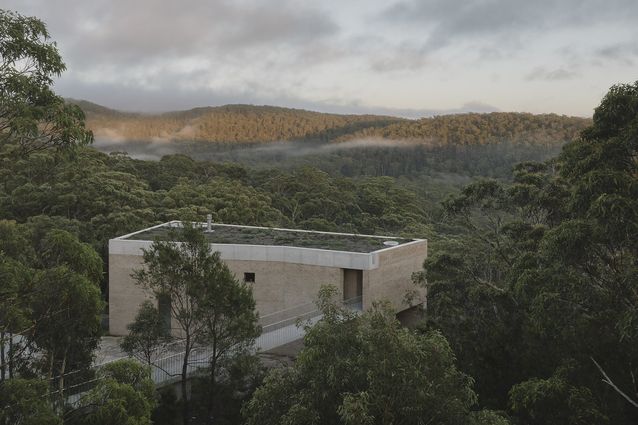
Situated in the New South Wales Southern Highlands, EA House demonstrates an alternate approach to the lightweight tectonic often adopted for rural and ecologically significant sites. Built from concrete and brickwork, the small-footprint structure is strategically and sensitively positioned on a rock escarpment, minimising impact on flora and fauna. The materiality and positioning further respond to the flame zone bushfire rating and the steep gradient of the land, on a site that had previously been deemed unbuildable. Externally, the house presents a strong and restrained form with elements of whimsy. The entry sequence – via an access bridge that carries all services back to the street – further minimises site disturbance, while allowing occupants to be immersed in the landscape prior to entering the cloistered interior. Internally, the house balances utility in the private upper level with material richness in the public lower level. This meticulously crafted home is an exceptional response to a difficult and significant site, holding multiple lessons for projects of this type.
Image: Bokey Grant
Image: Bokey Grant
Read David Welsh’s review of EA House here .
See full image galleries of all the winning and shortlisted projects here .
Hislop Hill House by Clare Cousins Architects