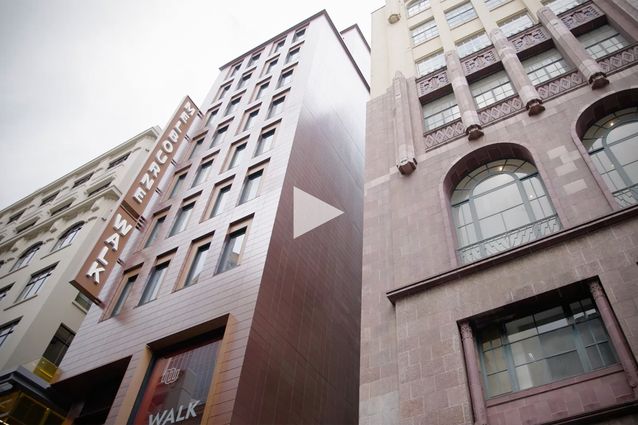
This carefully designed new mixed-use project is stitched into Melbourne's historic retail streetscape with ceramic panels and brickslips from Klay Tiles and Facades.
Melbourne Walk, by Buchan, may be the first new development in Bourke Street Mall in more than 50 years, but it sits very comfortably in its historic context. This is partly due to its scale – above the retail tenancies on its lower floors, two hotels rise to match the heights of neighbouring buildings. And it’s partly due to its composition, honouring the long-established north-south “ant trails” that funnel pedestrians through arcades and laneways from Flinders Street deep into the CBD.
It’s also a result of careful material specification, including three products from Klay Tiles and Facades: the KeraTwin ceramic facade system, which references the facade of the adjacent former Coles building on Little Collins Street, and Teres and Hanover brickslips, which line part of a laneway and wrap around into the internal arcade spaces.
In this video, Buchan senior associate Hayden Djakic takes us inside Melbourne Walk to explain the rationale behind the design and the specification of these products.
Presented by Klay Tiles & Facades. You can explore their full range of products here .
In this video, King Living design mentor Chris Cooke reflects on his background in automotive design and his move from Bentley in the UK to …
To celebrate 10 years of the Emerging Architecture Practice category at the Houses Awards, we’ve been calling in on past winners to find out more …