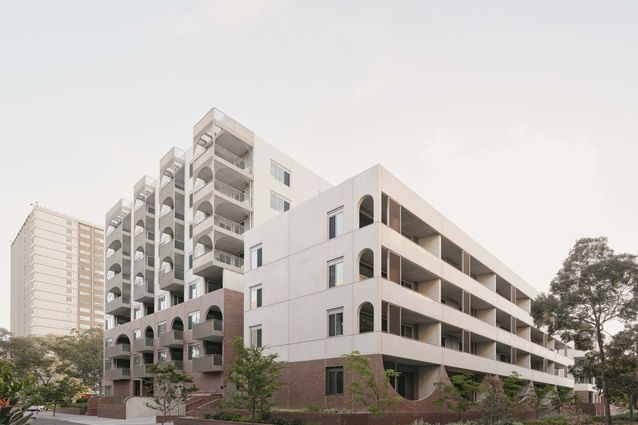
Providing 144 social housing apartments in inner-Melbourne, this flagship commission for Victoria’s Big Housing Build navigates a balance between robustness and homeliness, delivering housing that provides dignity to its residents.
Brick datums and ribbed concrete panels emphasise the building as a collection of distinct volumes.
The Elizabeth Street , North Richmond social housing project, by Kerstin Thompson Architects and Hayball, represents Homes Victoria’s flagship commission of the Big Housing Build. Providing 144 social housing apartments, the development occupies its inner-urban site with a pinwheel of four blocks stepping up around a central courtyard. Taller volumes anchor the corner on Elizabeth Street, while rear blocks step down to a finer grain meeting the domestic northern edges.
Flamed red brick recalls Richmond’s industrial history, while the quality of finishes defies generic association.
The site plan is structured around equity of amenity and deliberate porosity, with a deep soil zone at the courtyard’s heart grounded by a flame tree and surrounded by landscapes designed by Oculus. Each apartment is oriented to maximise solar access and ventilation: 94 percent of units achieve cross ventilation (against an industry benchmark of 40 percent), while 90 percent face east, north or west. The blocks include open staircases and end-of-corridor views, rejecting the double-loaded corridor for a more permeable, animated arrangement.
The palette navigates a balance between robustness and homeliness. Flamed red brick ties the development to Richmond’s industrial history and social housing heritage, while the quality finish defies generic association. Communal corridors echo the tough but welcoming character with brick paving underfoot; the circulation, offset by careful acoustic detailing, feels like an extension of the street. Interior finishes balance warmth and durability through timber-look vinyl, stainless steel hardware and restrained colour accents.
Units feature generous balcony spaces, with orientation that maximises solar access and cross ventilation.
Inside, the design prioritises small rituals: entry units include open shelving and accommodate shoes, coats and keys; generous balconies offer space for furniture, plants and clotheslines; and layouts eliminate internal corridors while locating bathrooms away from living areas. The architects are clear that the underlying principles – cluster typology, solar orientation, open circulation and robustness calibrated to warmth – are fundamentally universal values.
What resists replication is the quality of relationships that made this project possible: a fluid collaboration between Kerstin Thompson Architects and Hayball, sustained engagement with the Office of the Victorian Government Architect across multiple design sessions, and shared commitment across client, consultants and contractors. Together, they delivered housing that provides dignity, and have received feedback that some residents have collected the keys, stepped across the threshold and been moved to tears to call it their home.
This case study is part of a spotlight on Victoria’s Big Housing Build by Rebecca Roke. Read the other case studies on Housing Choices Australia Belmont by Kennedy Nolan, and Merri Northcote by Six Degrees Architects.
Set in a rising neighbourhood of north-west Sydney, a new apartment tower trades generic glass-box urbanism for an expressive form carefully attuned to sun and …
A delightfully different one-bedroom apartment renovation in Roy Grounds’s Quamby flats is testament to the creativity and critical thinking of its Gold Medal-winning architect.