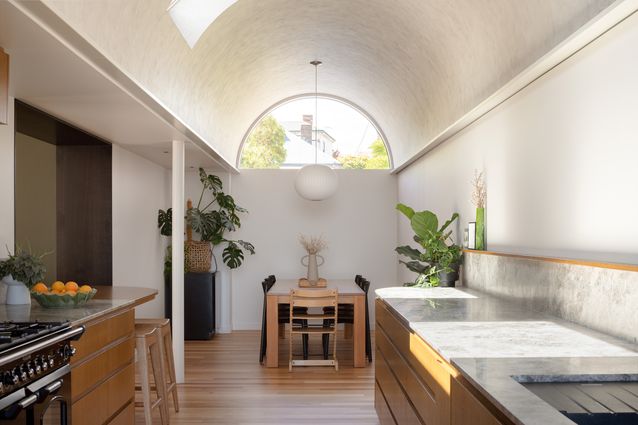
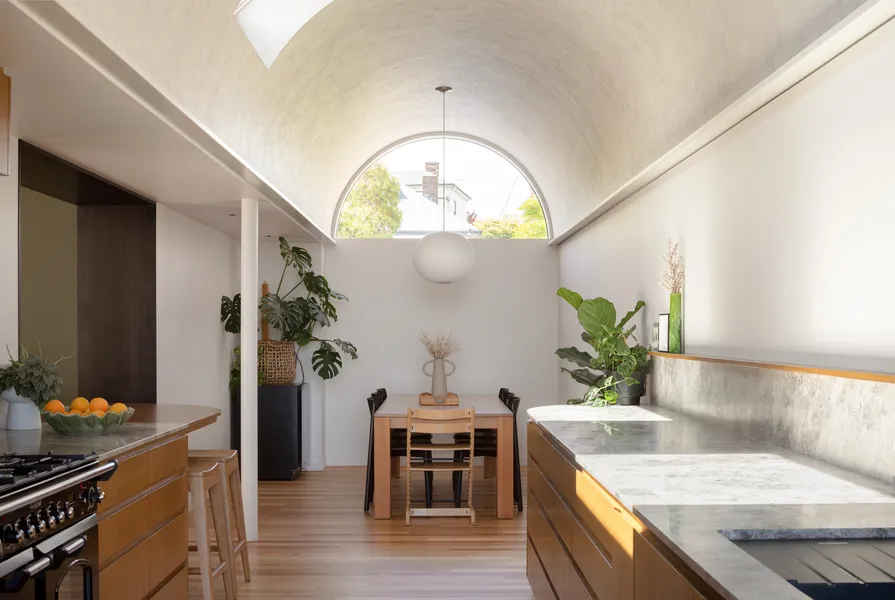
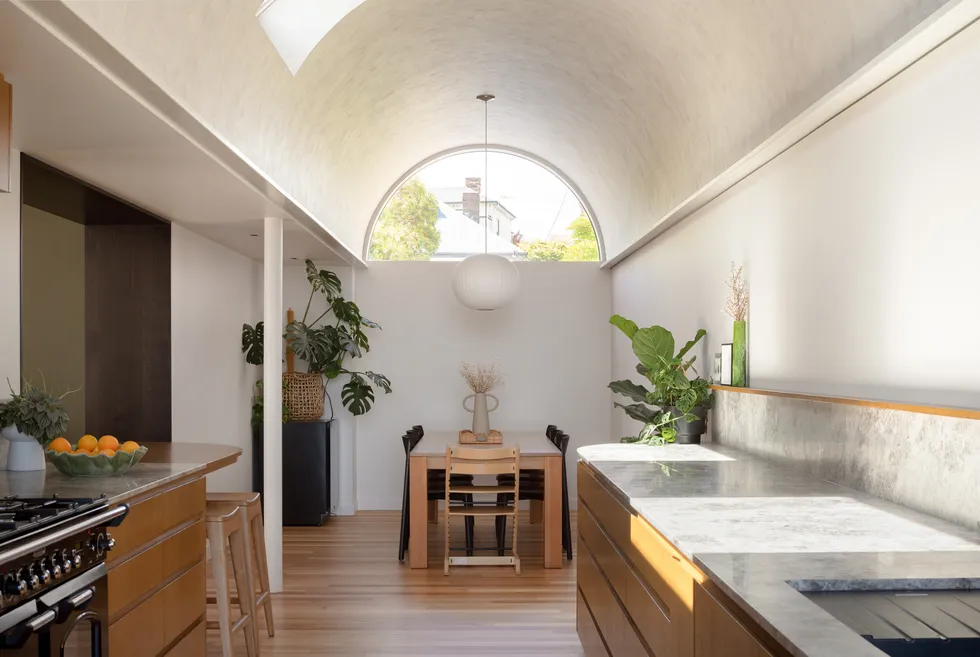
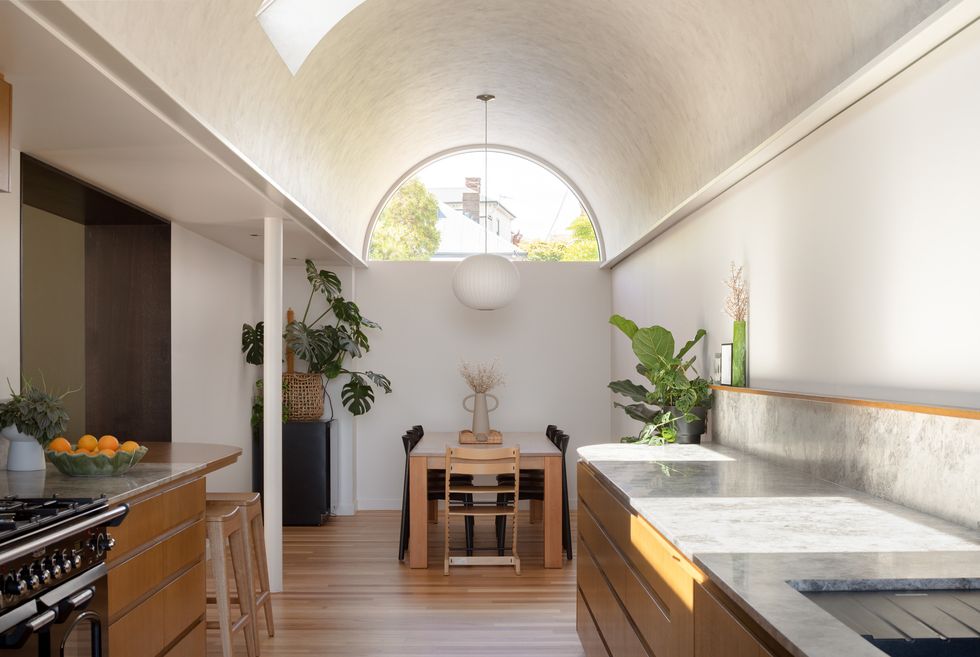
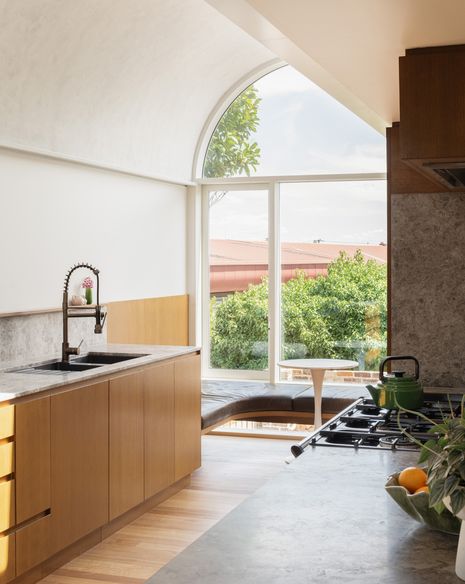
In this Launceston home, Cumulus Studio has carefully reconfigured an existing Victorian almshouse, pairing it with a striking barrel-vaulted extension that takes its cue from the home’s heritage details.
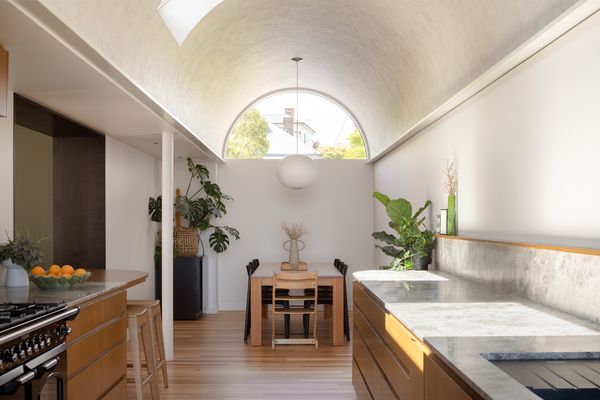
The living areas run as one long open plan, anchored by a dining setting at one end and a built-in window seat at the other.
For Cumulus Studio ’s clients – two local restaurateurs and their young children – it was essential the renovation of their Launceston home delivered a space that better facilitated family life. It was also important to them that the building’s significant heritage character be retained, and rightly so. As part of a rare group of two-storey Victorian almshouses constructed in 1881, the home had a rich history, while architecturally it was notable for its robust brick and stucco construction and prominent detailing, including a series of decorated segmented lintels.
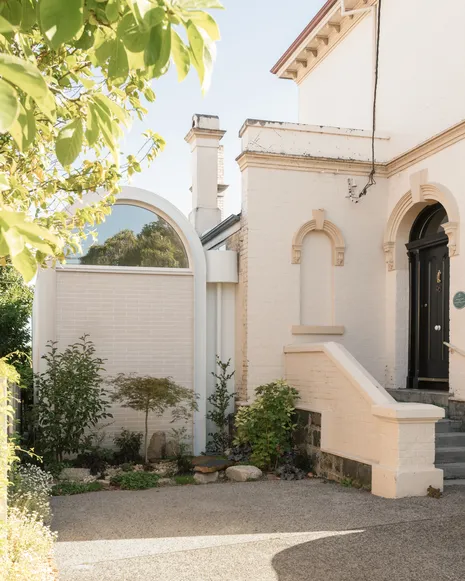
Consequently, Cumulus Studio senior director and principal architect Todd Henderson and his team focused on the careful reconfiguration of existing spaces. However, the project also involved replacing an existing lean-to positioned to the side of the house – and it was here that the renovation took on its most striking expression. “The driving design concept was this singular extruded arched element that connects all of the building’s previously disparate areas,” Todd explains. “And in melding old and new, we took our cue from those existing heritage features, such as the arched windows. Our clients also wanted to maximise the natural light because the house had been very dark.”
The project involved replacing an existing lean-to positioned to the side of the house.
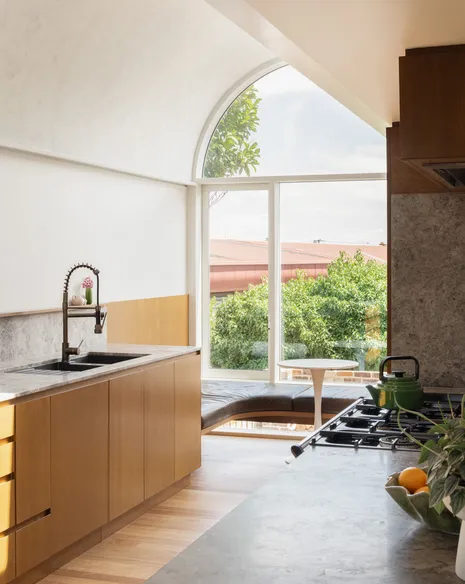
The new addition now accommodates the kitchen, dining and lounge, as well as integrating access to a new laundry and pantry. Organising the living areas in one long open plan enhances functionality of the space, with a dining table and chairs at one end and an inbuilt window seat at the other. This playful feature is undoubtedly the best seat in the house as it abuts a full-height arched window to a courtyard, which drenches the window seat in sunlight. Along with the barrel-vaulted ceiling, this feature makes the space feel incredibly immersive.
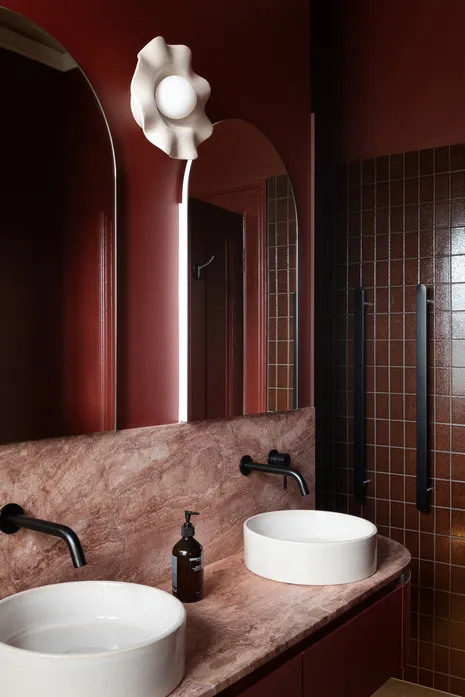
Within this contemporary framework, a pared-back material palette incorporating locally sourced carbon neutral bricks and sustainably sourced Tasmanian oak flooring and joinery veneers lends the interior a relaxed elegance. Its light, bright and soft visual qualities emphasise elements such as form and texture, including the way the sunlight changes throughout the day. In contrast, the renovation’s two bathrooms – one in bold red and the other in deep green – are wonderfully dramatic, adding an unexpected spot of maximalism among an otherwise minimalist scheme.
The addition’s elongated arch takes cues from the geometry of the original windows.
The success of this renovation is that new does not compete with old; rather, the addition is the perfect complement to the home’s original craftsmanship. From the clients’ perspective, a sense of intimacy is maintained, while improved functionality means there’s more room to move and live everyday life comfortably.
The renovation’s bold-coloured bathrooms bring a note of maximalism to an otherwise restrained palette.
Studio Esteta has reinvigorated a two-storey weatherboard house in Portsea, restoring its relaxed seaside character with a sophisticated, non-cliché palette.
Inspired by the surrounding Royal Tasmanian Botanical Gardens, Bird in Hand restaurant is an experiential cocoon, artfully crafted by Georgie Shepherd to evoke the building’s …