Sign up to our newsletter for the latest industry news, products and inspiration.
Sign up to our newsletter for the latest industry news, products and inspiration.
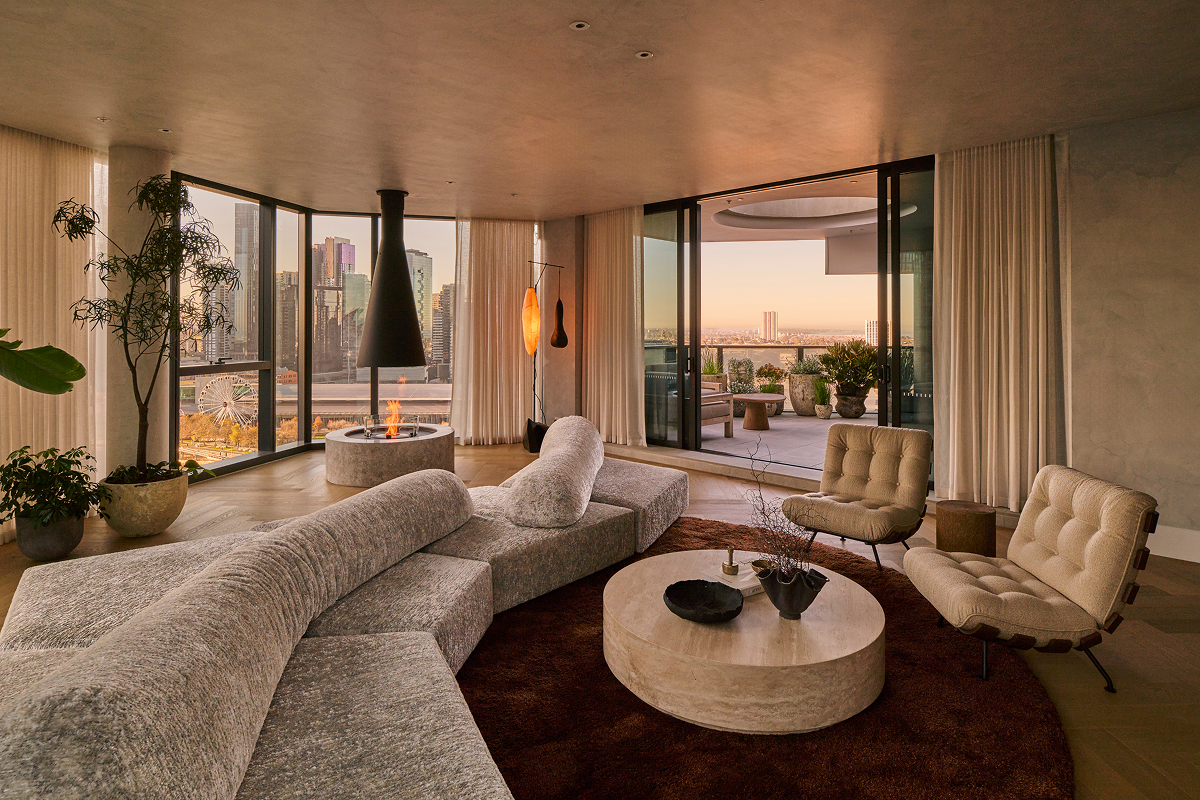
The final penthouse atop 1 Hotel & Homes Melbourne, Penthouse 1801 offers calm, expansive spaces for entertainment, work and retreat. With architecture and interiors designed by renowned studio FK, and furniture and styling by One Design Office in collaboration with developer Riverlee, Penthouse 1801 is a highly resolved home. Its design embraces a thoughtful, sustainable and restrained approach, carrying through the wellness-centred philosophy of 1 Hotel. The 680-square-metre penthouse occupies...
Sign up to our newsletter for the latest industry news, products and inspiration.
Sign up to our newsletter for the latest industry news, products and inspiration.