Studio Esteta has reinvigorated a two-storey weatherboard house in Portsea, restoring its relaxed seaside character with a sophisticated, non-cliché palette.
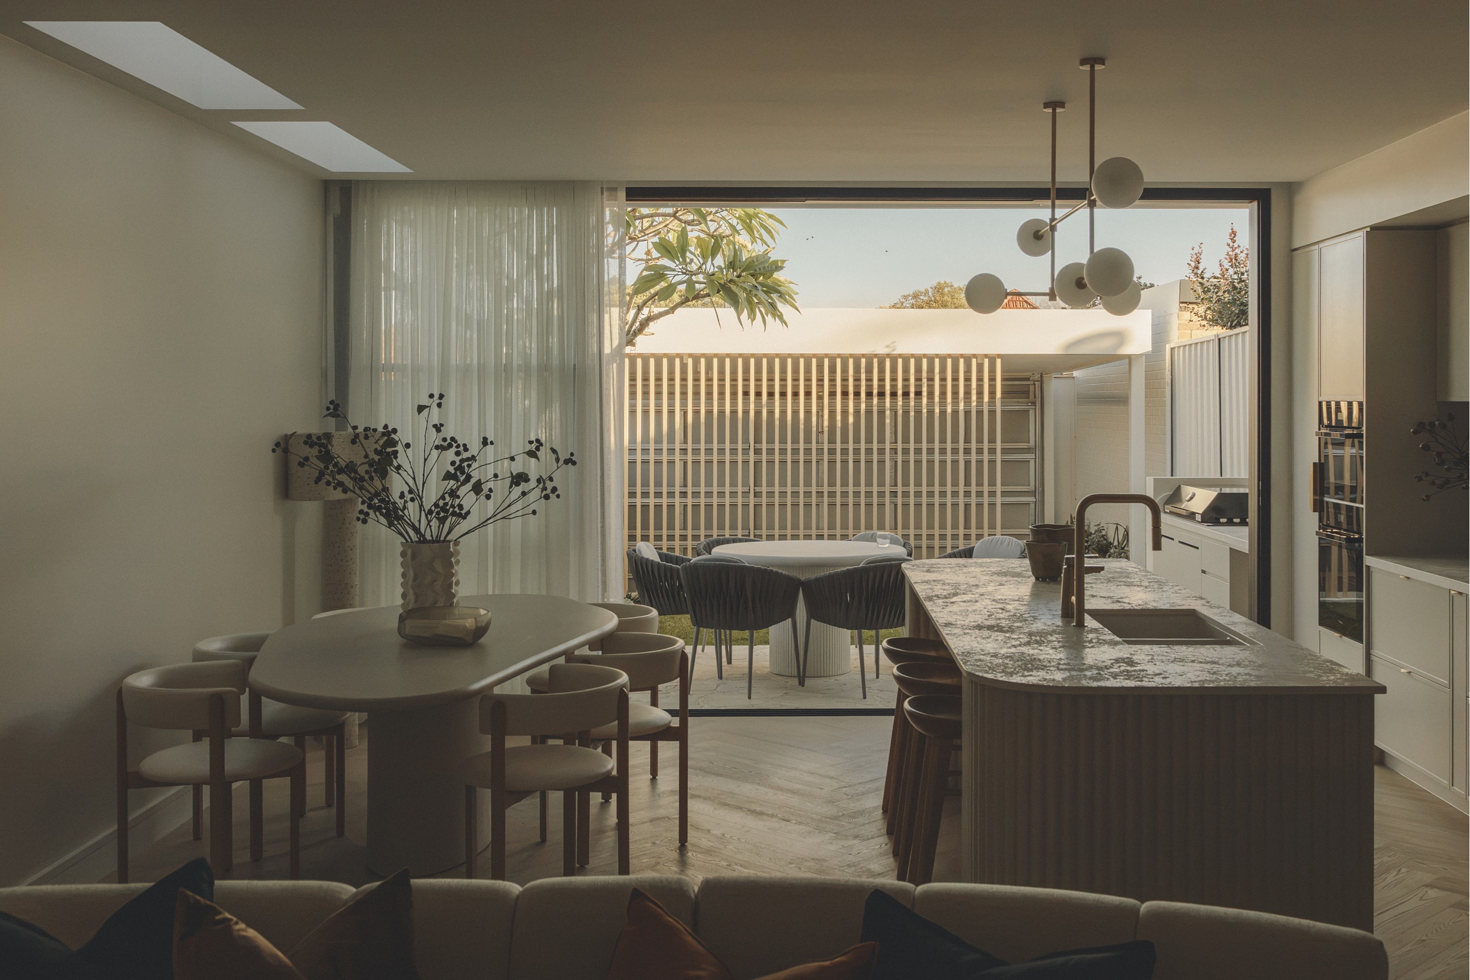
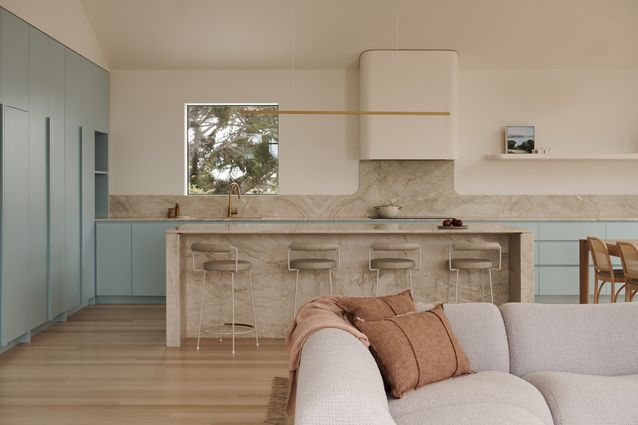
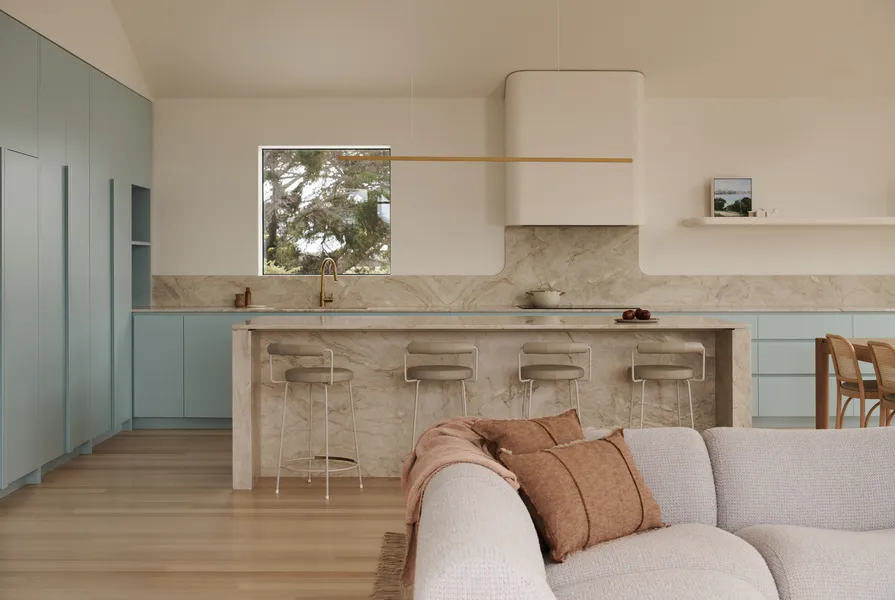
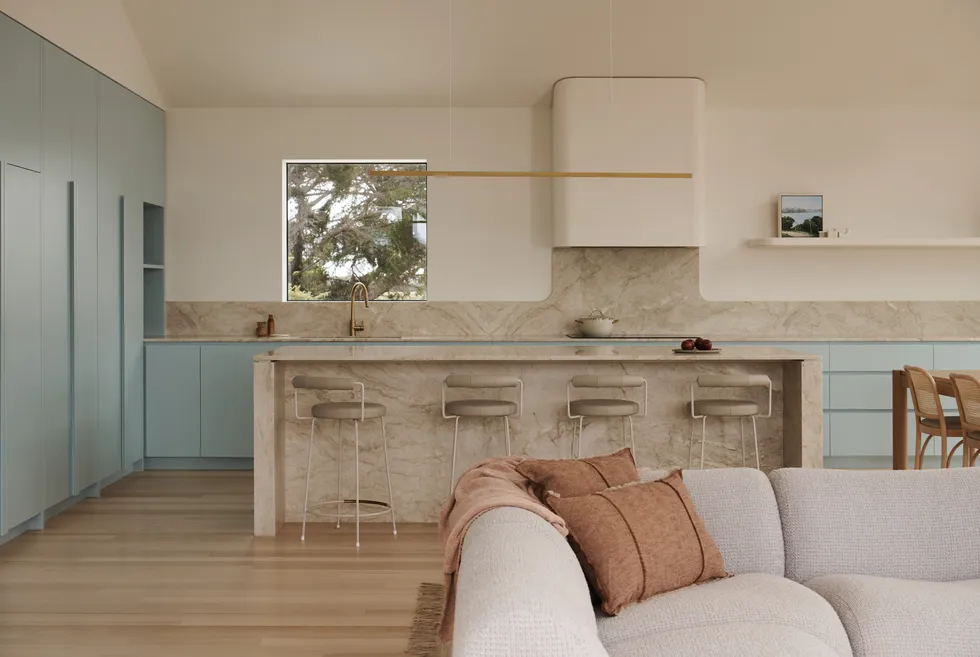
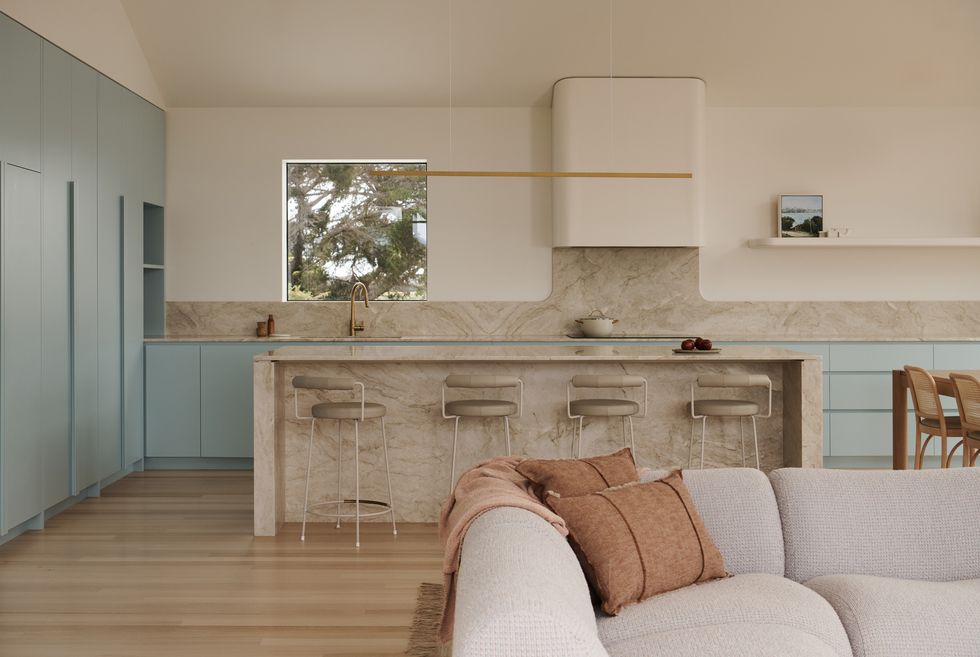
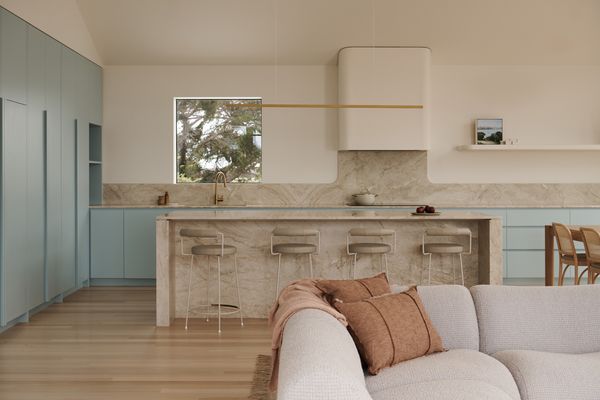
A stone-clad island anchors the kitchen, while the curved splashback and rangehood add a sculpted, organic note.
A sought-after enclave for holiday homes, Portsea’s architectural character is changing as older cottages and postwar beach houses are being knocked down and replaced with larger, contemporary homes. Bucking that trend, the owners of this existing two-storey weatherboard house wanted to retain and reinvigorate the existing home and restore its relaxed seaside character. “They wanted it to be playful while still feeling refined and coastal, in a non-cliché way,” says Sarah Cosentino, director of Studio Esteta, which undertook the renovation. It also needed to feel like a calm and intimate retreat for the couple, while being robust and practical for when they had guests.
A pathway of crushed rock and sleepers leads to the entry through the ground-floor rumpus room. A wall of joinery provides easy storage for beach bags, hats and shoes, and a short flight of stairs leads to a landing connecting the primary suite, a guest bedroom, a bathroom and a laundry. Studio Esteta extended this part of the house by 1.5 metres, a relatively modest intervention that greatly improved the efficiency of the split-level plan. Up another flight of stairs, three bedrooms, a second ensuite and a bathroom occupy one side of the house, while the open-plan kitchen, dining and living area occupies the other. In this living space, a raked ceiling, floor-to-ceiling glazing and a new wraparound deck reinforce the indoor-outdoor connection and celebrate the treetop and sea view.
Durable Taj Mahal quartzite, with subtle beige veining, evokes the sandy shore.
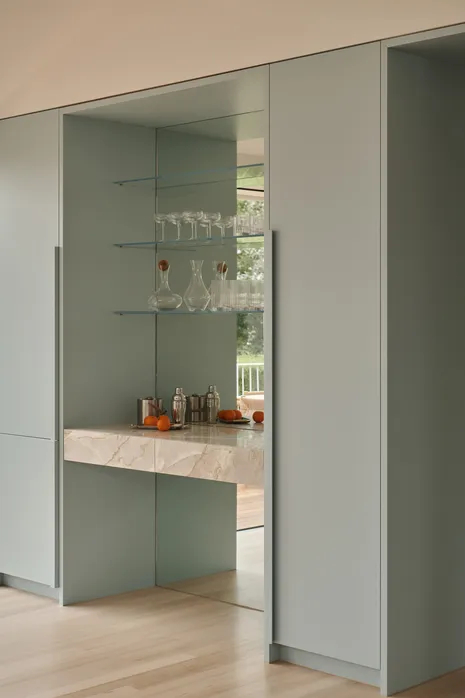
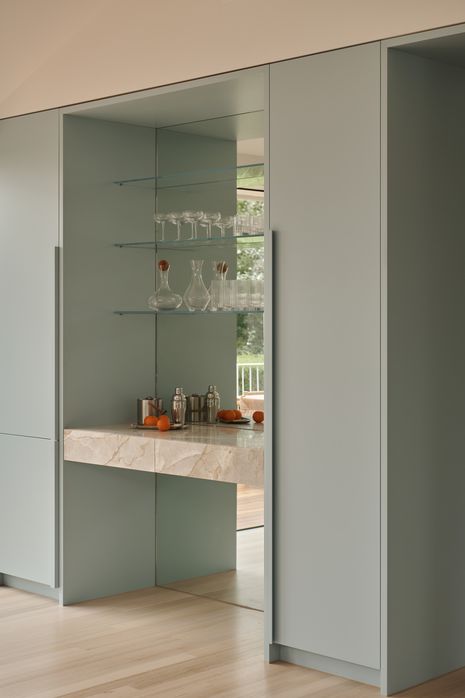
The material and colour palette in the living space recalls the coastal setting: soft blue joinery, paint and details reference the sea and sky, while Taj Mahal quartzite – selected for its durability and subtle beige veining – evokes the sandy shore. Below-bench cabinetry runs the length of the kitchen wall and becomes full-height joinery along the internal wall, framing a deep threshold to the hallway and integrating a mirror-backed bar. Clad in stone, the island and hearth have a monolithic feel, while the gentle curves of the splashback and rangehood introduce a sculpted, organic detail. “We were mindful not to over-embellish the interiors, because your eye is drawn to the view when you enter this room,” says Sarah.
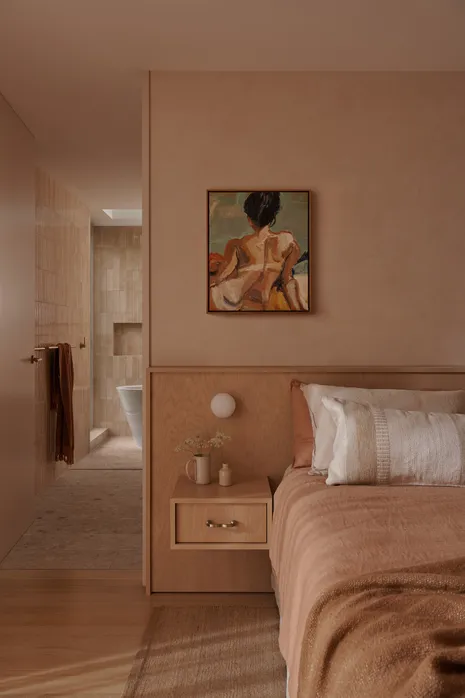
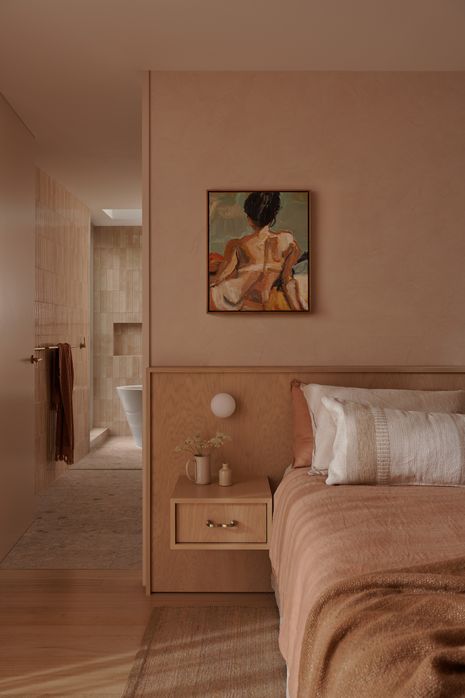
In contrast to the bright living area, the primary suite was conceived as an intimate retreat, with warm timber joinery and clay-toned walls and tiles creating a cocooning atmosphere. The three guest bedrooms have a soft, neutral palette, while the bunk room is enveloped in a playful blue tone. By infusing the home with these lively moments – including a striped shower nook, a striped sofa and a shell-like marble basin – Studio Esteta has reinterpreted familiar seaside motifs in a sophisticated manner, celebrating the weatherboard house’s character without the coastal clichés.
Warm timber joinery and clay-toned walls and tiles give the primary suite the feel of an intimate retreat. Artwork: Robert Malherbe.
Inspired by the surrounding Royal Tasmanian Botanical Gardens, Bird in Hand restaurant is an experiential cocoon, artfully crafted by Georgie Shepherd to evoke the building’s …
Within a rapidly densifying Brunswick pocket, a new multi-residential project prioritises its civic responsibility with a design that animates the street and anchors a tight-knit …