Browse Domain’s property and lifestyle magazines.
Set centrally in the leafy largesse of the front wall, an elevated entry takes you off the street and into another world altogether. This verdant introductory space with a gorgeous central fountain, topiary trees and parterre-style border is sweet serenity, a moment to pause before experiencing the prolific pomp on the other side of the front door.
The entry foyer is a sweeping statement for what lies ahead. Here the marble floors flow elegantly beneath a striking chandelier and swirling decorative staircase. Above, in the lofty air, a superb gallery-like balcony looks over the scene below.
30 St Georges Road, Toorak VIC 3142
Before ascending, though, there are any number of elegant rooms arrayed around the ground floor to appreciate.
The first is the thoroughly engaging expanse of the den where moody tones play against a fabulous leopard-print carpet to create a room brimming with atmosphere. A cool corner bar makes things convivial, and French doors draw you out onto the brilliant pool terrace.
To the opposite side of the entry, the formal living and dining rooms are as gracious and refined as they are generous in dimension and languid light.
Splendid cornicing brings a deft decorative touch, as do the divine fireplace and three sets of garden-filled French doors.
At the north-easterly end of this ground level, the sublime open-plan kitchen-family-meals area is radiant. This rangy room has space enough for sitting, lounging, eating or communing with the cook, while the fine material palette delineates zones with polished ease.
The pale stone kitchen is all crisp style; the living room is rendered warmly familial via timber cabinetry framing the hearth.
Step out through any of the French doors to the fine paved al fresco area that wraps around the pool and its circular spa. Gorgeous, glamorous and rich with refined, resort-like space, the exteriors are private and ringed with more of that serene garden green.
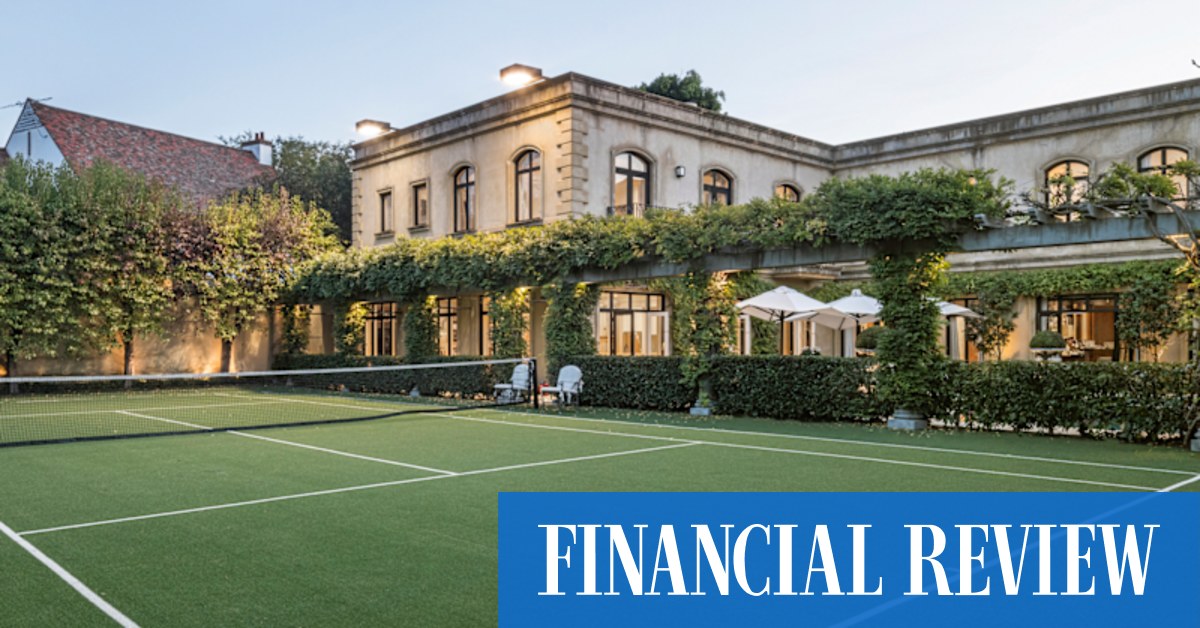
Follow the divine colonnade between the water and the excellent pool house – sauna, gym, change room – and head beyond another hedgerow to the north-south tennis court, its epic emerald frame simply splendid.
Back inside and up that statement staircase are five bedrooms. Each of them has a fine en suite and walk-in wardrobes. Two at either end of the level have a fireplace and all possess the home’s trademark ample volume.
The main bedroom sits across to the north-east and accommodates both his and hers en suites and dressing rooms. Three exquisite balconies range across the north side, taking in views of the pool and glorious gardens.
A lift services the three levels, and down in the capacious basement there’s room for nine cars as well as a terrific rumpus room with a bar, pool table and wine cellar.
This is 1600 square metres of top-to-toe Toorak. Rare air indeed.
Developer selling Melbourne trophy home with $33 million hopes
Originally purchased the Toorak block for over $1 million three decades ago.
The sculpted shape of luxury: You can’t get much more Toorak than this home
In a cul-de-sac close to the Village, energy and consideration that have gone into the design of this beautifully built house.
Aussie billionaire pays more than $136 million to create mega-compound
The deal by the healthcare entrepreneur marks the country’s most expensive home sale.
The information on this website is intended to be of a general nature only and doesn't consider your objectives, financial situation or needs.