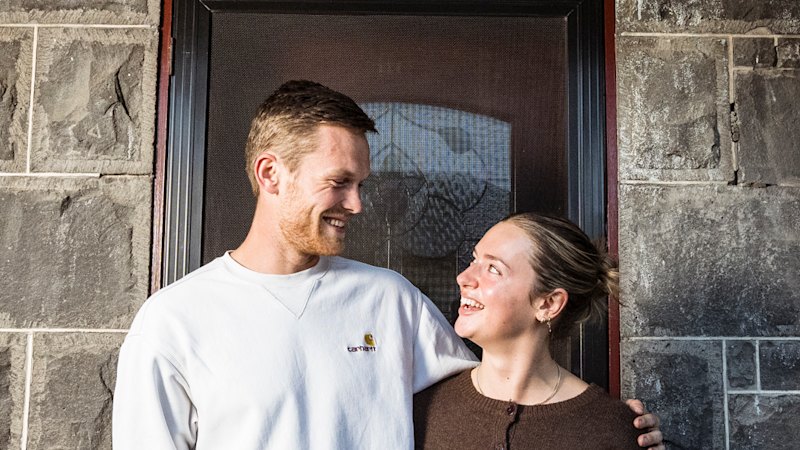
No.12 Fort St, Bellerive. Picture: Supplied
Some homes are far more than walls and a roof — they are a dream that has become reality.
This is the case at No.12 Fort St, Bellerive. And to make their dream come true, the stars had to align for the property’s owners.
Location is everything in real estate, and this one is as rare as it comes. Blocks of land simply aren’t available in Bellerive Bluff, but No.12’s owners found one.
On it, they built a modern masterpiece of luxurious family living — with a health and wellness twist.
MORE: Hobart only capital to dodge home price falls
Milford sells in days as historic Bentley hits the market
Rental pain rising: 77% of Hobart suburbs under pressure
Pews to possibility: Buyers flock to inspect West Hobart church
While visiting the home, the owners told the Mercury about how close they came to buying a different property instead – until fate intervened.
A friend who had built nearby told them about the uncommon empty block.
“I doorknocked, I asked neighbours, I Googled, and eventually found out it was the next-door neighbour who had owned it for many years,” the homeowner said.
“It took weeks and weeks to find him and organise a chat. It was not the first, or even the thousandth time, that someone had approached him about the land.
“He was approaching retirement, so the timing seemed spot on. But weeks went by, and we thought he’d changed his mind.
“We love the area and were keen to set up here, so we looked at other properties. I had a contact in hand to pass to the agent when my phone buzzed — it was No.12’s owner; he was ready.
“I went to see him as fast as my feet would carry me.”
The family got to work planning their dream home, and quickly found out where the goalposts were when building in this Eastern Shore precinct.
Rarely is a home so thoughtfully planned for how people live, with an expert’s eye for every detail – big and small.
Capturing expansive views across the River Derwent, this striking residence combines contemporary design with beautifully appointed interiors, outstanding entertaining spaces and private wellness facilities.
With the family’s connections to physiotherapy, a clear highlight and point of difference is the dedicated gym, infra-red sauna and temperature-controlled ice bath/hot tub. All will stay with the home when it is sold.
The dedicated gym and adjoining wellness space host a Ziva Studio Reformer pilates machine, a Revel Aura sauna and extensive gym equipment.
The floorplan allows quick access outdoors to an area where one can do an alfresco workout before jumping into the Revel Glacier Duo ice bath or hot tub.
The home offers four generous bedrooms, three bathrooms, a powder room, multiple living areas, and a double garage with internal access.
The design, crafted by the owners, put a premium on space and a focus on family. The floorplan could have allowed an extra bedroom, but they opted for spaces that their children could grow into.
Warm timber flooring, distinctive green cabinetry and abundant natural light define the main living level, where an expansive open-plan kitchen, dining and lounge area opens through wide sliding doors to the covered alfresco and landscaped garden.
The kitchen pairs style with functionality: a substantial island bench, feature lighting and extensive cabinetry are complemented by a butler’s pantry and adjoining bar, plus quality appliances including a 90cm Westinghouse oven and induction cooktop, Bosch dishwasher, Samsung Family Hub fridge, Vintec wine cabinet and Zip HydroTap.
Outdoor entertaining flows beneath the timber-lined alfresco ceiling, with built-in cabinetry, a bar fridge and infra-red heaters creating an inviting setting for dining and relaxing.
Upstairs, the primary bedroom captures glorious water views from its deck. The family often uses this space to enjoy sunrise and breakfast together while taking in the vista.
This main bedroom is well-equipped with a walk-in wardrobe and an ensuite with a double vanity.
Two further bedrooms feature walk-in wardrobes and share a bathroom with a freestanding bath and separate shower.
The fourth bedroom, near the entry, has a walk-in wardrobe and ensuite — ideal for guests.
Modern comforts include multi-zone Daikin ducted heating and cooling, an electric fireplace, Luxaflex window furnishings, voice-activated smart lighting, Google Nest technology, security cameras, biometric door locks, a separate laundry with Miele appliances, ample storage and automatic garden irrigation.
After pouring heart and soul into their home, the owner reflected that the impressive result came from a core principle: “It was about creating a space where we felt comfortable as a family,” he said.
“We will miss the location, and the access to the beach and bike paths and everything that this neighbourhood has to offer.”
South Property Group managing director Nick Cowley described No.12 as one of the finest homes currently on the market.
While local buyers are certain to see it as an aspirational dream home, he expects the majority of interest will come from interstate purchasers.
“With the way construction costs have increased, you could not build this two-year-old home today – it’s essentially irreplaceable,” he said.
“The size, location, entertaining, extensive list of inclusions and wellness offerings truly set it apart.”
No.12 Fort St, Bellerive is priced at “Offers over $3.3m”.
Help us improve your reading experience
Got a minute? Your feedback will help us build a better experience for you.